


$549,900
 3 Beds
 2 Baths
33 Harrison Rd, Pompton Plains, NJ 07444
Est. Mortgage $3,812/mo*
Get Pre-QualifiedHome Highlights

Single-Family Home

Built in 1900

0.36 acre lot

1 Car Garage
Local Information
- Map ViewExplore the area around 33 Harrison Rd.

- Schools1 Preschool School3 Elementary Schools1 Middle School1 High School

- Shop & Eat

-- mins to
About this House
What's unique:Ample driveway parkingBeautifully renovatedHardwood floors throughoutExceptional outdoor spaceCovered rear deckWalk-in closet
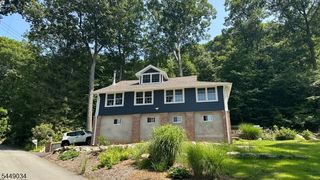
Beautifully renovated just two years ago, this home offers a spacious and functional layout with hardwood floors throughout and 9-foot ceilings.The renovated kitchen features granite countertops, stainless steel appliances, breakfast bar seating, and ample cabinet space. The living room showcases a floor-to-ceiling stone fireplace, while a second stone fireplace on the covered rear deck creates an ideal space for three-season outdoor entertaining. The primary suite includes a sitting area, walk-in closet, additional storage, and a renovated en-suite bath with a walk-in shower featuring dual shower heads. Two additional bedrooms, a full bath, and a convenient laundry area complete the main living space. The oversized one-car garage is currently finished as a heated and air-conditioned gym, offering flexibility for a home office, recreation room, or workshop. The level, fully fenced yard is professionally landscaped and includes multiple storage and woodsheds, with ample driveway parking.Ideally located adjacent to the Morris County Park System Bike Trail and the Pompton Riverwalk Trail with nearby boat launch access, providing convenient opportunities for walking, biking, running, and outdoor recreation.Property includes two lots: Lot 5 (100' x 155') and Lot 6 (50' x 145'). A rare opportunity to own a move-in-ready home with exceptional outdoor space and a desirable location. Lender may require flood insurance.
Last check for updates: about 6 hours ago
Listing courtesy of Renato Rosas, (973) 930-2601
Coldwell Banker Realty
Source: GSMLS, MLS#4044011
Also Listed on GSMLS.
Home Details for 33 Harrison Rd

|
|---|
Interior Details Basement: Yes,FullNumber of Rooms: 7Types of Rooms: Kitchen |
Beds & Baths Number of Bedrooms: 3Number of Bathrooms: 2Number of Bathrooms (full): 2 |
Appliances & Utilities Utilities: See RemarksAppliances: Dishwasher, Microwave, Refrigerator, See RemarksDishwasherMicrowaveRefrigerator |
Heating & Cooling Heating: Forced AirHas CoolingAir Conditioning: Central Air,See Remarks,Window Unit(s)Has HeatingHeating Fuel: Forced Air |
Fireplace & Spa Number of Fireplaces: 2Fireplace: Living Room, See RemarksHas a Fireplace |

|
|---|
Exterior Home Features Roof: Asphalt ShinglePatio / Porch: Patio |
Parking & Garage Number of Garage Spaces: 1Number of Covered Spaces: 1No CarportHas a GarageHas an Attached GarageParking Spaces: 1Parking: 1 Car Width,See Remarks,Attached Garage |
Water & Sewer Sewer: See Remarks, Septic Tank |

|
|---|
Days on Market: 56 |

|
|---|
Year Built Year Built: 1900 |
Property Type / Style Property Type: ResidentialProperty Subtype: Single Family ResidenceArchitecture: Cape Cod |
Building Construction Materials: See Remarks |
Property Information Parcel Number: 2331003070000000050000 |

|
|---|
Price List Price: $549,900 |
Status Change & Dates Possession Timing: No |

|
|---|
MLS Status: Active |

|
|---|
Direction & Address City: Pequannock Twp. |

|
|---|
Listing Agent Listing ID: 4044011 |

|
|---|
Not Senior Community |

|
|---|
Lot Area: 0.36 acres |

|
|---|
BasementMls Number: 4044011Attribution Contact: 973-930-2601 |
Around this home
What Locals Say about Pompton Plains
At least 6 Trulia users voted on each feature.

100 % Say there's holiday spirit

100 % Say yards are well-kept

92 % Say parking is easy

90 % Say people would walk alone at night

88 % Say streets are well-lit

85 % Say it's dog friendly

82 % Say it's quiet

80 % Say kids play outside

80 % Say car is needed

70 % Say there are community events

69 % Say it's walkable to restaurants

67 % Say there's wildlife

60 % Say they plan to stay for at least 5 years

54 % Say neighbors are friendly

50 % Say there are sidewalks

50 % Say it's walkable to grocery stores
Sourced by Trulia users. Learn more about our methodology.
Market trends in Pompton Plains
Last updated August 2026
Avg. sale price
—
Sale-to-List Price
—
Price per sq ft
—
Available listings
24
5MoM
Home Value
Trulia Estimate
$556KSince last month
Decreased$15K (-2.7%)Since last year
Decreased$28K (-4.8%)Since last sale
Increased$72K (+14.9%)Learn more about this home's value by checking out its Trulia Estimate, the value of nearby homes, and how much similar homes have sold for.
Trulia Estimate
The of this home's value increased by +143% in the last 10 years
| Month | Estimated value |
|---|---|
2026 | |
| September 2026 | $556K |
| August 2026 | $571K |
| July 2026 | $572K |
| June 2026 | $576K |
| May 2026 | $574K |
| April 2026 | $564K |
| March 2026 | $557K |
| February 2026 | $570K |
| January 2026 | $571K |
2025 | |
2024 | |
2023 | |
2022 | |
2021 | |
2020 | |
2019 | |
2018 | |
2017 | |
2016 | |
Comparable sales
These are recently sold homes that have a similar location or other similar features to this home, like bedrooms, bathrooms, and square footage. Get a sense of the expected prices in the area by viewing these homes.Address | Distance | Property Type | Sold Price | Sold Date | Bed | Bath | Sqft |
|---|---|---|---|---|---|---|---|
0.40 | Single-Family Home | $700,000 | 01/12/26 | 3 | 2 | - | |
0.29 | Single-Family Home | $795,000 | 12/15/25 | 3 | 3 | - | |
0.33 | Single-Family Home | $441,870 | 07/21/26 | 3 | 1 | - | |
0.42 | Single-Family Home | $415,000 | 05/22/26 | 3 | 2 | - | |
0.69 | Single-Family Home | $430,000 | 12/02/25 | 4 | 2 | - | |
0.76 | Single-Family Home | $690,000 | 06/24/26 | 3 | 2 | - | |
0.75 | Single-Family Home | $725,000 | 04/15/26 | 3 | 2 | - | |
0.74 | Single-Family Home | $520,000 | 07/02/26 | 4 | 2 | - | |
0.73 | Single-Family Home | $550,000 | 08/06/26 | 4 | 2 | - |
Nearby home prices
Get a sense of expected prices in the area by checking the value of nearby homes.Address | Distance | Price | Bed | Bath | Sqft | Status |
|---|---|---|---|---|---|---|
0.22 | $774,500 | 3 | 3 | - | Off Market | |
0.28 | $849,800 | 4 | 3 | - | Off Market | |
0.29 | $795,000 | 3 | 3 | - | Recently Sold | |
0.30 | $942,400 | 4 | 3 | - | Off Market | |
0.33 | $441,870 | 3 | 1 | - | Recently Sold | |
0.35 | $1,299,500 | 4 | 5 | - | Off Market | |
0.35 | $757,000 | 5 | 3 | - | Off Market | |
0.37 | $890,400 | 3 | 3 | - | Off Market | |
0.37 | $873,300 | 4 | 2 | - | Off Market | |
0.40 | $700,000 | 3 | 2 | - | Recently Sold | |
0.39 | $523,100 | 2 | 1 | - | Off Market |
Price and Tax history
| Date | Event | Price |
|---|---|---|
Jul 31, 2026 Source: GSMLS #4044011 | Listed For Sale | $549,900 |
Mar 17, 2023 Source: GSMLS #3825574 | Sold | $484,000 |
Feb 1, 2023 Source: NJMLS #23001332 | Pending | $469,000 |
Jan 15, 2023 Source: NJMLS #23001332 | Listed For Sale | $469,000 |
Mar 1, 2019 Source: GSMLS #3507772 | Sold | $318,000 |
Oct 9, 2018 Source: Agent Provided | Listed For Sale | $320,000 |
Mar 27, 2017 Source: N/A | ListingRemoved | $1,750 |
Mar 18, 2017 Source: N/A | Listed For Rent | $1,750 |
Dec 21, 2016 Source: GSMLS #3322866 | Sold | $148,000 |
Oct 9, 2015 Source: Agent Provided | ListingRemoved | $0 |
Sep 15, 2015 Source: Agent Provided | Listed For Sale | $0 |
Aug 7, 2015 Source: Agent Provided | ListingRemoved | $0 |
Jun 15, 2015 Source: Agent Provided | Listed For Sale | $0 |
May 7, 2015 Source: Agent Provided | ListingRemoved | $0 |
Apr 28, 2015 Source: Agent Provided | Listed For Sale | $0 |
Aug 28, 2001 Source: N/A | Sold | $138,000 |
Jan 3, 1996 Source: N/A | Sold | $128,000 |
| Year | Property tax | Tax assessment |
|---|---|---|
| 2025 | $7,444 | $407,900 |
Home facts updated by county records
LGBTQ Local Legal Protections
LGBTQ Local Legal Protections



Renato Rosas, Coldwell Banker Realty
Agent Phone: (973) 930-2601
The data relating to real estate for sale on this website comes in part from the IDX Program of Garden State Multiple Listing Service, L.L.C. Real estate listings held by other brokerage firms are marked as IDX Listing.
Information deemed reliable but not guaranteed. Copyright © 2026 Garden State Multiple Listing Service, L.L.C. All rights reserved.
Notice: The dissemination of listings on this website does not constitute the consent required by N.J.A.C. 11:5.6.1 (n) for the advertisement of listings exclusively for sale by another broker. Any such consent must be obtained in writing from the listing broker.
Information deemed reliable but not guaranteed. Copyright © 2026 Garden State Multiple Listing Service, L.L.C. All rights reserved.
Notice: The dissemination of listings on this website does not constitute the consent required by N.J.A.C. 11:5.6.1 (n) for the advertisement of listings exclusively for sale by another broker. Any such consent must be obtained in writing from the listing broker.
Similar Homes You May Like
 0.31 ACRESRe/Max House Values
 See more homes for sale inPompton Plains




New Listings near 33 Harrison Rd
 OPEN SAT, 12-2PM0.39 ACRESKeller Williams Prosperity Realty
 NEW - 10 HRS AGO0.35 ACRESKeller Williams Prosperity Realty
 NEWOPEN SUN, 12-2PM1.38 ACRESKeller Williams - Nj Metro Group
 NEW - 15 HRS AGORealty Executives Exceptional
 NEWOPEN SAT, 11-1PMCOMING SOON 9/26Howard Hanna Rand Realty
 NEW - 1 DAY AGORealty Executives Exceptional
- See more homes for sale inPompton Plains


Frequently asked questions about 33 Harrison Rd
- What is the estimated monthly payment for 33 Harrison Rd?Based on a $549,900 list price with 20% down at today's rates, the estimated monthly payment for 33 Harrison Rd in Pompton Plains, NJ is approximately $4,000 (about $3,100 principal & interest, $825 property taxes, and $75 homeowner's insurance). This is an estimate. Actual payment depends on your loan terms.
- What do residents say about Pompton Plains?Residents describe Pompton Plains, NJ as well-kept, easy to park in, and dog-friendly. Most residents say you need a car. See homes for sale in Pompton Plains, NJ.
- What are the closest schools to 33 Harrison Rd?The closest schools to 33 Harrison Rd in Pompton Plains, NJ are Hillview Elementary School (rated 7/10), North Boulevard Elementary School (Pre-K, rated 7/10), Pequannock Twp High School (rated 8/10).
- What is 33 Harrison Rd estimated to be worth?Trulia's estimated value for 33 Harrison Rd in Pompton Plains, NJ is $555,900.
- Does 33 Harrison Rd have air conditioning?Yes, 33 Harrison Rd in Pompton Plains, NJ has air conditioning.
- How big is the lot at 33 Harrison Rd?The lot at 33 Harrison Rd in Pompton Plains, NJ is about 0.36 acres (15,682 sq ft).
33 Harrison Rd, Pompton Plains, NJ 07444 is a 3 bedroom, 2 bathroom single-family home built in 1900. This property is currently available for sale and was listed by GSMLS on Jul 31, 2026. The MLS # for this home is MLS# 4044011.