


$300,800
 3 Beds
 2.5 Baths
 1,680 sqft (on 0.50 acres)
33 Dover Dr, Endicott, NY 13760
Est. Refi. Payment $2,292/mo*
Refinance Your HomeCurrently Off Market - Sold May 9, 2025 for $282,000
Home Value
Trulia Estimate
$301KSince last month
Decreased$900 (-0.3%)Since last year
Increased$12K (+4%)Since last sale
Increased$19K (+6.6%)Learn more about this home's value by checking out its Trulia Estimate, the value of nearby homes, and how much similar homes have sold for.
Trulia Estimate
The of this home's value increased by +57% in the last 10 years
| Month | Estimated value |
|---|---|
2026 | |
| September 2026 | $301K |
| August 2026 | $302K |
| July 2026 | $300K |
| June 2026 | $297K |
| May 2026 | $298K |
| April 2026 | $293K |
| March 2026 | $296K |
| February 2026 | $290K |
| January 2026 | $287K |
2025 | |
2024 | |
2023 | |
2022 | |
2021 | |
2020 | |
2019 | |
2018 | |
2017 | |
2016 | |
Comparable sales
These are recently sold homes that have a similar location or other similar features to this home, like bedrooms, bathrooms, and square footage. Get a sense of the expected prices in the area by viewing these homes.Address | Distance | Property Type | Sold Price | Sold Date | Bed | Bath | Sqft |
|---|---|---|---|---|---|---|---|
0.16 | Single-Family Home | $260,000 | 05/20/26 | 3 | 1.5 | 1,707 | |
0.16 | Single-Family Home | $260,000 | 10/09/25 | 3 | 1.5 | 1,893 | |
0.18 | Single-Family Home | $280,000 | 08/06/26 | 3 | 2.5 | 2,492 | |
0.37 | Single-Family Home | $304,314 | 05/13/26 | 3 | 2.5 | 2,113 | |
0.26 | Single-Family Home | $235,000 | 12/18/25 | 3 | 2 | 2,103 | |
0.06 | Single-Family Home | $324,900 | 11/17/25 | 5 | 3 | 3,578 | |
0.23 | Single-Family Home | $300,000 | 07/02/26 | 3 | 2.5 | 2,160 | |
0.25 | Single-Family Home | $300,000 | 12/22/25 | 4 | 3 | 2,522 | |
0.26 | Single-Family Home | $277,500 | 06/25/26 | 4 | 2 | 2,637 | |
0.26 | Single-Family Home | $330,000 | 06/26/26 | 5 | 3 | 1,968 |
Nearby home prices
Get a sense of expected prices in the area by checking the value of nearby homes.Address | Distance | Price | Bed | Bath | Sqft | Status |
|---|---|---|---|---|---|---|
0.06 | $340,000 | 5 | 3 | 3,578 | Off Market | |
0.06 | $312,200 | 4 | 2.5 | 3,000 | Off Market | |
0.13 | $273,600 | 3 | 2.5 | 2,040 | Off Market | |
0.15 | $308,400 | 4 | 2.5 | 3,078 | Off Market | |
0.16 | $272,200 | 3 | 1.5 | 1,893 | Off Market | |
0.16 | $260,100 | 4 | 2.5 | 2,496 | Off Market | |
0.16 | $260,000 | 3 | 1.5 | 1,707 | Recently Sold | |
0.16 | $539,000 | 4 | 2.5 | 4,510 | For Sale | |
0.17 | $221,800 | 3 | 1.5 | 1,888 | Off Market | |
0.18 | $280,000 | 3 | 2.5 | 2,492 | Recently Sold | |
0.19 | $305,700 | 3 | 2 | 1,920 | Off Market |
Local Information
- Map ViewExplore the area around 33 Dover Dr.

- Schools1 Elementary School1 Middle School1 High School

- Shop & Eat

-- mins to
Home Highlights

Single-Family Home

Built in 1962

0.5 acre lot

1,680 sqft

$179/sqft

2 Car Garage
About this House
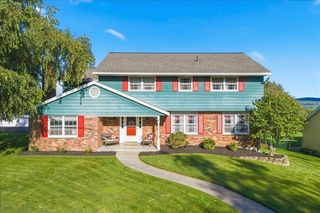
Charm and sophistication is what best describes this beautiful raised ranch home located in Crestview Heights.As you enter the foyer you are greeted w/ warm solid oak floors that lead you to a spacious open inviting floor plan. Enjoy the brilliance of the light oak generous sized Kitchen w/ center island ,abundance of cabinet and counter space .The formal dining room is completely open to the L/R w/gas fireplace and recess lighting.Large Master suite with master spa like bath w/ 2 jet power massager & rainfall shower head.2 additional bedrooms & full bath w/ his and hers sinks.Finished L/L w/ 2nd fireplace and full bar a great place to entertain your guests.Convenient 1/2 L/L bath. Bonus laundry area. Covered stamped concrete patio & fenced in backyard.Tree house.Shed. 2 car attached garage with additional storage.Replacement windows, Central A/C and New HWH in 2022.A few minutes from shopping schools & restaurants.Large corner lot.Make your appt today and make this one yours!
33 Dover Dr, Endicott, NY 13760 is a 3 bedroom, 3 bathroom, 1,680 sqft single-family home in Crest View Heights, built in 1962. It last sold for $282,000 on May 9, 2025 (9% above the $259,900 asking price). This property is not currently displayed as for sale or rent on Trulia. The Trulia Estimate is $300,800, with a rent estimate of $2,197/month.
Last check for updates: about 3 hours ago
Listed by Andrea Brown
HOWARD HANNA
Bought with: Melissa Johnson-Hill, EXIT REALTY FRONT AND CENTER
Originating MLS: Greater Binghamton Association of REALTORS
Source: GBMLS, MLS#330331
Home Details for 33 Dover Dr

|
|---|
Interior Details Number of Rooms: 11Types of Rooms: Bedroom, Bathroom, Basement, Exercise Room, Foyer, Kitchen, Laundry, Living Room |
Beds & Baths Number of Bedrooms: 3Number of Bathrooms: 3Number of Bathrooms (full): 2Number of Bathrooms (half): 1 |
Dimensions and Layout Living Area: 1680 Square Feet |
Appliances & Utilities Utilities: Cable AvailableAppliances: Cooktop, Dryer, Dishwasher, Electric Water Heater, Disposal, Microwave, Range, Refrigerator, Water Softener Owned, WasherDishwasherDisposalDryerLaundry: Washer Hookup,Dryer Hookup,ElectricDryer HookupMicrowaveRefrigeratorWasher |
Heating & Cooling Heating: Forced AirHas CoolingAir Conditioning: Central Air,Ceiling Fan(s)Has HeatingHeating Fuel: Forced Air |
Fireplace & Spa Number of Fireplaces: 2Fireplace: Basement, Living Room, GasHas a Fireplace |
Windows, Doors, Floors & Walls Flooring: Carpet, Hardwood, Tile |
Levels, Entrance, & Accessibility Floors: Carpet, Hardwood, Tile |

|
|---|
Exterior Home Features Patio / Porch: Covered, PatioExterior: Landscaping, PatioFoundation: Basement |
Parking & Garage Number of Garage Spaces: 2Number of Covered Spaces: 2Has a GarageHas an Attached GarageParking Spaces: 2Parking: Attached,Garage,Two Car Garage,Garage Door Opener |
Frontage Not on Waterfront |
Water & Sewer Sewer: Public Sewer |
Finished Area Finished Area (above surface): 1410 Square FeetFinished Area (below surface): 270 Square Feet |

|
|---|
Year Built Year Built: 1962 |
Property Type / Style Property Type: ResidentialProperty Subtype: Single Family ResidenceArchitecture: Raised Ranch |
Building Construction Materials: Brick, Vinyl Siding |
Property Information Included in Sale: CARBON MONOXIDE DETECTOR, SMOKE DETECTORS |

|
|---|
Price List Price: $259,900 |
Status Change & Dates Off Market Date: Sun Apr 13 2025Possession Timing: Close Of Escrow |

|
|---|
MLS Status: Closed |


|
|---|
Direction & Address City: Endicott |
School Information Elementary School: Thomas J WatsonElementary School District: Union EndicottJr High / Middle School District: Union EndicottHigh School District: Union Endicott |

|
|---|
Association for this Listing: Greater Binghamton Association of REALTORS |

|
|---|
Lot Area: 0.50 acres |

|
|---|
Listing Agreement Type: Exclusive Right To Sell |

|
|---|
Business Information Ownership: OWNER |

|
|---|
Mls Number: 330331Living Area Range Units: Square FeetAbove Grade Unfinished Area: 1410 |
Price and Tax history
| Date | Event | Price |
|---|---|---|
May 9, 2025 Source: GBMLS #330331 | Sold | $282,000 |
Apr 13, 2025 Source: GBMLS #330331 | Pending | $259,900 |
Mar 24, 2025 Source: GBMLS #330331 | Contingent | $259,900 |
Mar 19, 2025 Source: GBMLS #330331 | Listed For Sale | $259,900 |
Dec 22, 2020 Source: GBMLS #307787 | Sold | $225,000 |
Oct 27, 2020 Source: N/A | Pending | $220,000 |
Oct 19, 2020 Source: N/A | Listed For Sale | $220,000 |
Jul 17, 2019 Source: N/A | ListingRemoved | $212,000 |
May 13, 2019 Source: N/A | Listed For Sale | $212,000 |
Mar 10, 2017 Source: GBMLS #203376 | Sold | $183,000 |
Nov 16, 2016 Source: Agent Provided | Pending | $194,900 |
Oct 31, 2016 Source: Agent Provided | Listed For Sale | $194,900 |
Aug 26, 2016 Source: Agent Provided | ListingRemoved | $199,900 |
Aug 22, 2016 Source: Agent Provided | Pending | $199,900 |
Jun 10, 2016 Source: Agent Provided | PendingToActive | $199,900 |
May 9, 2016 Source: Agent Provided | Pending | $199,900 |
Feb 26, 2016 Source: Agent Provided | Listed For Sale | $199,900 |
Jan 4, 2006 Source: N/A | Sold | $112,900 |
| Year | Property tax | Tax assessment |
|---|---|---|
| 2025 | Unavailable | $292,823 |
Home facts updated by county records
Market trends in Endicott
Last updated August 2026
Avg. sale price
—
Sale-to-List Price
—
Price per sq ft
—
Available listings
83
5MoM
Around this home
Neighborhood Overview

Neighborhood stats provided by third party data sources.
LGBTQ Local Legal Protections
LGBTQ Local Legal Protections



IDX information is provided exclusively for personal, non-commercial use, and may not be used for any purpose other than to identify prospective properties consumers may be interested in purchasing. Information is deemed reliable but not guaranteed.
Frequently asked questions about 33 Dover Dr
- What is 33 Dover Dr estimated to be worth?Trulia's estimated value for 33 Dover Dr in Endicott, NY is $300,800.
- What is the price history for 33 Dover Dr?33 Dover Dr in Endicott, NY last sold for $282,000 in May 2025.
- Is Endicott a buyer's or seller's market?Endicott is currently a seller's market, based on recent for-sale activity.
- What are the closest schools to 33 Dover Dr?The closest schools to 33 Dover Dr in Endicott, NY are Jennie F Snapp Middle School (rated 5/10), Thomas J Watson Sr Elementary School (rated 5/10), Union Endicott High School (rated 5/10).
- Does 33 Dover Dr have air conditioning?Yes, 33 Dover Dr in Endicott, NY has air conditioning.
- Does 33 Dover Dr have laundry facilities?Yes, 33 Dover Dr in Endicott, NY has in-unit laundry.
Explore by feature - Pet Friendly
 SPECIAL OFFERPET FRIENDLY$1,035 - $1,305/mo1-3 bd1-2 baSummit Chase Townhomes and Apartment Homes | 1 Jane Lacey Dr,
Endicott, NY 13760Stratford Management PET FRIENDLY
 APPLY INSTANTLYPET FRIENDLYGarden State Properties Group
 APPLY INSTANTLYPET FRIENDLY
 APPLY INSTANTLYPET FRIENDLYGarden State Properties Group
 NEW - 2 DAYS AGOAPPLY INSTANTLYPET FRIENDLY
 APPLY INSTANTLYPET FRIENDLYHamton Realty Group
 APPLY INSTANTLYPET FRIENDLY
 APPLY INSTANTLYPET FRIENDLY
 NEW - 2 DAYS AGOAPPLY INSTANTLYPET FRIENDLY
Explore by feature - Garage
 APPLY INSTANTLYFURNISHED
 APPLY INSTANTLYPET FRIENDLY
- NEW - 2 DAYS AGOAPPLY INSTANTLYPET FRIENDLY
 APPLY INSTANTLYPET FRIENDLY


Explore by feature - Air Conditioning
- SPECIAL OFFERPET FRIENDLY$1,035 - $1,305/mo1-3 bd1-2 baSummit Chase Townhomes and Apartment Homes | 1 Jane Lacey Dr,
Endicott, NY 13760Stratford Management - PET FRIENDLY
 NEW - 13 HRS AGOAPPLY INSTANTLY
 APPLY INSTANTLYSVN-Innovative Commercial Advisors


Explore by feature - Washer/dryer
- SPECIAL OFFERPET FRIENDLY$1,035 - $1,305/mo1-3 bd1-2 baSummit Chase Townhomes and Apartment Homes | 1 Jane Lacey Dr,
Endicott, NY 13760Stratford Management - PET FRIENDLY
- APPLY INSTANTLYSVN-Innovative Commercial Advisors
- NEW - 2 DAYS AGOAPPLY INSTANTLYPET FRIENDLY
- APPLY INSTANTLYPET FRIENDLYHamton Realty Group
- APPLY INSTANTLYPET FRIENDLY
 APPLY INSTANTLYPET FRIENDLY
Explore by feature - Outdoor Space
- NEW - 13 HRS AGOAPPLY INSTANTLY
- APPLY INSTANTLYSVN-Innovative Commercial Advisors
- APPLY INSTANTLYPET FRIENDLY
 APPLY INSTANTLY
- APPLY INSTANTLYPET FRIENDLY


Apartments for Rent
- PET FRIENDLY$1,035 - $1,305/mo1-3 bd1-2 baSummit Chase Townhomes and Apartment Homes | 1 Jane Lacey Dr,
Endicott, NY 13760Stratford Management - PET FRIENDLY
 APPLY INSTANTLY
- APPLY INSTANTLY
 APPLY INSTANTLY
 See more homes for rent inEndicott


Off Market Homes Near 33 Dover Dr
 SOLDSEP 17, 2026EXIT REALTY HOMEWARD BOUND
 See more homes for sale inEndicott


Homes for sale near 33 Dover Dr
 2.29 ACRESListing by: LAUREL MANAGEMENT INC
 0.28 ACRESListing by: EXIT REALTY HOMEWARD BOUND
 0.52 ACRESListing by: WARREN REAL ESTATE (FRONT STREET)
- See more homes for sale inEndicott



- Results are loading