


$2,844,700
 3 Beds
 3.5 Baths
 3,529 sqft (on 1.65 acres)
33 Busbee Rd, Asheville, NC 28803
Est. Refi. Payment $16,411/mo*
Refinance Your HomeCurrently Off Market - Sold Sep 11, 2026 for $2,900,000 (2% below list price)
Home Value
Trulia Estimate
$2.85MSince last month
Increased$25K (+0.9%)Since last year
Increased$2M (+202.2%)Since last sale
Decreased$55K (-1.9%)Learn more about this home's value by checking out its Trulia Estimate, the value of nearby homes, and how much similar homes have sold for.
Trulia Estimate
The of this home's value increased by +255% in the last 10 years
| Month | Estimated value |
|---|---|
2026 | |
| September 2026 | $2.84M |
| August 2026 | $2.82M |
| July 2026 | $2.82M |
| June 2026 | $2.85M |
2025 | |
2024 | |
2021 | |
2020 | |
2019 | |
Comparable sales
These are recently sold homes that have a similar location or other similar features to this home, like bedrooms, bathrooms, and square footage. Get a sense of the expected prices in the area by viewing these homes.Address | Distance | Property Type | Sold Price | Sold Date | Bed | Bath | Sqft |
|---|---|---|---|---|---|---|---|
0.06 | Single-Family Home | $2,300,000 | 08/12/26 | 5 | 6.5 | 5,017 | |
0.32 | Single-Family Home | $2,500,000 | 10/01/25 | 4 | 3.5 | 3,120 | |
0.46 | Single-Family Home | $1,500,000 | 03/16/26 | 3 | 4 | 3,404 | |
0.25 | Single-Family Home | $1,440,000 | 07/10/26 | 5 | 4 | 3,945 | |
0.29 | Single-Family Home | $1,200,000 | 09/04/26 | 5 | 3 | 3,157 | |
0.05 | Single-Family Home | $3,125,000 | 05/22/26 | 7 | 6.5 | 7,063 | |
0.43 | Single-Family Home | $1,800,000 | 06/03/26 | 4 | 4.5 | 3,220 |
Nearby home prices
Get a sense of expected prices in the area by checking the value of nearby homes.Address | Distance | Price | Bed | Bath | Sqft | Status |
|---|---|---|---|---|---|---|
0.07 | $1,479,500 | 5 | 3 | 3,296 | Off Market | |
0.06 | $2,300,000 | 5 | 6.5 | 5,017 | Recently Sold | |
0.05 | $3,125,000 | 7 | 6.5 | 7,063 | Recently Sold | |
0.08 | $2,461,100 | 6 | 4.5 | 5,835 | Off Market | |
0.25 | $1,440,000 | 5 | 4 | 3,945 | Recently Sold | |
0.29 | $1,200,000 | 5 | 3 | 3,157 | Recently Sold | |
0.29 | $1,436,100 | 4 | 4.5 | 3,134 | Off Market | |
0.32 | $2,426,400 | 4 | 3.5 | 3,120 | Off Market | |
0.35 | $1,587,800 | 4 | 3.5 | 4,313 | Off Market | |
0.36 | $2,220,100 | 4 | 4.5 | 5,275 | Off Market | |
0.36 | $2,895,000 | 5 | 5.5 | 6,699 | For Sale |
Local Information
- Map ViewExplore the area around 33 Busbee Rd.

- Schools2 Preschool Schools3 Elementary Schools1 Middle School1 High School

- Shop & Eat

-- mins to
Home Highlights

Single-Family Home

Built in 2026

1.65 acre lot

3,529 sqft

$822/sqft

2 Car Garage
About this House
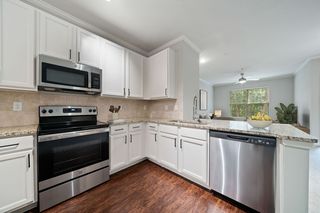
A rare opportunity awaits in the prestigious enclave of Biltmore Forest, an exceptional new-construction residence in the final stages of completion, thoughtfully designed for effortless one-level living. Set on a remarkably private lot, this custom home offers the ease of single-story living without compromise, a combination virtually unmatched in one of Asheville’s desired communities. Soaring 10-foot ceilings flow throughout, rising to a dramatic 12-foot volume in the great room, while the floor plan introduces three bedrooms and three-and-a-half baths with a seamless balance of elegance and comfort. At the heart of the home, the gourmet kitchen is anchored by a striking quartz island, apron-front sink, gas range and a full Wolf appliance suite, equally suited for everyday living and sophisticated entertaining. Multiple stone patios extend the living space outdoors, including a covered terrace with a fireplace for year-round enjoyment. A well-appointed mudroom off the garage adds everyday practicality, while the generous primary suite offers a serene and private retreat. Blending timeless finishes with the luxury of single-level living, this newly constructed residence is ready to welcome its first owners, simply arrive and experience the best of Biltmore Forest and South Asheville.
33 Busbee Rd, Asheville, NC 28803 is a 3 bedroom, 4 bathroom, 3,529 sqft single-family home built in 2026. It last sold for $2,900,000 on Sep 11, 2026 (2% below the $2,950,000 asking price). This property is not currently displayed as for sale or rent on Trulia. The Trulia Estimate is $2,844,700, with a rent estimate of $4,849/month.
Last check for updates: about 6 hours ago
Listed by Marilyn Wright, (828) 279-3980
Premier Sotheby’s International Realty
Bought with: Terry Horner, (828) 712-6340, Preferred Properties
Source: Canopy MLS as distributed by MLS GRID, MLS#4385731
Home Details for 33 Busbee Rd

|
|---|
MLS Status: Closed |

|
|---|
Interior Details Number of Rooms: 13Types of Rooms: Primary Bedroom, Bedroom S, Bathroom Full, Bathroom Half, Dining Area, Kitchen, Laundry, Living Room, Mud, Office |
Beds & Baths Number of Bedrooms: 3Main Level Bedrooms: 3Number of Bathrooms: 4Number of Bathrooms (full): 3Number of Bathrooms (half): 1 |
Dimensions and Layout Living Area: 3529 Square Feet |
Appliances & Utilities Utilities: Underground Power Lines, Underground UtilitiesAppliances: Dishwasher, Induction Cooktop, Oven, Refrigerator, Tankless Water HeaterDishwasherLaundry: Laundry RoomRefrigerator |
Heating & Cooling Heating: Heat Pump,Natural GasHas CoolingAir Conditioning: Central Air,ZonedHas HeatingHeating Fuel: Heat Pump |
Fireplace & Spa Fireplace: Outside, Porch |
Windows, Doors, Floors & Walls Flooring: Tile, Wood |
Levels, Entrance, & Accessibility Stories: 1Levels: OneFloors: Tile, Wood |
View No View |

|
|---|
Exterior Home Features Roof: MetalPatio / Porch: Covered, PatioFoundation: Crawl Space |
Parking & Garage Number of Garage Spaces: 2Number of Covered Spaces: 2Other Parking: Incredible Parking in Driveway additional Driveway in currently gravel and will be paved with Asphalt.No CarportHas a GarageHas an Attached GarageParking Spaces: 2Parking: Attached Garage,Garage on Main Level |
Frontage Responsible for Road Maintenance: Publicly Maintained RoadRoad Surface Type: Asphalt, Stone, Paved |
Water & Sewer Sewer: Public Sewer |
Surface & Elevation Elevation: 2000 FeetElevation: 2000Elevation Units: Feet |
Finished Area Finished Area (above surface): 3529 Square Feet |

|
|---|
Cumulative Days on Market: 77 |

|
|---|
Year Built Year Built: 2026 |
Property Type / Style Property Type: ResidentialProperty Subtype: Single Family ResidenceArchitecture: Modern |
Building Construction Materials: Stucco, StoneIs a New ConstructionNo Additional Parcels |
Property Information Parcel Number: 964761499000000 |

|
|---|
Price List Price: $2,950,000Price Per Sqft: $822/sqft |

|
|---|
Direction & Address City: AshevilleCommunity: Biltmore Forest |
School Information Elementary School: Estes/KoontzJr High / Middle School: Valley SpringsHigh School: T.C. Roberson |

|
|---|
Building Details Builder Name: Wright Family Custom Homes |
Building Area Building Area: 3529 Square Feet |

|
|---|
Not Senior Community |

|
|---|
Lot Area: 1.65 acres |

|
|---|
Special Conditions: Standard |

|
|---|
Listing Terms: Cash, Conventional |

|
|---|
Mls Number: 4385731Attribution Contact: 828-279-3980Above Grade Unfinished Area: 3529 |
Price and Tax history
| Date | Event | Price |
|---|---|---|
Sep 11, 2026 Source: Canopy MLS as distributed by MLS GRID #4385731 | Sold | $2,900,000 |
Sep 9, 2026 Source: Canopy MLS as distributed by MLS GRID #4385731 | Pending | $2,950,000 |
Jun 16, 2026 Source: Canopy MLS as distributed by MLS GRID #4385731 | PriceChange | $2,950,000 Price decreased by 5% |
Jun 1, 2026 Source: Canopy MLS as distributed by MLS GRID #4385731 | Listed For Sale | $3,100,000 |
Jun 14, 2024 Source: Canopy MLS as distributed by MLS GRID #4097900 | Sold | $1,025,000 |
Jan 26, 2024 Source: Canopy MLS as distributed by MLS GRID #4097900 | Listed For Sale | $1,250,000 |
Dec 12, 2019 Source: Agent Provided | ListingRemoved | $825,000 |
Jul 16, 2019 Source: Agent Provided | PriceChange | $825,000 Price decreased by 1% |
Jul 3, 2019 Source: Agent Provided | PriceChange | $835,000 Price decreased by 1% |
Jun 13, 2018 Source: Agent Provided | PriceChange | $845,000 Price decreased by 0% |
Jun 7, 2018 Source: Agent Provided | PriceChange | $846,000 Price decreased by 0% |
May 31, 2018 Source: Agent Provided | PriceChange | $847,000 Price decreased by 0% |
May 24, 2018 Source: Agent Provided | PriceChange | $848,000 Price decreased by 0% |
May 16, 2018 Source: Agent Provided | PriceChange | $849,000 Price decreased by 0% |
Feb 1, 2018 Source: Agent Provided | PriceChange | $850,000 Price decreased by 6% |
Oct 20, 2017 Source: Agent Provided | PriceChange | $899,900 Price decreased by 18% |
Aug 3, 2017 Source: N/A | PriceChange | $1,100,000 Price decreased by 15% |
Jul 4, 2017 Source: N/A | Listed For Sale | $1,300,000 |
| Year | Property tax | Tax assessment |
|---|---|---|
| 2025 | $3,351 | $613,100 |
Home facts updated by county records
Market trends in Asheville
Last updated August 2026
Avg. sale price
$482K
$10.17KMoM
Sale-to-List Price
97.7%
0.1%MoM
Price per sq ft
$312
$2MoM
Available listings
1167
14MoM
Around this home
What Locals Say about Asheville
At least 851 Trulia users voted on each feature.

86 % Say it's dog friendly

83 % Say car is needed

73 % Say yards are well-kept

72 % Say there's holiday spirit

72 % Say there's wildlife

65 % Say parking is easy

64 % Say people would walk alone at night

60 % Say kids play outside

58 % Say it's quiet

55 % Say it's walkable to restaurants

53 % Say neighbors are friendly

48 % Say streets are well-lit

47 % Say there are sidewalks

45 % Say it's walkable to grocery stores

45 % Say they plan to stay for at least 5 years

31 % Say there are community events
Sourced by Trulia users. Learn more about our methodology.
LGBTQ Local Legal Protections
LGBTQ Local Legal Protections



Based on information submitted to the MLS GRID as of 2026-09-13 16:18:18 PDT. All data is obtained from various sources and may not have been verified by broker or MLS GRID. Supplied Open House Information is subject to change without notice. All information should be independently reviewed and verified for accuracy. Properties may or may not be listed by the office/agent presenting the information. Some IDX listings have been excluded from this website. Click here for more information
Frequently asked questions about 33 Busbee Rd
- What is 33 Busbee Rd estimated to be worth?Trulia's estimated value for 33 Busbee Rd in Asheville, NC is $2,844,700.
- What is the price history for 33 Busbee Rd?33 Busbee Rd in Asheville, NC last sold for $2,900,000 in September 2026.
- Is Asheville a buyer's or seller's market?Asheville is currently a buyer's market, based on recent for-sale activity.
- What's the median sale price in Asheville?The median sale price in Asheville is $482K. That is down $10.17K from the prior month.
- Does 33 Busbee Rd have air conditioning?Yes, 33 Busbee Rd in Asheville, NC has air conditioning.
- Does 33 Busbee Rd have laundry facilities?Yes, 33 Busbee Rd in Asheville, NC has laundry facilities.
Explore by feature - Pet Friendly
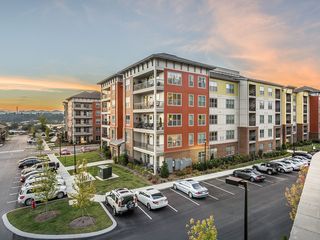
 SPECIAL OFFERPET FRIENDLYTotal price$1,760 - $2,455/mo1-3 bd1-2 baNovo Cedar Mountain | 35 Cypress Hollow Rd,
Asheville, NC 28803 SPECIAL OFFERPET FRIENDLYTotal price$1,404 - $2,346/moStudio-3 bd1-2 baHominy at RiverBlue | 113 Hominy Ridge Ct,
Asheville, NC 28806 SPECIAL OFFERPET FRIENDLY$1,500 - $2,100/mo1-3 bd1-2 baThe Reserves at Gashes Creek | 1120 Gashes Ridge Ln,
Asheville, NC 28803 SPECIAL OFFERPET FRIENDLY$2,917 - $3,597/mo3-4 bd3 baThe Wilds at Cedar Mountain | 107 Old Charlotte Hwy,
Asheville, NC 28803 SPECIAL OFFERPET FRIENDLY
 SPECIAL OFFERPET FRIENDLY
 NEW - 1 DAY AGOSPECIAL OFFERPET FRIENDLY
 SPECIAL OFFERPET FRIENDLY
 SPECIAL OFFERPET FRIENDLY
 SPECIAL OFFERPET FRIENDLY
Explore by feature - Garage
- SPECIAL OFFERPET FRIENDLY$2,917 - $3,597/mo3-4 bd3 baThe Wilds at Cedar Mountain | 107 Old Charlotte Hwy,
Asheville, NC 28803 - SPECIAL OFFERPET FRIENDLY
- SPECIAL OFFERPET FRIENDLY
 PET FRIENDLY
 SPECIAL OFFERPET FRIENDLYFURNISHED
 SPECIAL OFFERPET FRIENDLY
 SPECIAL OFFERPET FRIENDLY
 SPECIAL OFFERPET FRIENDLY
 PET FRIENDLY$1,279 - $1,801/mo1-2 bd1-2 baThe Lofts at Reynolds Village | 61 N Merrimon Ave,
Asheville, NC 28804 PET FRIENDLYFURNISHED
Explore by feature - Air Conditioning
- SPECIAL OFFERPET FRIENDLYTotal price$1,760 - $2,455/mo1-3 bd1-2 baNovo Cedar Mountain | 35 Cypress Hollow Rd,
Asheville, NC 28803 - SPECIAL OFFERPET FRIENDLY
 SPECIAL OFFERPET FRIENDLY$1,790 - $2,535/mo3-4 bd3 baThe Townes at Fountain Park | 145 Monroe Creek Blvd,
Asheville, NC 28806- SPECIAL OFFERPET FRIENDLYFURNISHED
- SPECIAL OFFERPET FRIENDLY
 SPECIAL OFFER
 SPECIAL OFFERPET FRIENDLY
- PET FRIENDLY$1,279 - $1,801/mo1-2 bd1-2 baThe Lofts at Reynolds Village | 61 N Merrimon Ave,
Asheville, NC 28804  SPECIAL OFFERPET FRIENDLY
 SPECIAL OFFERPET FRIENDLY
Explore by feature - Pool
- SPECIAL OFFERPET FRIENDLYTotal price$1,760 - $2,455/mo1-3 bd1-2 baNovo Cedar Mountain | 35 Cypress Hollow Rd,
Asheville, NC 28803 - SPECIAL OFFERPET FRIENDLYTotal price$1,404 - $2,346/moStudio-3 bd1-2 baHominy at RiverBlue | 113 Hominy Ridge Ct,
Asheville, NC 28806 - SPECIAL OFFERPET FRIENDLY$1,500 - $2,100/mo1-3 bd1-2 baThe Reserves at Gashes Creek | 1120 Gashes Ridge Ln,
Asheville, NC 28803 - SPECIAL OFFERPET FRIENDLY$2,917 - $3,597/mo3-4 bd3 baThe Wilds at Cedar Mountain | 107 Old Charlotte Hwy,
Asheville, NC 28803 - SPECIAL OFFERPET FRIENDLY
- SPECIAL OFFERPET FRIENDLY
- SPECIAL OFFERPET FRIENDLY
- SPECIAL OFFERPET FRIENDLY
 SPECIAL OFFERPET FRIENDLY
 SPECIAL OFFERPET FRIENDLY
Explore by feature - Washer/dryer
- SPECIAL OFFERPET FRIENDLYTotal price$1,760 - $2,455/mo1-3 bd1-2 baNovo Cedar Mountain | 35 Cypress Hollow Rd,
Asheville, NC 28803 - SPECIAL OFFERPET FRIENDLY
- SPECIAL OFFERPET FRIENDLY
- SPECIAL OFFERPET FRIENDLY$1,790 - $2,535/mo3-4 bd3 baThe Townes at Fountain Park | 145 Monroe Creek Blvd,
Asheville, NC 28806  SPECIAL OFFERPET FRIENDLY
- SPECIAL OFFERPET FRIENDLY
 SPECIAL OFFERPET FRIENDLY
- SPECIAL OFFERPET FRIENDLY
- SPECIAL OFFERPET FRIENDLY
- PET FRIENDLY$1,279 - $1,801/mo1-2 bd1-2 baThe Lofts at Reynolds Village | 61 N Merrimon Ave,
Asheville, NC 28804
Explore by feature - Outdoor Space
 APPLY INSTANTLYPET FRIENDLY
 APPLY INSTANTLYPET FRIENDLY
 APPLY INSTANTLYPET FRIENDLYFURNISHED
 APPLY INSTANTLYPET FRIENDLY
 APPLY INSTANTLYPET FRIENDLY
 APPLY INSTANTLYPET FRIENDLY
 APPLY INSTANTLY
 APPLY INSTANTLYPET FRIENDLY
 APPLY INSTANTLYPET FRIENDLY
 APPLY INSTANTLYPET FRIENDLYFURNISHED
Apartments for Rent
 PET FRIENDLY$1,551 - $3,516/moStudio-3 bd1-2 baEllison at the Preserve | 375 Spring Bluff Ln,
Asheville, NC 28803 PET FRIENDLY
- PET FRIENDLY
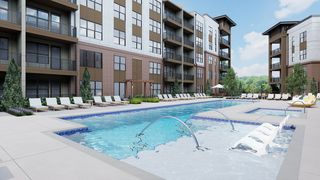 SENIOR HOUSINGPET FRIENDLYTotal price$2,027 - $3,272/mo1-2 bd1-2 baWeller at the Preserve - 55+ Active Adult Apartment Homes | 710 Rushing Creek Dr,
Asheville, NC 28803- PET FRIENDLY
- PET FRIENDLYFURNISHED
 PET FRIENDLY
 PET FRIENDLYFURNISHED
 PET FRIENDLY
 PET FRIENDLY
 PET FRIENDLY
 INCOME RESTRICTED
- PET FRIENDLY
 INCOME RESTRICTED
 See more homes for rent inAsheville
Off Market Homes Near 33 Busbee Rd
 SOLDSEP 11, 2026Asheville Luxury Brokers
 SOLDSEP 3, 2026Howard Hanna Beverly-Hanks Asheville-Biltmore Park
 SOLDSEP 3, 2026Walnut Cove Realty/Allen Tate/Beverly-Hanks
 SOLDAUG 28, 2026Premier Sotheby’s International Realty
 SOLDAUG 28, 2026Premier Sotheby’s International Realty
 SOLDAUG 26, 2026
 SOLDAUG 25, 2026Howard Hanna Beverly-Hanks Asheville-Biltmore Park
 SOLDAUG 19, 2026Howard Hanna Beverly-Hanks The Ramble at Biltmore Forest
 See more homes for sale inAsheville

Homes for sale near 33 Busbee Rd
 1.25 ACRESHoward Hanna Beverly-Hanks Freestone Properties
 1.65 ACRESIvester Jackson Blackstream
 0.31 ACRESPremier Sotheby’s International Realty
 1.48 ACRESPremier Sotheby’s International Realty
 1.88 ACRESHoward Hanna Beverly-Hanks Asheville-Biltmore Park
 NEW - 4 HRS AGO1.5 ACRESHoward Hanna Beverly-Hanks Asheville-Biltmore Park
- See more homes for sale inAsheville


- Results are loading