

$440,900
 4 Beds
 2 Baths
 2,406 sqft
33 Bellevue Place, Middletown, CT 06457
Est. Refi. Payment $3,186/mo*
Refinance Your HomeCurrently Off Market - Sold Jul 31, 2025 for $405,000
Home Value
Trulia Estimate
$441KSince last month
Increased$2K (+0.5%)Since last year
Increased$31K (+7.6%)Since last sale
Increased$34K (+8.4%)Learn more about this home's value by checking out its Trulia Estimate, the value of nearby homes, and how much similar homes have sold for.
Trulia Estimate
The of this home's value increased by +100% in the last 10 years
| Month | Estimated value |
|---|---|
2026 | |
| September 2026 | $439K |
| August 2026 | $437K |
| July 2026 | $443K |
| June 2026 | $430K |
| May 2026 | $425K |
| April 2026 | $428K |
| March 2026 | $430K |
| February 2026 | $424K |
| January 2026 | $419K |
2025 | |
2024 | |
2023 | |
2022 | |
2021 | |
2020 | |
2019 | |
2018 | |
2017 | |
2016 | |
Comparable sales
These are recently sold homes that have a similar location or other similar features to this home, like bedrooms, bathrooms, and square footage. Get a sense of the expected prices in the area by viewing these homes.Address | Distance | Property Type | Sold Price | Sold Date | Bed | Bath | Sqft |
|---|---|---|---|---|---|---|---|
0.24 | Single-Family Home | $380,000 | 09/15/26 | 3 | 2 | 2,006 | |
0.07 | Single-Family Home | $325,000 | 10/20/25 | 3 | 2 | 1,178 | |
0.20 | Single-Family Home | $345,000 | 12/16/25 | 5 | 2 | 1,744 | |
0.06 | Single-Family Home | $485,000 | 08/04/26 | 4 | 3.5 | 3,622 | |
0.46 | Single-Family Home | $377,000 | 05/29/26 | 4 | 2 | 1,854 | |
0.24 | Single-Family Home | $335,000 | 02/27/26 | 3 | 1.5 | 1,444 | |
0.56 | Single-Family Home | $349,900 | 09/25/26 | 4 | 2 | 1,664 | |
0.22 | Single-Family Home | $625,000 | 04/24/26 | 6 | 3.5 | 3,148 | |
0.54 | Single-Family Home | $357,000 | 08/29/26 | 3 | 2 | 1,470 |
Nearby home prices
Get a sense of expected prices in the area by checking the value of nearby homes.Address | Distance | Price | Bed | Bath | Sqft | Status |
|---|---|---|---|---|---|---|
0.03 | $563,500 | 2 | 2 | 1,494 | Off Market | |
0.03 | $551,200 | 2 | 2 | 1,460 | Off Market | |
0.06 | $485,000 | 4 | 3.5 | 3,622 | Recently Sold | |
0.11 | $804,600 | 9 | 5 | 7,706 | Off Market | |
0.07 | $351,500 | 3 | 2 | 1,178 | Off Market | |
0.13 | $387,900 | 3 | 2 | 1,698 | Off Market | |
0.12 | $415,500 | 2 | 2 | 1,548 | Off Market | |
0.15 | $352,800 | 4 | 1.5 | 1,324 | Off Market | |
0.17 | $335,700 | 3 | 2 | 1,356 | Off Market | |
0.14 | $369,000 | 3 | 1.5 | 1,572 | Off Market | |
0.19 | $329,200 | 3 | 1 | 987 | Off Market |
Local Information
- Map ViewExplore the area around 33 Bellevue Place.

- Schools1 Preschool School1 Elementary School1 Middle School1 High School

- Shop & Eat

-- mins to
Home Highlights

Single-Family Home

Built in 1920

2,406 sqft

$183/sqft

Garage
About this House
What's unique:Wraparound deckPrimary master suiteBackyard gardensTile flooringSingle sink vanityHall book nooks
Let the sunshine in! Vintage 1927 Gambrel, center-hall colonial has abundant sunshine throughout. It's a perfect blend of classic architecture and modern amenities: newer first floor addition creates a primary master suite with flexibility for an in-law suite instead. Here, this home is powered by owner's solar panels. No monthly leasing payments due, just savings! Enter into a foyer with open railing staircase to the second-floor bedrooms, bath and walkup stairs to a full attic. Turn right into a formal dining room with chair rail molding, HW floors and access to large, open kitchen remodeled with white cabinetry, open shelves, 2 corner cupboards and breakfast nook! Easy access to large wraparound porch decking with built in planter, gate to the driveway making it a snap to get inside with anything you carry from the car. Stay inside and travel to your front-to-back living room with fireplace. Classic French doors lead to a (former) enclosed, now heated porch/library made part of the first-floor addition (2004) which adds a wonderful primary bedroom suite, with bedroom w/ skylight, HW floors, ceiling fan or A/C wall unit, full bath with large, open shower, tile flooring and single sink vanity. This addition (28x16) is neatly constructed to connect to the outdoors with French doors leading to a wraparound deck, backyard gardens and garage. The first-floor layout is a circular design where it finishes right back at the front door entry to stairs to the second floor. Upstairs is crafted to create quiet bedroom spaces, two hall book nooks for the readers, 3 bedrooms, all with HW flooring and access to the hall bath with tub and shower, tile flooring and private door access to front bedroom, the original 'primary' bedroom prior to the recent expansion. There's plenty of rooms to roam and ample storage on every floor including a full. partially finished basement, walkup attic and garage. Plenty of lush lawn and low maintenance gardens to enjoy throughout the year. Plan to schedule time to see this one. A home with charm and character, energy efficiency and space for all.
33 Bellevue Place, Middletown, CT 06457 is a 4 bedroom, 2 bathroom, 2,406 sqft single-family home built in 1920. It last sold for $405,000 on Jul 31, 2025 (3% above the $395,000 asking price). This property is not currently displayed as for sale or rent on Trulia. The Trulia Estimate is $440,900, with a rent estimate of $2,914/month.
Last check for updates: about 12 hours ago
Listed by Pat Flynn, (860) 638-7941
Sterling REALTORS, (860) 343-3820
Bought with: Cheryl Bertini, (203) 605-7676, Redfin Corporation, (203) 349-8711
Source: Smart MLS, MLS#24098743
Home Details for 33 Bellevue Place

|
|---|
Interior Details Basement: Full,Partially FinishedNumber of Rooms: 8Types of Rooms: Master Bedroom, Bedroom, Bathroom, Dining Room, Library, Living Room |
Beds & Baths Number of Bedrooms: 4Number of Bathrooms: 2Number of Bathrooms (full): 2 |
Dimensions and Layout Living Area: 2406 Square Feet |
Appliances & Utilities Appliances: Oven/Range, Microwave, Refrigerator, Dishwasher, Gas Water Heater, Water HeaterDishwasherLaundry: Lower LevelMicrowaveRefrigerator |
Heating & Cooling Heating: Hot Water,Natural GasHas CoolingAir Conditioning: Ceiling Fan(s),Wall Unit(s)Has HeatingHeating Fuel: Hot Water |
Fireplace & Spa Number of Fireplaces: 1Has a Fireplace |
Windows, Doors, Floors & Walls Window: Thermopane WindowsDoor: French Doors |

|
|---|
Exterior Home Features Roof: AsphaltPatio / Porch: Wrap Around, DeckExterior: Rain Gutters, GardenFoundation: Concrete PerimeterGardenNo Private Pool |
Parking & Garage Number of Garage Spaces: 1Number of Covered Spaces: 1No CarportHas a GarageNo Attached GarageParking Spaces: 1Parking: Detached |
Frontage Not on Waterfront |
Water & Sewer Sewer: Public Sewer |
Finished Area Finished Area (above surface): 2406 Square Feet |

|
|---|
Year Built Year Built: 1920 |
Property Type / Style Property Type: ResidentialProperty Subtype: Single Family ResidenceArchitecture: Colonial |
Building Construction Materials: Aluminum SidingNot a New ConstructionDoes Not Include Home Warranty |
Property Information Parcel Number: 1008122 |

|
|---|
Price List Price: $395,000 |
Status Change & Dates Off Market Date: Sun Jun 01 2025Possession Timing: Negotiable |

|
|---|
MLS Status: Closed |

|
|---|
Direction & Address City: Middletown |
School Information Elementary School: Wilbert SnowHigh School: Middletown |

|
|---|
Building Area Building Area: 2406 Square Feet |

|
|---|
Community Features: Library, Medical Facilities, Park, Near Public Transport |

|
|---|
No HOA |

|
|---|
Lot Area: 9583.2 sqft |

|
|---|
Energy Efficiency Features: Thermostat, Windows |

|
|---|
BasementMls Number: 24098743Attic: Walk-upAbove Grade Unfinished Area: 2406 |

|
|---|
LibraryMedical FacilitiesParkNear Public Transport |
Price and Tax history
| Date | Event | Price |
|---|---|---|
Jul 31, 2025 Source: Smart MLS #24098743 | Sold | $405,000 |
Jul 18, 2025 Source: Smart MLS #24098743 | Pending | $395,000 |
May 28, 2025 Source: Smart MLS #24098743 | Listed For Sale | $395,000 |
Jun 29, 2023 Source: N/A | Sold | $295,000 |
Nov 1, 2001 Source: Smart MLS #G266591 | Sold | $200,000 |
Feb 6, 1992 Source: N/A | Sold | $120,000 |
Aug 7, 1987 Source: N/A | Sold | $37,000 |
| Year | Property tax | Tax assessment |
|---|---|---|
| 2025 | $8,726 | $224,320 |
Home facts updated by county records
Market trends in Middletown
Last updated August 2026
Avg. sale price
$351K
$21.67KMoM
Sale-to-List Price
103.6%
0.1%MoM
Price per sq ft
$236
$5MoM
Available listings
85
7MoM
Around this home
What Locals Say about Middletown
At least 387 Trulia users voted on each feature.

84 % Say it's dog friendly

82 % Say car is needed

74 % Say parking is easy

73 % Say there's holiday spirit

71 % Say there are sidewalks

62 % Say yards are well-kept

62 % Say people would walk alone at night

61 % Say streets are well-lit

61 % Say kids play outside

55 % Say it's quiet

52 % Say it's walkable to restaurants

49 % Say there's wildlife

48 % Say neighbors are friendly

42 % Say they plan to stay for at least 5 years

38 % Say it's walkable to grocery stores

23 % Say there are community events
Sourced by Trulia users. Learn more about our methodology.
LGBTQ Local Legal Protections
LGBTQ Local Legal Protections



IDX information is provided exclusively for personal, non-commercial use, and may not be used for any purpose other than to identify prospective properties consumers may be interested in purchasing. Information is deemed reliable but not guaranteed.
Frequently asked questions about 33 Bellevue Place
- What is 33 Bellevue Place estimated to be worth?Trulia's estimated value for 33 Bellevue Place in Middletown, CT is $440,900.
- What is the price history for 33 Bellevue Place?33 Bellevue Place in Middletown, CT last sold for $405,000 in July 2025.
- Is Middletown a buyer's or seller's market?Middletown is currently a seller's market, based on recent for-sale activity.
- What's the median sale price in Middletown?The median sale price in Middletown is $351K. That is up $21.67K from the prior month.
- Does 33 Bellevue Place have air conditioning?Yes, 33 Bellevue Place in Middletown, CT has air conditioning.
- Does 33 Bellevue Place have laundry facilities?Yes, 33 Bellevue Place in Middletown, CT has laundry facilities.
Explore by feature - Pet Friendly
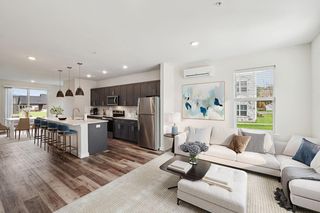 SPECIAL OFFERPET FRIENDLYTotal price$2,283 - $3,667/mo1-3 bd1-3 baSpringside Middletown | 1100 Springside Ln,
Middletown, CT 06457 SENIOR HOUSINGPET FRIENDLY$1,133 - $1,730/moFees may applyStudio-2 bd1 baStoneycrest Tower | 352 Newfield St,
Middletown, CT 06457 PET FRIENDLY$2,850 - $3,720/moFees may applyStudio-2 bd1 baHeritage Commons - Senior Living | 38 Boston Rd,
Middletown, CT 06457 PET FRIENDLYFURNISHEDTotal price$1,615 - $2,870/mo1-3 bd1-2 baMiddletown Ridge Apartments | 100 Town Rdg,
Middletown, CT 06457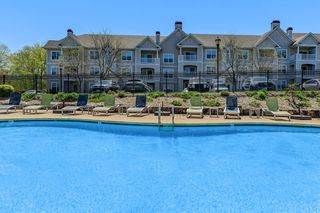 SPECIAL OFFERPET FRIENDLY$1,995 - $2,687/moFees may apply1-2 bd1-2 baKnoll Crest Apartments | 207 George St,
Middletown, CT 06457 NEW - 11 HRS AGOPET FRIENDLY
 SPECIAL OFFERPET FRIENDLY
 PET FRIENDLY
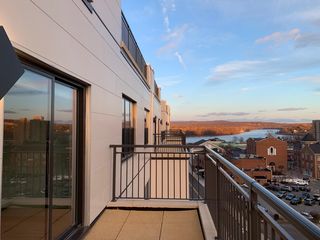 PET FRIENDLY
 PET FRIENDLY
Explore by feature - Garage
- SPECIAL OFFERPET FRIENDLY$1,995 - $2,687/moFees may apply1-2 bd1-2 baKnoll Crest Apartments | 207 George St,
Middletown, CT 06457 - PET FRIENDLY
 APPLY INSTANTLYPET FRIENDLY
 APPLY INSTANTLY
 APPLY INSTANTLYPET FRIENDLY
 PET FRIENDLY
 SPECIAL OFFERPET FRIENDLY$1,450 - $2,200/moFees may apply1-3 bd1-2 baBayberry Crest Apartments | 25 Plaza Dr,
Middletown, CT 06457
Explore by feature - Air Conditioning
- SPECIAL OFFERPET FRIENDLYTotal price$2,283 - $3,667/mo1-3 bd1-3 baSpringside Middletown | 1100 Springside Ln,
Middletown, CT 06457 - PET FRIENDLY$2,850 - $3,720/moFees may applyStudio-2 bd1 baHeritage Commons - Senior Living | 38 Boston Rd,
Middletown, CT 06457 - SPECIAL OFFERPET FRIENDLY$1,995 - $2,687/moFees may apply1-2 bd1-2 baKnoll Crest Apartments | 207 George St,
Middletown, CT 06457 - PET FRIENDLY
- PET FRIENDLY
- PET FRIENDLY
 APPLY INSTANTLYPET FRIENDLY$2,000 - $2,350/moFees may apply1 bd1 ba650 Main Street Apartments | 650 S Main St,
Middletown, CT 06457 PET FRIENDLY$1,400 - $1,850/moFees may applyStudio-2 bd1 baRidgefield Apartments | 131 Ridgefield Dr,
Middletown, CT 06457 PET FRIENDLY
 SPECIAL OFFERPET FRIENDLY
Explore by feature - Pool
- SPECIAL OFFERPET FRIENDLYTotal price$2,283 - $3,667/mo1-3 bd1-3 baSpringside Middletown | 1100 Springside Ln,
Middletown, CT 06457 - PET FRIENDLYFURNISHEDTotal price$1,615 - $2,870/mo1-3 bd1-2 baMiddletown Ridge Apartments | 100 Town Rdg,
Middletown, CT 06457 - SPECIAL OFFERPET FRIENDLY$1,995 - $2,687/moFees may apply1-2 bd1-2 baKnoll Crest Apartments | 207 George St,
Middletown, CT 06457 - NEW - 11 HRS AGOPET FRIENDLY
- PET FRIENDLY
- PET FRIENDLY$1,400 - $1,850/moFees may applyStudio-2 bd1 baRidgefield Apartments | 131 Ridgefield Dr,
Middletown, CT 06457  PET FRIENDLY
 APPLY INSTANTLY
 APPLY INSTANTLY
 PET FRIENDLY
Explore by feature - Washer/dryer
- SENIOR HOUSINGPET FRIENDLY$1,133 - $1,730/moFees may applyStudio-2 bd1 baStoneycrest Tower | 352 Newfield St,
Middletown, CT 06457 - PET FRIENDLYFURNISHEDTotal price$1,615 - $2,870/mo1-3 bd1-2 baMiddletown Ridge Apartments | 100 Town Rdg,
Middletown, CT 06457 - SPECIAL OFFERPET FRIENDLY$1,995 - $2,687/moFees may apply1-2 bd1-2 baKnoll Crest Apartments | 207 George St,
Middletown, CT 06457 - NEW - 11 HRS AGOPET FRIENDLY
- SPECIAL OFFERPET FRIENDLY
- PET FRIENDLY
- PET FRIENDLY
- APPLY INSTANTLYPET FRIENDLY$2,000 - $2,350/moFees may apply1 bd1 ba650 Main Street Apartments | 650 S Main St,
Middletown, CT 06457 - PET FRIENDLY$1,400 - $1,850/moFees may applyStudio-2 bd1 baRidgefield Apartments | 131 Ridgefield Dr,
Middletown, CT 06457  PET FRIENDLY
Apartments for Rent
- PET FRIENDLY$1,995 - $2,687/moFees may apply1-2 bd1-2 baKnoll Crest Apartments | 207 George St,
Middletown, CT 06457 - PET FRIENDLYTotal price$2,283 - $3,667/mo1-3 bd1-3 baSpringside Middletown | 1100 Springside Ln,
Middletown, CT 06457 - PET FRIENDLY
- APPLY INSTANTLYPET FRIENDLY$2,000 - $2,350/moFees may apply1 bd1 ba650 Main Street Apartments | 650 S Main St,
Middletown, CT 06457 - SENIOR HOUSINGPET FRIENDLY$1,133 - $1,730/moFees may applyStudio-2 bd1 baStoneycrest Tower | 352 Newfield St,
Middletown, CT 06457 - PET FRIENDLY
- PET FRIENDLY

- PET FRIENDLY$2,850 - $3,720/moFees may applyStudio-2 bd1 baHeritage Commons - Senior Living | 38 Boston Rd,
Middletown, CT 06457 - PET FRIENDLY
- PET FRIENDLY
- PET FRIENDLY
- APPLY INSTANTLYPET FRIENDLY
 APPLY INSTANTLY
 APPLY INSTANTLY
 See more homes for rent inMiddletown
Off Market Homes Near 33 Bellevue Place
 SOLDSEP 25, 2026Century 21 AllPoints Realty
 SOLDSEP 25, 2026Regency Real Estate, LLC
 SOLDSEP 24, 2026Carl Guild & Associates
 SOLDSEP 24, 2026William Raveis Real Estate
 SOLDSEP 18, 2026Coldwell Banker Realty
 SOLDSEP 18, 2026Century 21 Classic Homes
 SOLDSEP 16, 2026Dan Combs Real Estate
 See more homes for sale inMiddletown


Homes for sale near 33 Bellevue Place
 0.25 ACRESBerkshire Hathaway NE Prop.
 0.34 ACRESWilliam Raveis Real Estate
 NEW - 8 HRS AGO0.44 ACRESWilliam Raveis Real Estate
- See more homes for sale inMiddletown


- Results are loading