

$834,400
 3 Beds
 2 Baths
 2,281 sqft (on 0.25 acres)
3294 Summit Ridge Ter, Chico, CA 95928
Est. Refi. Payment $5,119/mo*
Refinance Your HomeCurrently Off Market - Sold Aug 13, 2021 for $800,000
Home Value
Trulia Estimate
$834KSince last month
Decreased$800 (-0.1%)Since last year
Decreased$7K (-0.8%)Since last sale
Increased$29K (+3.6%)Learn more about this home's value by checking out its Trulia Estimate, the value of nearby homes, and how much similar homes have sold for.
Trulia Estimate
The of this home's value increased by +65% in the last 10 years
| Month | Estimated value |
|---|---|
2026 | |
| August 2026 | $829K |
| August 2026 | $827K |
| July 2026 | $829K |
| June 2026 | $834K |
| May 2026 | $844K |
2025 | |
2024 | |
2023 | |
2022 | |
2021 | |
2020 | |
2019 | |
2018 | |
2017 | |
2016 | |
Comparable sales
These are recently sold homes that have a similar location or other similar features to this home, like bedrooms, bathrooms, and square footage. Get a sense of the expected prices in the area by viewing these homes.Address | Distance | Property Type | Sold Price | Sold Date | Bed | Bath | Sqft |
|---|---|---|---|---|---|---|---|
0.21 | Single-Family Home | $650,000 | 08/06/26 | 3 | 2 | 2,285 | |
0.56 | Single-Family Home | $649,000 | 04/21/26 | 3 | 2 | 2,285 | |
0.46 | Single-Family Home | $1,000,000 | 08/13/26 | 3 | 3.5 | 3,048 | |
0.67 | Single-Family Home | $695,000 | 10/07/25 | 4 | 3 | 2,796 | |
0.74 | Single-Family Home | $773,500 | 06/12/26 | 4 | 3 | 2,572 | |
1.05 | Single-Family Home | $668,000 | 01/15/26 | 3 | 2 | 2,083 | |
0.96 | Single-Family Home | $722,500 | 06/01/26 | 3 | 3 | 2,542 | |
0.35 | Single-Family Home | $1,249,500 | 12/15/25 | 5 | 3.5 | 3,693 | |
0.98 | Single-Family Home | $510,000 | 06/02/26 | 3 | 2 | 1,500 | |
0.71 | Single-Family Home | $420,000 | 06/09/26 | 3 | 3 | 1,842 |
Nearby home prices
Get a sense of expected prices in the area by checking the value of nearby homes.Address | Distance | Price | Bed | Bath | Sqft | Status |
|---|---|---|---|---|---|---|
0.02 | $880,700 | 3 | 2 | 2,620 | Off Market | |
0.00 | $789,800 | 3 | 2 | 2,281 | Off Market | |
0.03 | $911,900 | 3 | 2 | 2,620 | Off Market | |
0.04 | $867,300 | 3 | 2.5 | 2,486 | Off Market | |
0.05 | $839,400 | 3 | 2 | 2,620 | Off Market | |
0.04 | $888,100 | 3 | 2 | 2,620 | Off Market | |
0.08 | $150,000 | - | - | - | Recently Sold | |
0.06 | $925,300 | 3 | 2 | 2,620 | Off Market | |
0.07 | $837,600 | 3 | 2 | 2,400 | Off Market | |
0.08 | $798,800 | 3 | 2 | 2,281 | Off Market | |
0.11 | $145,000 | - | - | - | For Sale | |
0.12 | $874,000 | 4 | 3 | 2,780 | For Sale |
Local Information
- Map ViewExplore the area around 3294 Summit Ridge Ter.

- Schools1 Elementary School1 Middle School1 High School

- Shop & Eat

-- mins to
Home Highlights

Single-Family Home

Built in 2006

0.25 acre lot

2,281 sqft

$366/sqft

Garage
About this House
Fabulous views out every window of this beautiful, custom designed home in Canyon Oaks! A large open floor plan includes living room with gas fireplace, built in bookshelves and hard wood floors. Kitchen has a large island with eating area, granite counter tops, birch cabinets, tile floors and stainless steel appliances. The dining area opens up to a lovely deck with views of the Sutter Buttes and city lights! The master suite has a double door entry, two closets, dual sinks, soaking tub & tiled shower. Other amenities include formal tile entry, plantation shutters, 9 foot coffered ceilings, wired for security system and beautifully decorated with designer wall colors! Furniture negotiable. A wonderful deck runs along the back of the house with a covered area, rod iron railing, gas barbeque and views of the upper ridge of Bidwell Park! There is tons of storage area under the house and deck. Backyard has redwood trees, waterfall, private patio area, rod iron fencing and raised garden beds. A treat to show!
3294 Summit Ridge Ter, Chico, CA 95928 is a 3 bedroom, 2 bathroom, 2,281 sqft single-family home built in 2006. It last sold for $800,000 on Aug 13, 2021. This property is not currently displayed as for sale or rent on Trulia. The Trulia Estimate is $834,400, with a rent estimate of $3,389/month.
Home Details for 3294 Summit Ridge Ter

|
|---|
Heating & Cooling Heating: GasAir ConditioningCooling System: Central, SolarHeating Fuel: Gas |
Levels, Entrance, & Accessibility Stories: 1Floors: Tile, Hardwood, Linoleum Vinyl |
Interior Details Number of Rooms: 4Types of Rooms: Walk In Closet, Dining Room, Family Room, Laundry Room, Master Bath, Office, PantryCeiling Fan |
Appliances & Utilities DishwasherDisposalDryerMicrowaveRefrigeratorWasher |
Fireplace & Spa FireplaceHot Tub or Spa |
Windows, Doors, Floors & Walls Double Paned Windows |

|
|---|
Exterior Home Features Roof: TileDeckExterior: StuccoGardenPatioSprinkler System |
Pool Pool |
Parking & Garage GarageParking Spaces: 2Parking: Garage Attached |

|
|---|
Year Built Year Built: 2006Year Updated: 2006 |
Property Type / Style Property Type: Single Family HomeArchitecture: Contemporary |

|
|---|
Units in Building: 1 |

|
|---|
Lot Area: 10890 sqft |
Price and Tax history
| Date | Event | Price |
|---|---|---|
Oct 2, 2025 Source: SDMLS #SN25052262 | ListingRemoved | $849,900 |
Jun 24, 2025 Source: SDMLS #SN25052262 | Listed For Sale | $849,900 |
Aug 13, 2021 Source: N/A | Sold | $800,000 |
Jul 16, 2021 Source: CRMLS #SN21130910 | Contingent | $799,900 |
Jul 1, 2021 Source: CRMLS #SN21130910 | PriceChange | $799,900 Price decreased by 3% |
Jun 17, 2021 Source: CRMLS #SN21130910 | Listed For Sale | $824,900 |
Jul 9, 2015 Source: N/A | Sold | $460,000 |
Jun 12, 2015 Source: Agent Provided | Pending | $499,000 |
Mar 17, 2015 Source: Agent Provided | Listed For Sale | $499,000 |
Jun 27, 2014 Source: N/A | Sold | $425,000 |
Jul 7, 2006 Source: N/A | Sold | $603,500 |
| Year | Property tax | Tax assessment |
|---|---|---|
| 2026 | Unavailable | $679,763 |
Home facts updated by county records
Market trends in Chico
Last updated July 2026
Avg. sale price
$473K
$15.83KMoM
Sale-to-List Price
100.0%
Price per sq ft
$302
$0MoM
Available listings
284
7MoM
Around this home
What Locals Say about Chico
At least 481 Trulia users voted on each feature.

88 % Say it's dog friendly

82 % Say car is needed

79 % Say there are sidewalks

78 % Say parking is easy

75 % Say there's holiday spirit

73 % Say yards are well-kept

62 % Say kids play outside

58 % Say people would walk alone at night

56 % Say it's quiet

55 % Say neighbors are friendly

53 % Say streets are well-lit

52 % Say it's walkable to restaurants

52 % Say it's walkable to grocery stores

42 % Say they plan to stay for at least 5 years

41 % Say there's wildlife

29 % Say there are community events
Sourced by Trulia users. Learn more about our methodology.
LGBTQ Local Legal Protections
LGBTQ Local Legal Protections



Frequently asked questions about 3294 Summit Ridge Ter
- What is 3294 Summit Ridge Ter estimated to be worth?Trulia's estimated value for 3294 Summit Ridge Ter in Chico, CA is $834,400.
- What is the price history for 3294 Summit Ridge Ter?3294 Summit Ridge Ter in Chico, CA last sold for $800,000 in August 2021.
- Is Chico a buyer's or seller's market?Chico is currently a balanced market, based on recent for-sale activity.
- What's the median sale price in Chico?The median sale price in Chico is $473K. That is up $15.83K from the prior month.
- Does 3294 Summit Ridge Ter have air conditioning?Yes, 3294 Summit Ridge Ter in Chico, CA has air conditioning.
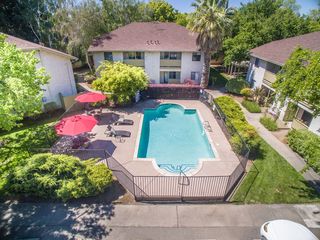
- Does 3294 Summit Ridge Ter have a pool?Yes, 3294 Summit Ridge Ter in Chico, CA has a pool.
Explore by feature - Pet Friendly
 PET FRIENDLY
 PET FRIENDLY
 SPECIAL OFFERPET FRIENDLY
 PET FRIENDLYFURNISHED
 SPECIAL OFFERPET FRIENDLY
 NEW - 1 DAY AGOSPECIAL OFFERPET FRIENDLY
 PET FRIENDLY
 SPECIAL OFFERPET FRIENDLY
 PET FRIENDLYFURNISHED
 PET FRIENDLYFURNISHED
Explore by feature - Garage
- PET FRIENDLYFURNISHED
 FURNISHED
 PET FRIENDLY
 SPECIAL OFFERPET FRIENDLY
 PET FRIENDLY
 APPLY INSTANTLYPET FRIENDLY
 NEW - 12 HRS AGOAPPLY INSTANTLYPET FRIENDLYFURNISHEDROOM FOR RENT
 APPLY INSTANTLYPET FRIENDLY
 NEW - 8 HRS AGO
 NEW - 1 DAY AGOPET FRIENDLY

Explore by feature - Air Conditioning
- PET FRIENDLY
 FURNISHED
- PET FRIENDLYFURNISHED
- SPECIAL OFFERPET FRIENDLY
- PET FRIENDLY
- SPECIAL OFFERPET FRIENDLY
- PET FRIENDLYFURNISHED
- PET FRIENDLYFURNISHED
 SPECIAL OFFERPET FRIENDLY
 SPECIAL OFFERPET FRIENDLY
Explore by feature - Pool
- PET FRIENDLY
- PET FRIENDLY
- FURNISHED
- SPECIAL OFFERPET FRIENDLY
- PET FRIENDLYFURNISHED
- SPECIAL OFFERPET FRIENDLY
- NEW - 1 DAY AGOSPECIAL OFFERPET FRIENDLY
- PET FRIENDLY
- SPECIAL OFFERPET FRIENDLY
- PET FRIENDLYFURNISHED
Explore by feature - Washer/dryer
- PET FRIENDLY
- PET FRIENDLY
- FURNISHED
- PET FRIENDLYFURNISHED
- SPECIAL OFFERPET FRIENDLY
- NEW - 1 DAY AGOSPECIAL OFFERPET FRIENDLY
- PET FRIENDLY
- SPECIAL OFFERPET FRIENDLY
- FURNISHED
- PET FRIENDLYFURNISHED
Explore by feature - Outdoor Space

- SPECIAL OFFERPET FRIENDLY
- PET FRIENDLY


- APPLY INSTANTLYPET FRIENDLY
- NEW - 12 HRS AGOAPPLY INSTANTLYPET FRIENDLYFURNISHEDROOM FOR RENT
 APPLY INSTANTLY
 APPLY INSTANTLYPET FRIENDLY
 APPLY INSTANTLYPET FRIENDLY
Apartments for Rent
- PET FRIENDLY
 PET FRIENDLY
 PET FRIENDLY$1,595 - $2,145/mo1-3 bd1-3 baYour Opportunity to Reside at One of Chico's Premier Properties! | 1991 Humboldt Rd,
Chico, CA 95928- PET FRIENDLY
- PET FRIENDLY
 PET FRIENDLY
 PET FRIENDLY
 NEW - 5 HRS AGOPET FRIENDLY
 NEW - 2 DAYS AGOPET FRIENDLY
 PET FRIENDLY
 Contact for price1-2 bd1-2 baSierra Sunrise Apartments, a 55+ Community | 2701 Sierra Sunrise Ter,
Chico, CA 95928
 PET FRIENDLY
 See more homes for rent inChico
Off Market Homes Near 3294 Summit Ridge Ter
 SOLDSEP 2, 2026Platinum Partners Real Estate
 SOLDSEP 1, 2026Platinum Partners Real Estate
 SOLDSEP 1, 2026Century 21 Select Real Estate, Inc.
 SOLDAUG 28, 2026Century 21 Select Real Estate, Inc.
 SOLDAUG 28, 2026Agent 80-Chico Lifestyle Real Estate Inc.
 SOLDAUG 21, 2026EXP Realty of Northern California, Inc.
 SOLDAUG 21, 2026Hightower Real Estate Group
 SOLDAUG 19, 2026Keller Williams Realty Chico Area
 See more homes for sale inChico


Homes for sale near 3294 Summit Ridge Ter
 0.48 ACRESParkway Real Estate Co.
 OPEN WED, 4-6PMKeller Williams Realty Chico Area
 0.49 ACRESCentury 21 Select Real Estate, Inc.
 1.2 ACRESCentury 21 Select Real Estate, Inc.
- See more homes for sale inChico


- Results are loading