
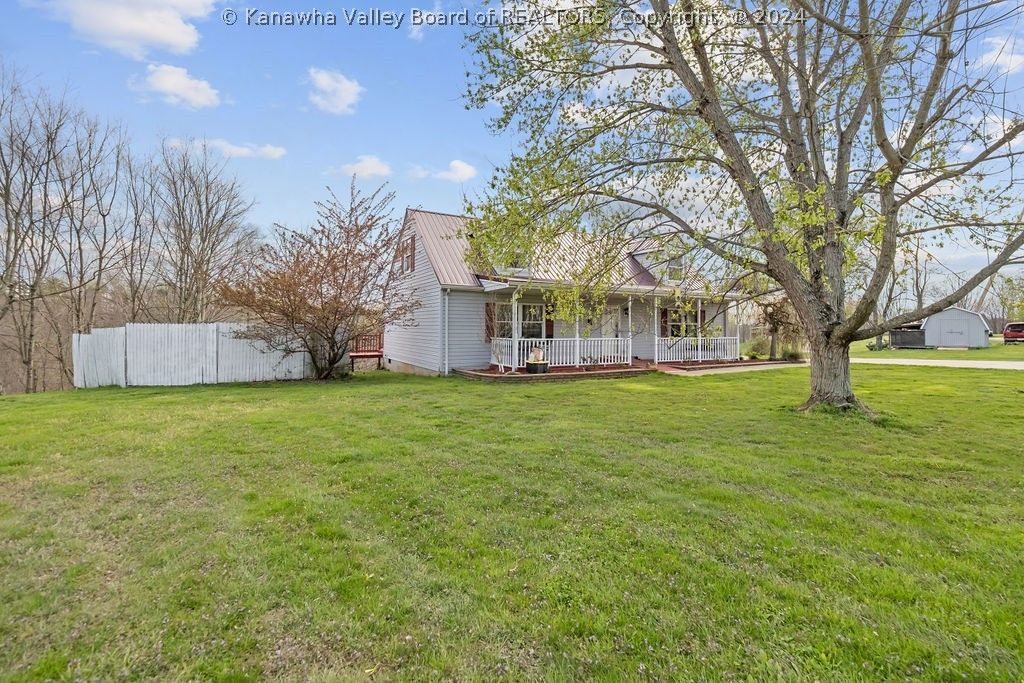


$326,400
 3 Beds
 3 Baths
 2,184 sqft (on 14.78 acres)
3291 Creston Rd, Evans, WV 25241
Currently Off Market - Sold Aug 29, 2024 for $265,000
Home Value
Trulia Estimate
$326KSince last month
Increased$2K (+0.5%)Since last year
Increased$49K (+17.8%)Since last sale
Increased$61K (+23.2%)Learn more about this home's value by checking out its Trulia Estimate, the value of nearby homes, and how much similar homes have sold for.
Trulia Estimate
The of this home's value increased by +137% in the last 10 years
| Month | Estimated value |
|---|---|
2026 | |
| September 2026 | $326K |
| August 2026 | $325K |
| July 2026 | $325K |
| June 2026 | $324K |
| May 2026 | $324K |
| April 2026 | $309K |
| March 2026 | $292K |
| February 2026 | $280K |
| January 2026 | $277K |
2025 | |
2024 | |
2023 | |
2022 | |
2020 | |
2019 | |
2018 | |
Comparable sales
These are recently sold homes that have a similar location or other similar features to this home, like bedrooms, bathrooms, and square footage. Get a sense of the expected prices in the area by viewing these homes.Address | Distance | Property Type | Sold Price | Sold Date | Bed | Bath | Sqft |
|---|---|---|---|---|---|---|---|
2.33 | Single-Family Home | $198,000 | 06/11/26 | 3 | 1 | 1,344 | |
3.76 | Single-Family Home | $323,000 | 05/29/26 | 4 | 2.5 | 2,721 | |
3.24 | Single-Family Home | $400,000 | 08/28/26 | 5 | 4.5 | 3,568 | |
3.78 | Single-Family Home | $290,000 | 05/28/26 | 3 | 2 | 1,847 | |
3.75 | Single-Family Home | $318,000 | 02/23/26 | 4 | 2.5 | 1,912 | |
3.98 | Single-Family Home | $425,000 | 05/26/26 | 3 | 2.5 | 3,391 | |
3.96 | Single-Family Home | $271,500 | 07/10/26 | 3 | 2.5 | 2,203 | |
3.81 | Single-Family Home | $320,000 | 05/19/26 | 3 | 2 | 2,076 | |
3.81 | Single-Family Home | $750,000 | 07/30/26 | 4 | 2.5 | 3,558 | |
3.86 | Single-Family Home | $280,000 | 05/15/26 | 4 | 2 | 2,600 |
Nearby home prices
Get a sense of expected prices in the area by checking the value of nearby homes.Address | Distance | Price | Bed | Bath | Sqft | Status |
|---|---|---|---|---|---|---|
0.43 | - | 5 | 3 | 3,878 | Off Market | |
1.02 | $449,200 | 4 | 2 | 2,128 | Off Market | |
1.01 | $172,000 | 3 | 1 | 1,140 | Off Market | |
1.15 | $191,000 | 3 | 1 | 816 | Off Market |
Local Information
- Map ViewExplore the area around 3291 Creston Rd.

- Schools1 Preschool School1 Elementary School1 Middle School1 High School

- Shop & Eat

-- mins to
Home Highlights

Single-Family Home

Built in 1998

14.78 acre lot

2,184 sqft

$149/sqft
About this House
What's unique:Electric horse fenceOwn mini farmNewer appliances
Welcome to your dream country retreat! This charming home offers a blend of comfort/ space on a sprawling 14.78acres, ideal for those seeking a peaceful rural lifestyle. W/ 3-4 bed,3 baths, this home will accommodate your family’s needs with ease. The cozy living area provides a relaxing space to unwind, while the kitchen has newer appliances &lots of storage space. With bedrooms offering serene views of the landscape, rest and relaxation come naturally here. The 3 baths ensure convenience for busy mornings or unwinding after a long day. Outside, possibilities are endless on your own mini farm. Whether you are cultivating a garden, raising animals, or simply enjoying the vast open space, this property offers the freedom to pursue your aspirations. Property has an electric horse fence installed in 2017 and a 30x24 four-sided closed metal pole barn. Located in a tranquil setting yet conveniently close to amenities, this property combines the best of rural living with modern comfort.
3291 Creston Rd, Evans, WV 25241 is a 3 bedroom, 3 bathroom, 2,184 sqft single-family home built in 1998. It last sold for the $265,000 asking price on Aug 29, 2024. This property is not currently displayed as for sale or rent on Trulia. The Trulia Estimate is $326,400, with a rent estimate of $2,397/month.
Last check for updates: about 5 hours ago
Listed by Barbara-Ann Selman
Runyan & Associates REALTORS, (304) 744-2121
Bought with: Julie Wyrick, Better Homes and Gardens Real Estate Central, (304) 201-7653
Originating MLS: Kanawha Valley Board of REALTORS
Source: KVBR, MLS#271574
Home Details for 3291 Creston Rd

|
|---|
Interior Details Basement: NoneNumber of Rooms: 6Types of Rooms: Primary Bedroom, Bedroom 2, Bedroom 3, Dining Room, Family Room, Kitchen, Living Room, Utility Room |
Beds & Baths Number of Bedrooms: 3Number of Bathrooms: 3Number of Bathrooms (full): 3 |
Dimensions and Layout Living Area: 2184 Square Feet |
Appliances & Utilities Appliances: Dishwasher, Electric Range, Disposal, Microwave, RefrigeratorDishwasherDisposalMicrowaveRefrigerator |
Heating & Cooling Heating: Electric,Forced Air,Heat PumpHas CoolingAir Conditioning: Electric,Heat PumpHas HeatingHeating Fuel: Electric |
Fireplace & Spa No Fireplace |
Windows, Doors, Floors & Walls Window: Insulated WindowsFlooring: Carpet, Tile, Vinyl |
Levels, Entrance, & Accessibility Stories: 2Levels: TwoFloors: Carpet, Tile, Vinyl |
Security Security: Smoke Detector(s) |

|
|---|
Exterior Home Features Roof: MetalPatio / Porch: Deck, PorchFencing: Invisible, Pet FenceOther Structures: Barn(s), Outbuilding, StorageExterior: Deck, Porch, Storage |
Parking & Garage Parking: Parking Pad |
Frontage Not on Waterfront |
Water & Sewer Sewer: Septic Tank |

|
|---|
Cumulative Days on Market: 111 |

|
|---|
Year Built Year Built: 1998 |
Property Type / Style Property Type: ResidentialProperty Subtype: Single Family ResidenceArchitecture: Two Story |
Building Construction Materials: Drywall, Frame, Shingle Siding |
Property Information Parcel Number: 030349000400000000 |

|
|---|
Price List Price: $265,000 |
Status Change & Dates Off Market Date: Fri Jul 26 2024Possession Timing: Closing |

|
|---|
MLS Status: Closed |

|
|---|
Direction & Address City: EvansCommunity: Na |
School Information Elementary School: RipleyJr High / Middle School: RipleyHigh School: Ripley |

|
|---|
Association for this Listing: Kanawha Valley Board of REALTORSNo HOA |

|
|---|
Lot Area: 14.78 Acres |

|
|---|
Mls Number: 271574Living Area Range Units: Square Feet |
Price and Tax history
| Date | Event | Price |
|---|---|---|
Aug 29, 2024 Source: KVBR #271574 | Sold | $265,000 |
Jul 29, 2024 Source: KVBR #271574 | Pending | $265,000 |
Jul 10, 2024 Source: KVBR #271574 | PriceChange | $265,000 Price decreased by 4% |
May 2, 2024 Source: KVBR #271574 | PriceChange | $275,000 Price decreased by 3% |
Apr 9, 2024 Source: KVBR #271574 | Listed For Sale | $284,830 |
Aug 3, 2018 Source: KVBR #225015 | Sold | $178,500 |
| Year | Property tax | Tax assessment |
|---|---|---|
| 2025 | $1,351 | $190,300 |
Home facts updated by county records
Market trends in Evans
Last updated August 2026
Avg. sale price
—
Sale-to-List Price
—
Price per sq ft
—
Available listings
7
1MoM
Around this home
What Locals Say about Evans
At least 1 Trulia users voted on each feature.

100 % Say parking is easy

100 % Say it's dog friendly

100 % Say people would walk alone at night

100 % Say car is needed

100 % Say yards are well-kept

100 % Say it's quiet

92 % Say neighbors are friendly

50 % Say kids play outside

50 % Say there are sidewalks

40 % Say streets are well-lit

33 % Say there's wildlife

33 % Say there's holiday spirit

33 % Say they plan to stay for at least 5 years

20 % Say it's walkable to grocery stores
Sourced by Trulia users. Learn more about our methodology.
LGBTQ Local Legal Protections
LGBTQ Local Legal Protections



Copyright Kanawha Valley Board of REALTORS®. All rights reserved. Information is deemed reliable but not guaranteed.
Frequently asked questions about 3291 Creston Rd
- What is 3291 Creston Rd estimated to be worth?Trulia's estimated value for 3291 Creston Rd in Evans, WV is $326,400.
- What is the price history for 3291 Creston Rd?3291 Creston Rd in Evans, WV last sold for $265,000 in August 2024.
- Is Evans a buyer's or seller's market?Evans is currently a buyer's market, based on recent for-sale activity.
- What are the closest schools to 3291 Creston Rd?The closest schools to 3291 Creston Rd in Evans, WV are Point Pleasant High School (Middle, rated 6/10), Roosevelt Elementary School (Pre-K, rated 8/10).
- Does 3291 Creston Rd have air conditioning?Yes, 3291 Creston Rd in Evans, WV has air conditioning.
- How big is the lot at 3291 Creston Rd?The lot at 3291 Creston Rd in Evans, WV is about 14.8 acres.
Apartments for Rent

- Results are loading
Off Market Homes Near 3291 Creston Rd
 SOLDAUG 28, 2026
 SOLDAUG 21, 2026
 SOLDJUL 10, 2026
 SOLDJUN 11, 2026
 SOLDJUN 11, 2026
 SOLDMAY 29, 2026
 SOLDMAY 28, 2026
 SOLDMAY 26, 2026
 SOLDMAY 19, 2026
 SOLDMAY 15, 2026
 See more homes for sale inEvans
Homes for sale near 3291 Creston Rd
 48.69 ACRES
 NEW - 5 MIN AGO0.28 ACRES
 25.08 ACRES
 NEW - 2 HRS AGOUnited Community Realty, LLC, MLS Now
 1.12 ACRES
 0.94 ACRES
 148 ACRES
 80.96 ACRES
 0.37 ACRES
- See more homes for sale inEvans
- Results are loading