

$301,900
 4 Beds
 2.5 Baths
 2,174 sqft
329 Arnison Rd, Piedmont, SC 29673
Est. Refi. Payment $1,813/mo*
Refinance Your HomeCurrently Off Market - Sold Mar 20, 2025 for $299,000
Home Value
Trulia Estimate
$302KSince last month
Decreased$1K (-0.4%)Since last year
Increased$2K (+0.7%)Since last sale
Increased$3K (+1%)Learn more about this home's value by checking out its Trulia Estimate, the value of nearby homes, and how much similar homes have sold for.
Trulia Estimate
The of this home's value decreased by -7% in the last 10 years
| Month | Estimated value |
|---|---|
2026 | |
| September 2026 | $302K |
| August 2026 | $303K |
| July 2026 | $300K |
| June 2026 | $303K |
| May 2026 | $303K |
| April 2026 | $302K |
| March 2026 | $303K |
| February 2026 | $302K |
| January 2026 | $303K |
2025 | |
2024 | |
Comparable sales
These are recently sold homes that have a similar location or other similar features to this home, like bedrooms, bathrooms, and square footage. Get a sense of the expected prices in the area by viewing these homes.Address | Distance | Property Type | Sold Price | Sold Date | Bed | Bath | Sqft |
|---|---|---|---|---|---|---|---|
0.16 | Single-Family Home | $265,000 | 05/28/26 | 3 | 2 | 2,453 | |
4.20 | Single-Family Home | $247,000 | 01/05/26 | 3 | 2 | 2,100 | |
5.60 | Single-Family Home | $229,000 | 08/07/26 | 2 | 2 | 1,120 |
Nearby home prices
Get a sense of expected prices in the area by checking the value of nearby homes.Address | Distance | Price | Bed | Bath | Sqft | Status |
|---|---|---|---|---|---|---|
0.00 | $347,500 | 3 | 2 | 1,623 | Off Market | |
0.00 | $325,100 | 4 | 2 | 1,784 | Off Market | |
0.00 | $285,100 | 3 | 2 | 1,343 | Off Market | |
0.00 | $322,700 | 4 | 2.5 | - | Off Market | |
0.00 | $335,100 | 4 | 2.5 | 2,174 | Off Market | |
0.00 | $325,600 | 4 | 2.5 | 2,174 | Off Market | |
0.00 | $313,300 | 4 | 2 | 1,764 | Off Market | |
0.00 | $324,900 | 4 | 2.5 | 2,174 | Off Market | |
0.00 | $296,100 | 4 | 2.5 | 2,164 | Off Market | |
0.00 | - | - | - | - | Off Market | |
0.00 | $300,900 | 4 | 2 | 1,764 | Off Market | |
0.00 | $318,000 | 4 | 2.5 | 2,174 | Off Market |
Local Information
- Map ViewExplore the area around 329 Arnison Rd.

- Schools1 Preschool School2 Elementary Schools1 Middle School1 High School

- Shop & Eat

-- mins to
Home Highlights

Single-Family Home

Built in 2024

2,174 sqft

$139/sqft

2 Car Garage

HOA $35/mo
About this House
What's unique:Modern amenitiesTimeless eleganceStunning granite countertopsSpacious and comfortable livingMasterfully designed bathroomsGourmet kitchen
Introducing Cambridge Creek! This beautiful, tree-lined, community is centrally located between Greenville and Anderson, both areas feature shops, restaurants and amenities! Plus, you will never be too far from home with Home is Connected. Your new home is built with an industry. leading array of smart home products that keep you connected with the people and place you value most! Cambridge Creek offers the best of both worlds with its quaint small-town charm yet big city convenience, with easy access to all the desired locations for shopping, dining, parks, golf, hospitals, and more!
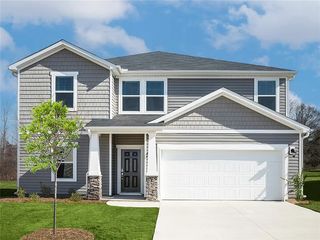
This exquisite 4-bedroom, 2.5-bath (Penwell Plan) residence offers the perfect blend of modern amenities and timeless elegance. Enjoy spacious and comfortable living in four generously sized bedrooms, with 2.5 baths. Perfect for families or guests. The masterfully designed bathrooms feature top-notch finishes and fixtures, ensuring your daily comfort. The gourmet kitchen is a chef's delight, featuring stunning granite countertops that provide both beauty and durability. With the Tankless Hot Water Heater, say goodbye to cold showers! The tankless hot water heater ensures a constant supply of hot water on-demand.
This exquisite 4-bedroom, 2.5-bath (Penwell Plan) residence offers the perfect blend of modern amenities and timeless elegance. Enjoy spacious and comfortable living in four generously sized bedrooms, with 2.5 baths. Perfect for families or guests. The masterfully designed bathrooms feature top-notch finishes and fixtures, ensuring your daily comfort. The gourmet kitchen is a chef's delight, featuring stunning granite countertops that provide both beauty and durability. With the Tankless Hot Water Heater, say goodbye to cold showers! The tankless hot water heater ensures a constant supply of hot water on-demand.
329 Arnison Rd, Piedmont, SC 29673 is a 4 bedroom, 3 bathroom, 2,174 sqft single-family home built in 2024. It last sold for $299,000 on Mar 20, 2025 (4% below the $311,900 asking price). This property is not currently displayed as for sale or rent on Trulia. The Trulia Estimate is $301,900, with a rent estimate of $2,083/month.
Last check for updates: about 6 hours ago
Listed by Trina Montalbano, (864) 713-0753
D.R. Horton
Bought with: AGENT NONMEMBER, (864) 224-7941, NONMEMBER OFFICE
Originating MLS: Western Upstate Association of Realtors
Source: WUMLS, MLS#20281336
Home Details for 329 Arnison Rd

|
|---|
Interior Details Basement: NoneNumber of Rooms: 8Types of Rooms: Master Bedroom, Bedroom 2, Bedroom 3, Bedroom 4, Den, Dining Room, Kitchen, Laundry |
Beds & Baths Number of Bedrooms: 4Number of Bathrooms: 3Number of Bathrooms (full): 2Number of Bathrooms (half): 1 |
Appliances & Utilities Utilities: Natural Gas Available, Cable AvailableAppliances: Dishwasher, Disposal, Gas Range, Microwave, Tankless Water HeaterDishwasherDisposalLaundry: Electric Dryer HookupMicrowave |
Heating & Cooling Heating: Forced Air,Natural GasHas CoolingAir Conditioning: Central Air,Electric,Forced AirHas HeatingHeating Fuel: Forced Air |
Windows, Doors, Floors & Walls Window: Tilt-In WindowsFlooring: Carpet, Luxury Vinyl Plank, Vinyl |
Levels, Entrance, & Accessibility Stories: 2Levels: TwoFloors: Carpet, Luxury Vinyl Plank, Vinyl |

|
|---|
Exterior Home Features Roof: Composition ShinglePatio / Porch: Front Porch, PatioExterior: Porch, PatioFoundation: Slab |
Parking & Garage Number of Garage Spaces: 2Number of Covered Spaces: 2Has a GarageHas an Attached GarageParking Spaces: 2Parking: Attached,Garage |
Pool Pool: Community |
Frontage Waterfront: NoneNot on Waterfront |
Water & Sewer Sewer: Public Sewer |
Farm & Range Not Allowed to Raise Horses |
Finished Area Finished Area (above surface): 2164 Square Feet |

|
|---|
Cumulative Days on Market: 123 |

|
|---|
Year Built Year Built: 2024 |
Property Type / Style Property Type: ResidentialProperty Subtype: Single Family ResidenceArchitecture: Traditional |
Building Construction Materials: Brick, Vinyl Siding |
Property Information Condition: Under ConstructionParcel Number: 060910011110 |

|
|---|
Price List Price: $311,900 |
Status Change & Dates Off Market Date: Thu Mar 20 2025 |

|
|---|
MLS Status: Closed |

|
|---|
Direction & Address City: PiedmontCommunity: Cambridge Creek |
School Information Elementary School: Sue Cleveland ElementaryJr High / Middle School: WoodmontHigh School: Woodmont |

|
|---|
Building Details Builder Name: D. R. Horton |
Building Area Building Area: 2174 Square Feet |

|
|---|
Community Features: Playground, Pool |
Other Playground |

|
|---|
HOA Fee Includes: Pool(s), Street LightsAssociation for this Listing: Western Upstate Association of RealtorsHas an HOAHOA Fee: $425/Annually |

|
|---|
Listing Agreement Type: Exclusive Right To SellListing Terms: USDA Loan |

|
|---|
Mls Number: 20281336Living Area Range: 2000-2249Living Area Range Units: Square FeetAbove Grade Unfinished Area: 2164Universal Property Id: US-45045-N-060910011110-R-N |

|
|---|
PlaygroundPool |
Price and Tax history
| Date | Event | Price |
|---|---|---|
Mar 20, 2025 Source: WUMLS #20281336 | Sold | $299,000 |
Feb 13, 2025 Source: Greater Greenville AOR #1542277 | Contingent | $311,900 |
Jan 18, 2025 Source: DR Horton | PriceChange | $311,900 Price decreased by 1% |
Dec 19, 2024 Source: DR Horton | PriceChange | $314,990 Price decreased by 3% |
Nov 15, 2024 Source: DR Horton | Listed For Sale | $326,390 |
Market trends in Lane
Last updated August 2026
Avg. sale price
—
Sale-to-List Price
—
Price per sq ft
—
Available listings
—
Around this home
What Locals Say about Lane
At least 1 Trulia users voted on each feature.

100 % Say yards are well-kept

100 % Say there are community events

100 % Say they plan to stay for at least 5 years

100 % Say neighbors are friendly

100 % Say parking is easy

100 % Say kids play outside
Sourced by Trulia users. Learn more about our methodology.
LGBTQ Local Legal Protections
LGBTQ Local Legal Protections



The data relating to real estate for sale on this Web site comes in part from the Broker Reciprocity Program of the Western Upstate Association of REALTORS®, Inc. and the Western Upstate Multiple Listing Service, Inc
This information is deemed reliable, but not guaranteed. Neither, the Western Upstate Association of REALTORS®, Inc. or Western Upstate Multiple Listing Service of South Carolina, Inc., nor the listing broker, nor their agents or subagents are responsible for the accuracy of the information. The buyer is responsible for verifying all information. This information is provided by the Western Upstate Association of REALTORS®, Inc. and Western Upstate Multiple Listing Service of South Carolina, Inc. for use by its members and is not intended for the use for any other purpose.
This information is deemed reliable, but not guaranteed. Neither, the Western Upstate Association of REALTORS®, Inc. or Western Upstate Multiple Listing Service of South Carolina, Inc., nor the listing broker, nor their agents or subagents are responsible for the accuracy of the information. The buyer is responsible for verifying all information. This information is provided by the Western Upstate Association of REALTORS®, Inc. and Western Upstate Multiple Listing Service of South Carolina, Inc. for use by its members and is not intended for the use for any other purpose.
Frequently asked questions about 329 Arnison Rd
- What is 329 Arnison Rd estimated to be worth?Trulia's estimated value for 329 Arnison Rd in Piedmont, SC is $301,900.
- What is the price history for 329 Arnison Rd?329 Arnison Rd in Piedmont, SC last sold for $299,000 in March 2025.
- Is Piedmont a buyer's or seller's market?Piedmont is currently a seller's market, based on recent for-sale activity.
- What are the closest schools to 329 Arnison Rd?The closest schools to 329 Arnison Rd in Piedmont, SC are C. E. Murray Middle (Elementary, rated 6/10), Greeleyville Elementary School (Pre-K, rated 8/10), Kingstree High School (rated 4/10).
- Does 329 Arnison Rd have air conditioning?Yes, 329 Arnison Rd in Piedmont, SC has air conditioning.
- Does 329 Arnison Rd have a pool?Yes, 329 Arnison Rd in Piedmont, SC has a pool.
Explore by feature - Pet Friendly
 PET FRIENDLY
 SPECIAL OFFERPET FRIENDLY
 PET FRIENDLY
 APPLY INSTANTLYPET FRIENDLY
 APPLY INSTANTLYPET FRIENDLY
 PET FRIENDLY
 PET FRIENDLY
 PET FRIENDLY
 PET FRIENDLY
 PET FRIENDLY
Explore by feature - Garage
- PET FRIENDLY
 APPLY INSTANTLY
- APPLY INSTANTLYPET FRIENDLY
 APPLY INSTANTLYPET FRIENDLY
- APPLY INSTANTLYPET FRIENDLY
 PET FRIENDLY
 PET FRIENDLY
 APPLY INSTANTLYPET FRIENDLY
 APPLY INSTANTLY
Explore by feature - Air Conditioning
- APPLY INSTANTLY
- APPLY INSTANTLYPET FRIENDLY
- APPLY INSTANTLYPET FRIENDLY
- APPLY INSTANTLYPET FRIENDLY
- PET FRIENDLY
- PET FRIENDLY
- PET FRIENDLY
- PET FRIENDLY
 APPLY INSTANTLY
Explore by feature - Pool
- PET FRIENDLY
- SPECIAL OFFERPET FRIENDLY
- APPLY INSTANTLYPET FRIENDLY
- PET FRIENDLY
- PET FRIENDLY
- APPLY INSTANTLYPET FRIENDLY
- APPLY INSTANTLYPET FRIENDLY
Explore by feature - Washer/dryer
- PET FRIENDLY
- SPECIAL OFFERPET FRIENDLY
- APPLY INSTANTLY
- APPLY INSTANTLYPET FRIENDLY
- APPLY INSTANTLYPET FRIENDLY
- APPLY INSTANTLYPET FRIENDLY
- PET FRIENDLY
- PET FRIENDLY
- PET FRIENDLY

Explore by feature - Outdoor Space
- APPLY INSTANTLYPET FRIENDLY
- PET FRIENDLY
 PET FRIENDLY
 PET FRIENDLY
 PET FRIENDLY
- APPLY INSTANTLYPET FRIENDLY
- APPLY INSTANTLY
- APPLY INSTANTLYPET FRIENDLY
 PET FRIENDLY
 PET FRIENDLY
Apartments for Rent

- Results are loading
Off Market Homes Near 329 Arnison Rd
 SOLDDEC 8, 2025
 See more homes for sale inPiedmont


Homes for sale near 329 Arnison Rd
 0.7 ACRES
 0.76 ACRESC/b Mcmillan And Assoc.
 0.5 ACRESHadley Properties Real Estate & Development Llc
 0.27 ACRES
- See more homes for sale inPiedmont
- Results are loading