


$318,100
 4 Beds
 3 Baths
 2,246 sqft (on 0.36 acres)
32819 Fox Run Dr, Walker, LA 70785
Home Value
Trulia Estimate
$318KSince last month
Decreased$200 (-0.1%)Since last year
Decreased$30K (-8.7%)Since last sale
Decreased$2K (-0.5%)Learn more about this home's value by checking out its Trulia Estimate, the value of nearby homes, and how much similar homes have sold for.
Trulia Estimate
The of this home's value increased by +29% in the last 10 years
| Month | Estimated value |
|---|---|
2026 | |
| September 2026 | $318K |
| August 2026 | $319K |
| July 2026 | $320K |
| June 2026 | $320K |
| May 2026 | $327K |
| March 2026 | $336K |
| February 2026 | $335K |
| January 2026 | $344K |
2025 | |
2024 | |
2023 | |
2022 | |
2021 | |
2020 | |
2019 | |
2018 | |
2017 | |
2016 | |
Comparable sales
These are recently sold homes that have a similar location or other similar features to this home, like bedrooms, bathrooms, and square footage. Get a sense of the expected prices in the area by viewing these homes.Address | Distance | Property Type | Sold Price | Sold Date | Bed | Bath | Sqft |
|---|---|---|---|---|---|---|---|
0.25 | Single-Family Home | - | 08/28/26 | 4 | 3 | 1,931 | |
0.09 | Single-Family Home | - | 03/13/26 | 3 | 2 | 1,674 | |
0.12 | Single-Family Home | - | 12/23/25 | 4 | 2 | 1,776 | |
0.27 | Single-Family Home | - | 07/15/26 | 3 | 3 | 2,074 | |
0.37 | Single-Family Home | - | 04/30/26 | 3 | 3 | 2,199 | |
0.22 | Single-Family Home | - | 01/23/26 | 3 | 2 | 1,882 | |
0.38 | Single-Family Home | - | 10/16/25 | 3 | 3 | 2,633 | |
0.19 | Single-Family Home | - | 03/10/26 | 3 | 2 | 1,444 | |
0.19 | Single-Family Home | - | 01/14/26 | 3 | 2 | 1,300 |
Nearby home prices
Get a sense of expected prices in the area by checking the value of nearby homes.Address | Distance | Price | Bed | Bath | Sqft | Status |
|---|---|---|---|---|---|---|
0.10 | $281,300 | 3 | 2 | 1,760 | Off Market | |
0.09 | - | 3 | 2 | 1,674 | Recently Sold | |
0.12 | - | 4 | 2 | 1,776 | Recently Sold | |
0.16 | $415,000 | 3 | 2 | 2,159 | For Sale | |
0.17 | $290,700 | 3 | 2 | 1,700 | Off Market | |
0.14 | $230,000 | 3 | 2 | 1,558 | For Sale | |
0.19 | - | 3 | 2 | 1,300 | Recently Sold | |
0.17 | $273,900 | 5 | 3 | 1,839 | Off Market | |
0.18 | $215,600 | 3 | 2 | 1,432 | Off Market | |
0.19 | - | 3 | 2 | 1,444 | Recently Sold | |
0.22 | - | - | - | - | Off Market |
Local Information
- Map ViewExplore the area around 32819 Fox Run Dr.

- Schools1 Preschool School1 Elementary School1 Middle School1 High School

- Shop & Eat

-- mins to
Home Highlights

Single-Family Home

Built in 2004

0.36 acre lot

2,246 sqft

$142/sqft

Attached Garage
About this House
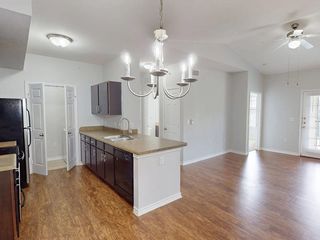
Peaceful waterfront retreat on oversized lot minutes from Walker High School in Lakes at Fennwood subdivision. BOAT or RV? No problem with no restrictions! Beautifully built 4 bed 2 1/2 bath home features a NEW ROOF, NEW PAINT inside, NEW interior AC and is move-in ready! This home has never flooded and does not require flood insurance. Great triple split floor plan has space to spread out. All new refrigerator, washer, and dryer remain! Large main bedroom overlooking the tranquil lake with en suite bath featuring corner tub and separate shower. You can also enjoy the beautiful view from the covered back patio or in the separate large gazebo wired with electricity. Quality built home that is fully bricked on all sides, has lots of crown molding, and real wood cabinetry throughout. Schedule your showing today!
32819 Fox Run Dr, Walker, LA 70785 is a 4 bedroom, 3 bathroom, 2,246 sqft single-family home built in 2004. It was last sold on Jun 1, 2026. This property is not currently displayed as for sale or rent on Trulia. The Trulia Estimate is $318,100, with a rent estimate of $2,271/month.
Last check for updates: about 8 hours ago
Listed by Laura Buck Smith
The Market Real Estate Co
Mary Beth Crain
The Market Real Estate Co
Bought with: Tiffany McBride, CHT Group Real Estate, LLC
Source: ROAM MLS, MLS#2025015199
Home Details for 32819 Fox Run Dr

|
|---|
Interior Details Number of Rooms: 9Types of Rooms: Master Bedroom, Bedroom 1, Bedroom 2, Bedroom 3, Master Bathroom, Bathroom 1, Dining Room, Kitchen, Living Room |
Beds & Baths Number of Bedrooms: 4Number of Bathrooms: 3Number of Bathrooms (full): 2Number of Bathrooms (partial): 1 |
Dimensions and Layout Living Area: 2246 Square Feet |
Appliances & Utilities Appliances: Elec Stove Con, Dryer, Washer, Electric Cooktop, Dishwasher, Disposal, Microwave, Refrigerator, Oven, Separate CooktopDishwasherDisposalDryerLaundry: Electric Dryer Hookup,Washer Hookup,Inside,Washer/Dryer HookupsMicrowaveRefrigeratorWasher |
Heating & Cooling Heating: 2 or More Units Heat,CentralHas CoolingAir Conditioning: Multi Units,Central Air,Ceiling Fan(s)Has HeatingHeating Fuel: 2 Or More Units Heat |
Fireplace & Spa Number of Fireplaces: 1Fireplace: Wood BurningHas a Fireplace |
Gas & Electric Gas: City/Parish |
Windows, Doors, Floors & Walls Window: Screens, Window TreatmentsFlooring: Carpet, Ceramic Tile, Wood |
Levels, Entrance, & Accessibility Stories: 1Floors: Carpet, Ceramic Tile, Wood |
View Has a ViewView: Water |
Security Security: Security System, Smoke Detector(s) |

|
|---|
Exterior Home Features Roof: ShinglePatio / Porch: Covered, Porch, PatioFencing: NoneOther Structures: GazeboExterior: Lighting, Rain GuttersFoundation: SlabNo Private Pool |
Parking & Garage No CarportHas a GarageHas an Attached GarageNo Open ParkingParking Spaces: 4Parking: 4+ Cars Park,Attached,Garage,Other,Concrete,Driveway |
Frontage WaterfrontWaterfront: Waterfront, Lake Front, Walk To WaterOn Waterfront |
Water & Sewer Sewer: Public Sewer |

|
|---|
Year Built Year Built: 2004 |
Property Type / Style Property Type: ResidentialProperty Subtype: Single Family Residence, ResidentialArchitecture: Traditional |
Building Construction Materials: Brick Siding, Stucco Siding, BrickNot a New ConstructionNot Attached PropertyDoes Not Include Home Warranty |

|
|---|
Price List Price: $329,000Price Per Sqft: $142/sqftPrice Range: $320,000 - $329,000 |

|
|---|
MLS Status: Closed |

|
|---|

|
|---|
Direction & Address City: WalkerCommunity: Lakes At Fennwood The |
School Information Elementary School District: Livingston ParishJr High / Middle School District: Livingston ParishHigh School District: Livingston Parish |

|
|---|
Building Area Building Area: 3356 Square Feet |

|
|---|
Community Features: Sidewalks |

|
|---|
HOA Fee Includes: Common Areas, Maint Subd Entry HOA, Common Area MaintenanceHas an HOA |

|
|---|
Lot Area: 0.36 acres |

|
|---|
Special Conditions: Standard |

|
|---|
Listing Terms: Cash, Conventional, FHA, FMHA/Rural Dev, VA Loan |

|
|---|
Mls Number: 2025015199Attic: Attic Access, StorageWater ViewWater View: Water |

|
|---|
Sidewalks |
Price and Tax history
| Date | Event | Price |
|---|---|---|
Jun 1, 2026 Source: ROAM MLS #2025015199 | Sold | -- |
Apr 27, 2026 Source: ROAM MLS #2025015199 | Contingent | $329,000 |
Apr 13, 2026 Source: ROAM MLS #2025015199 | PriceChange | $329,000 Price decreased by 3% |
Feb 16, 2026 Source: ROAM MLS #2025015199 | PriceChange | $339,000 Price decreased by 1% |
Feb 2, 2026 Source: ROAM MLS #2025015199 | PriceChange | $343,000 Price decreased by 2% |
Sep 16, 2025 Source: ROAM MLS #2025015199 | PriceChange | $350,000 Price decreased by 3% |
Aug 15, 2025 Source: ROAM MLS #2025015199 | Listed For Sale | $360,000 |
Jun 10, 2022 Source: ROAM MLS #2022004673 | Sold | -- |
Apr 7, 2022 Source: ROAM MLS #2022004673 | Contingent | $365,000 |
Apr 1, 2022 Source: ROAM MLS #2022004673 | Listed For Sale | $365,000 |
Mar 24, 2021 Source: N/A | ListingRemoved | |
Nov 9, 2016 Source: N/A | ListingRemoved | $270,000 |
Oct 12, 2016 Source: N/A | Listed For Sale | $270,000 |
| Year | Property tax | Tax assessment |
|---|---|---|
| 2025 | $2,179 | $279,920 |
Home facts updated by county records
Market trends in Walker
Last updated August 2026
Avg. sale price
—
Sale-to-List Price
—
Price per sq ft
—
Available listings
101
5MoM
Around this home
What Locals Say about Walker
At least 68 Trulia users voted on each feature.

97 % Say parking is easy

92 % Say car is needed

86 % Say yards are well-kept

79 % Say there's holiday spirit

72 % Say kids play outside

64 % Say it's dog friendly

56 % Say neighbors are friendly

54 % Say people would walk alone at night

52 % Say it's quiet

48 % Say there's wildlife

43 % Say they plan to stay for at least 5 years

34 % Say streets are well-lit

28 % Say there are community events

21 % Say there are sidewalks

19 % Say it's walkable to restaurants

18 % Say it's walkable to grocery stores
Sourced by Trulia users. Learn more about our methodology.
LGBTQ Local Legal Protections
LGBTQ Local Legal Protections



IDX information is provided exclusively for personal, non-commercial use, and may not be used for any purpose other than to identify prospective properties consumers may be interested in purchasing.
Information is deemed reliable but not guaranteed. Copyright 2026 ROAM MLS.
Frequently asked questions about 32819 Fox Run Dr
- What is 32819 Fox Run Dr estimated to be worth?Trulia's estimated value for 32819 Fox Run Dr in Walker, LA is $318,100.
- What is the price history for 32819 Fox Run Dr?32819 Fox Run Dr in Walker, LA last sold in June 2026.
- Is Walker a buyer's or seller's market?Walker is currently a balanced market, based on recent for-sale activity.
- What do residents say about Walker?Residents describe Walker, LA as easy to park in, well-kept, and dog-friendly. Most residents say you need a car. See recently sold homes in Walker, LA.
- Does 32819 Fox Run Dr have air conditioning?Yes, 32819 Fox Run Dr in Walker, LA has air conditioning.
- Does 32819 Fox Run Dr have laundry facilities?Yes, 32819 Fox Run Dr in Walker, LA has in-unit laundry.
Explore by feature - Pet Friendly
 SPECIAL OFFERPET FRIENDLY
 NEW - 2 DAYS AGOAPPLY INSTANTLYPET FRIENDLY
 APPLY INSTANTLYPET FRIENDLY
 PET FRIENDLY
 PET FRIENDLY
 PET FRIENDLY
 PET FRIENDLY
Explore by feature - Air Conditioning
- NEW - 2 DAYS AGOAPPLY INSTANTLYPET FRIENDLY

- APPLY INSTANTLYPET FRIENDLY
 NEW - 1 DAY AGOAPPLY INSTANTLY
 NEW - 2 DAYS AGO
- PET FRIENDLY

- PET FRIENDLY

Explore by feature - Washer/dryer
- NEW - 2 DAYS AGOAPPLY INSTANTLYPET FRIENDLY
- APPLY INSTANTLYPET FRIENDLY
- NEW - 1 DAY AGOAPPLY INSTANTLY
- NEW - 2 DAYS AGO

Apartments for Rent
 NEW - 1 DAY AGOPET FRIENDLY
- PET FRIENDLY
 PET FRIENDLY
 PET FRIENDLYTotal price$1,520 - $1,700/mo2-3 bd2-3 baJuban Courts Condos | 8447 Florida Blvd,
Denham Springs, LA 70726

 See more homes for rent inWalker
Off Market Homes Near 32819 Fox Run Dr
 SOLDSEP 17, 2026The W Group Real Estate LLC
 SOLDSEP 15, 2026Keller Williams Realty Premier Partners
 SOLDSEP 15, 2026Keller Williams Realty Premier Partners
 SOLDSEP 15, 2026CHT Group Real Estate, LLC
 See more homes for sale inWalker


Homes for sale near 32819 Fox Run Dr
 NEW - 1 HR AGO0.58 ACRESKeller Williams Realty-First Choice
 NEW - 2 DAYS AGO0.25 ACRESMilton Lakvold Real Estate, LLC
 NEW CONSTRUCTIOND.R. Horton Realty Of Louisian
 NEW CONSTRUCTION0.31 ACRESLPT Realty, LLC
 NEW CONSTRUCTIOND.R. Horton Realty Of Louisian
- See more homes for sale inWalker


- Results are loading