


Home Highlights

Single-Family Home

Built in 2026

$337/sqft

4 Car Garage

HOA $53/mo
Local Information
- Map ViewExplore the area around 3281 E Simon Dr.

- Schools1 Preschool School1 Elementary School1 Middle School1 High School

- Shop & Eat

-- mins to
About this House
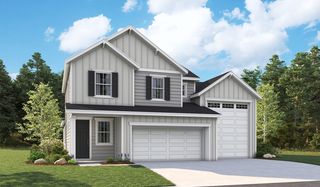
Presold build. The Bronze by Richmond American Homes. Enjoy single-floor living with the thoughtfully designed Bronze plan. The entryway leads past two bedrooms—sharing access to a full bath—and into an open layout with a dining area, a great room, and a kitchen with a center island and a walk-in pantry. You’ll find the owner’s suite a few steps away, complete with a walk-in closet and a private bath. The included RV garage and 2-car garage offer spacious storage. *PHOTOS SIMILAR.
Listing courtesy of Kassie Dixon, (208) 433-8800
Hubble Homes, LLC
Source: IMLS, MLS#99006532
Home Details for 3281 E Simon Dr

|
|---|
Interior Details Number of Rooms: 5Types of Rooms: Master Bedroom, Bedroom 2, Bedroom 3, Kitchen, Living Room |
Beds & Baths Number of Bedrooms: 3Main Level Bedrooms: 3Number of Bathrooms: 2Number of Bathrooms (main level): 2 |
Dimensions and Layout Living Area: 1,723 sq ft |
Appliances & Utilities Utilities: Sewer Connected, Broadband InternetAppliances: Gas Water Heater, Tankless Water Heater, Dishwasher, Disposal, Microwave, Oven/Range Built-InDishwasherDisposalMicrowave |
Heating & Cooling Heating: Forced Air,Natural GasHas CoolingAir Conditioning: Central AirHas HeatingHeating Fuel: Forced Air |
Fireplace & Spa No Fireplace |
Windows, Doors, Floors & Walls Flooring: Carpet, Laminate |
Levels, Entrance, & Accessibility Stories: 1Levels: OneFloors: Carpet, Laminate |

|
|---|
Exterior Home Features Roof: Architectural StylePatio / Porch: Covered Patio/DeckFencing: Full, Vinyl |
Parking & Garage Number of Garage Spaces: 4Number of Covered Spaces: 4No CarportHas a GarageHas an Attached GarageHas Open ParkingParking Spaces: 4Parking: Attached,RV Access/Parking,Driveway |
Finished Area Finished Area (above surface): 1,723 sq ft |

|
|---|
Days on Market: 6 days on Trulia |

|
|---|
Year Built Year Built: 2026 |
Property Type / Style Property Type: ResidentialProperty Subtype: Single Family Residence |
Building Construction Materials: Frame, HardiPlank Type, Circ./Cond - Crawl SpaceIs a New Construction |
Property Information Condition: New ConstructionParcel Number: R7476560400 |

|
|---|
Price List Price: $579,905Price Per Sqft: $337/sqft |

|
|---|
MLS Status: Pending |

|
|---|

|
|---|
Direction & Address City: KunaCommunity: Riverton |
School Information Elementary School: HubbardElementary School District: Kuna School District #3Jr High / Middle School: FremontJr High / Middle School District: Kuna School District #3High School: KunaHigh School District: Kuna School District #3 |

|
|---|
Listing Agent Listing ID: 99006532 |

|
|---|
Building Details Builder Name: Richmond American Homes |
Building Area Building Area: 1,723 sq ft |

|
|---|
Has an HOAHOA Fee: $630/Annually |

|
|---|
Lot Area: 6664.68 sqft |

|
|---|
Listing Terms: Cash, Conventional, FHA, VA Loan |

|
|---|
Business Information Ownership: Fee Simple |

|
|---|
Mls Number: 99006532Projected Close Date: May 31, 2027Attribution Contact: Main: 208-433-8800Above Grade Unfinished Area: 1723 |
Around this home
What Locals Say about Kuna
At least 91 Trulia users voted on each feature.

91 % Say there are sidewalks

90 % Say it's dog friendly

90 % Say yards are well-kept

87 % Say parking is easy

86 % Say kids play outside

84 % Say car is needed

84 % Say there's holiday spirit

80 % Say people would walk alone at night

73 % Say it's quiet

65 % Say streets are well-lit

59 % Say neighbors are friendly

49 % Say they plan to stay for at least 5 years

39 % Say it's walkable to grocery stores

38 % Say it's walkable to restaurants

28 % Say there's wildlife

28 % Say there are community events
Sourced by Trulia users. Learn more about our methodology.
Market trends in Kuna
Last updated October 2026
Avg. sale price
$454K
$14.75KMoM
Sale-to-List Price
100.0%
Price per sq ft
$279
$3MoM
Available listings
106
19MoM
Sourced by Trulia Market Trends
Home Value
Learn more about this home's value by checking out the value of nearby homes and how much similar homes have sold for.
Comparable sales
These are recently sold homes that have a similar location or other similar features to this home, like bedrooms, bathrooms, and square footage. Get a sense of the expected prices in the area by viewing these homes.Address | Distance | Property Type | Sold Price | Sold Date | Bed | Bath | Sqft |
|---|---|---|---|---|---|---|---|
0.11 | Single-Family Home | - | 10/30/26 | 3 | 2 | 1,620 | |
0.12 | Single-Family Home | - | 11/19/26 | 4 | 2 | 2,009 | |
0.15 | Single-Family Home | - | 09/25/26 | 3 | 3 | 1,576 | |
0.15 | Single-Family Home | - | 11/13/26 | 3 | 3 | 2,058 | |
0.15 | Single-Family Home | - | 10/22/26 | 4 | 3 | 1,762 | |
0.69 | Single-Family Home | - | 09/25/26 | 3 | 2 | 1,800 | |
0.69 | Single-Family Home | - | 09/03/26 | 3 | 2 | 1,408 | |
0.77 | Single-Family Home | - | 04/10/26 | 3 | 2 | 1,702 | |
0.76 | Single-Family Home | - | 10/07/26 | 3 | 2 | 1,800 | |
0.69 | Single-Family Home | - | 12/30/25 | 3 | 2 | 2,071 |
Nearby home prices
Get a sense of expected prices in the area by checking the value of nearby homes.Address | Distance | Price | Bed | Bath | Sqft | Status |
|---|---|---|---|---|---|---|
0.04 | $510,990+ | 3 | 2 | 1,723 | - | |
0.04 | $555,990+ | 3 | 3.5 | 2,606 | - | |
0.04 | $569,990+ | 4 | 2.5 | 2,386 | - | |
0.04 | $522,990+ | 2 | 2 | 2,379 | - | |
0.04 | $528,990+ | 4 | 2.5 | 2,524 | - | |
0.04 | $530,990+ | 3 | 2 | 1,853 | - | |
0.04 | $555,990+ | 4 | 2.5 | 3,018 | - | |
0.04 | $579,990+ | 4 | 3.5 | 2,922 | - | |
0.06 | $564,990 | 3 | 2 | 1,723 | For Sale | |
0.10 | $429,990 | 3 | 2 | 1,443 | For Sale | |
0.11 | $454,990 | 4 | 2 | 2,009 | For Sale | |
0.11 | - | 3 | 2 | 1,620 | Recently Sold | |
0.11 | $1,823,300 | 4 | 5 | 4,473 | Off Market | |
0.12 | - | 4 | 2 | 2,009 | Recently Sold | |
0.12 | $382,990 | 3 | 2 | 1,443 | For Sale | |
0.14 | $473,990 | 3 | 3 | 1,576 | For Sale | |
0.14 | - | 7 | 3 | 3,650 | Off Market | |
0.14 | $1,489,999 | 4 | 3 | 4,891 | For Sale | |
0.15 | - | 4 | 3 | 1,762 | Recently Sold | |
0.15 | - | 3 | 3 | 2,058 | Recently Sold |
LGBTQ Local Legal Protections
LGBTQ Local Legal Protections


Kassie Dixon, Hubble Homes, LLC
Agent Phone: (208) 433-8800
IDX information is provided exclusively for consumers’ personal, non-commercial use, that it may not be used for any purpose other than to identify prospective properties consumers may be interested in purchasing. IMLS does not assume any liability for missing or inaccurate data.
Information provided by IMLS is deemed reliable but not guaranteed.
Information provided by IMLS is deemed reliable but not guaranteed.
Similar Homes You May Like
 NEW CONSTRUCTION
 NEW CONSTRUCTION
 NEW CONSTRUCTION
 NEW CONSTRUCTION
 NEW CONSTRUCTION
 NEW - 2 HRS AGONEW CONSTRUCTIONHubble Homes, LLC
 NEW CONSTRUCTION
 NEW CONSTRUCTION
 NEW CONSTRUCTION
 NEW CONSTRUCTION
 NEW CONSTRUCTION
 NEW CONSTRUCTION
 NEW CONSTRUCTION
 NEW CONSTRUCTION
 OPEN SUN, 1-4PMNEW CONSTRUCTIONKeller Williams Realty Boise
 NEW CONSTRUCTION
 NEW CONSTRUCTION
 NEW CONSTRUCTION
 NEW CONSTRUCTION
 NEW CONSTRUCTION
 NEW CONSTRUCTION
 NEW CONSTRUCTION
 NEW CONSTRUCTION
 NEW CONSTRUCTION
 NEW CONSTRUCTION
 NEW CONSTRUCTION
 See more homes for sale inKuna


New Listings near 3281 E Simon Dr
 NEWNEW CONSTRUCTIONSilvercreek Realty Group
 OPEN SUN, 12-2PMKeller Williams Realty Boise
 NEWOPEN SUN, 9-11AMKeller Williams Realty Boise
- See more homes for sale inKuna


Frequently asked questions about 3281 E Simon Dr
- What is the estimated monthly payment for 3281 E Simon Dr?Based on a $579,905 list price with 20% down at today's rates, the estimated monthly payment for 3281 E Simon Dr in Kuna, ID is approximately $3,500 (about $3,217 principal & interest, $208 property taxes, and $75 homeowner's insurance). This is an estimate. Actual payment depends on your loan terms.
- How does the list price for 3281 E Simon Dr compare to homes in Kuna?3281 E Simon Dr in Kuna, ID is listed at $579,905, about 28% above the $454K median sale price in Kuna.
- What do residents say about Kuna?Residents describe Kuna, ID as pedestrian-friendly, dog-friendly, and well-kept. See homes for sale in Kuna, ID.
- What are the closest schools to 3281 E Simon Dr?The closest schools to 3281 E Simon Dr in Kuna, ID are Fremont H Teed Elementary School (Middle, rated 3/10), Kuna High School (rated 2/10), Silver Trail Elementary School (Pre-K, rated 8/10).
- Does 3281 E Simon Dr have air conditioning?Yes, 3281 E Simon Dr in Kuna, ID has air conditioning.
- How big is the lot at 3281 E Simon Dr?The lot at 3281 E Simon Dr in Kuna, ID is about 0.15 acres (6,665 sq ft).
3281 E Simon Dr, Kuna, ID 83634 is a 3 bedroom, 2 bathroom, 1,723 sqft single-family home built in 2026. This property is currently available for sale and was listed by IMLS on Nov 15, 2026. The MLS # for this home is MLS# 99006532.