


328 S 7th St
Lompoc, CA 93436
 3 Beds
 2 Baths
 1,616 sqft
3 Beds
2 Baths
1,616 sqft
Home Highlights

Parking
2 Car Garage

Price/Sqft
$390

Climate Control
Forced Air & Ceiling Fans

Listed
1 day ago
Local Information
- Map ViewExplore the area around 328 S 7th St.

- Schools1 Elementary School1 Middle School1 High School

- Shop & Eat

-- mins to
About this House
Welcome home to this move-in ready, beautifully maintained single-story home offering comfort and effortless flow!Open floor plan designed for easy daily living and dual-pane windows throughout enhance energy efficiency, quiet comfort, and natural light. Includes 2 car garage with washer and dryer hookups available for convenience, 3 bedrooms and 2 full bathrooms, offering plenty of room for family, guests, or a dedicated home office setup.The expansive, meticulously maintained backyard provides a clean canvas and generous space for outdoor dining, gardening, relaxation, or weekend gatherings.Conveniently located near parks, schools and and highway entrances for traveling.Don't miss out, make this home yours today!
Last check for updates: about 9 hours ago
Listing courtesy of Tom Hinkens DRE#: 00877474, (805) 430-3293
The Hinkens Group Realty Pro
Source: North Santa Barbara County MLS, MLS#26001701
Also Listed on North Santa Barbara County MLS.
Home Details for 328 S 7th St

|
|---|
Interior Details Number of Rooms: 2Types of Rooms: Master Bedroom, Dining Room |
Beds & Baths Number of Bedrooms: 3Number of Bathrooms: 2Number of Bathrooms (full): 2 |
Dimensions and Layout Living Area: 1616 Square Feet |
Appliances & Utilities Appliances: Oven/Range-Gas, RefrigeratorLaundry: In GarageRefrigerator |
Heating & Cooling Heating: Forced AirHas CoolingAir Conditioning: Ceiling Fan(s)Has HeatingHeating Fuel: Forced Air |
Fireplace & Spa Number of Fireplaces: 1Fireplace: Living RoomHas a Fireplace |
Windows, Doors, Floors & Walls Flooring: Carpet, Tile |
Levels, Entrance, & Accessibility Stories: 1Entry Location: No Stairs to EntryFloors: Carpet, Tile |
View No ViewView: None |

|
|---|
Exterior Home Features Roof: CompositionOther Structures: Tool ShedFoundation: Slab |
Parking & Garage Number of Garage Spaces: 2Number of Covered Spaces: 2No CarportHas a GarageHas an Attached GarageParking Spaces: 2Parking: Attached |
Water & Sewer Sewer: Public Sewer |

|
|---|
Days on Market: 1 |

|
|---|
Year Built Year Built: 1963 |
Property Type / Style Property Type: ResidentialProperty Subtype: Single Family Residence |
Building Construction Materials: Stucco |
Property Information Parcel Number: 085391015 |

|
|---|
Price List Price: $630,000Price Per Sqft: $390 |
Status Change & Dates Possession Timing: Close Of Escrow |

|
|---|
MLS Status: Active |

|
|---|
Direction & Address City: Lompoc |

|
|---|
Listing Agent Listing ID: 26001701 |

|
|---|
Building Area Building Area: 1616 Square Feet |

|
|---|
Not Senior Community |

|
|---|
No HOA |

|
|---|
Lot Area: 6969.6 sqft |

|
|---|
Special Conditions: Standard |

|
|---|
Listing Terms: New Loan, Cash, FHA |

|
|---|
Energy Efficiency Features: None |

|
|---|
Mls Number: 26001701Living Area Range Units: Square Feet |
Around this home
What Locals Say about Lompoc
At least 284 Trulia users voted on each feature.

91 % Say there are sidewalks

86 % Say it's dog friendly

79 % Say parking is easy

78 % Say car is needed

76 % Say there's holiday spirit

70 % Say yards are well-kept

70 % Say kids play outside

68 % Say it's walkable to grocery stores

66 % Say streets are well-lit

61 % Say it's quiet

57 % Say it's walkable to restaurants

56 % Say neighbors are friendly

55 % Say people would walk alone at night

55 % Say they plan to stay for at least 5 years

49 % Say there's wildlife

33 % Say there are community events
Sourced by Trulia users. Learn more about our methodology.
Market trends in Lompoc
Last updated July 2026
Avg. sale price
$600K
$15.17KMoM
Sale-to-List Price
100.0%
Price per sq ft
$392
$3MoM
Available listings
104
10MoM
Home Value
Trulia Estimate
$626KSince last month
Increased$33K (+5.5%)Since last year
Increased$43K (+7.3%)Since last sale
Increased$430K (+218.7%)Learn more about this home's value by checking out its Trulia Estimate, the value of nearby homes, and how much similar homes have sold for.
Trulia Estimate
The of this home's value increased by +98% in the last 10 years
| Month | Estimated value |
|---|---|
2026 | |
| August 2026 | $626K |
| July 2026 | $594K |
| June 2026 | $591K |
| May 2026 | $587K |
| April 2026 | $589K |
| March 2026 | $585K |
| February 2026 | $587K |
| January 2026 | $578K |
2025 | |
2024 | |
2023 | |
2022 | |
2021 | |
2020 | |
2019 | |
2018 | |
2017 | |
2016 | |
Comparable sales
These are recently sold homes that have a similar location or other similar features to this home, like bedrooms, bathrooms, and square footage. Get a sense of the expected prices in the area by viewing these homes.Address | Distance | Property Type | Sold Price | Sold Date | Bed | Bath | Sqft |
|---|---|---|---|---|---|---|---|
0.11 | Single-Family Home | $580,000 | 08/29/25 | 3 | 2 | 1,566 | |
0.10 | Single-Family Home | $635,000 | 11/14/25 | 3 | 2 | 1,568 | |
0.05 | Single-Family Home | $590,000 | 09/30/25 | 4 | 2 | 1,566 | |
0.14 | Single-Family Home | $595,000 | 05/08/26 | 3 | 2 | 1,140 | |
0.02 | Single-Family Home | $700,000 | 08/12/26 | 3 | 2 | 1,337 | |
0.26 | Single-Family Home | $585,000 | 01/06/26 | 3 | 2 | 1,240 | |
0.24 | Single-Family Home | $610,000 | 01/29/26 | 4 | 2 | 1,442 | |
0.34 | Single-Family Home | $600,000 | 06/05/26 | 3 | 2 | 1,361 |
Nearby home prices
Get a sense of expected prices in the area by checking the value of nearby homes.Address | Distance | Price | Bed | Bath | Sqft | Status |
|---|---|---|---|---|---|---|
0.03 | $688,300 | 4 | 3 | 1,235 | Off Market | |
0.02 | $700,000 | 3 | 2 | 1,337 | Recently Sold | |
0.03 | $625,400 | 4 | 2 | 1,539 | Off Market | |
0.03 | $690,000 | 5 | 2 | 2,019 | Off Market | |
0.04 | $723,600 | 4 | 3 | 1,990 | Off Market | |
0.05 | $601,500 | 4 | 2 | 1,566 | Off Market | |
0.06 | $689,000 | 4 | 2 | 1,337 | For Sale | |
0.08 | $688,500 | 3 | 2 | 1,596 | Off Market | |
0.10 | $700,000 | 4 | 2.5 | 2,210 | Recently Sold | |
0.10 | $635,000 | 3 | 2 | 1,568 | Recently Sold | |
0.10 | $613,600 | 3 | 2 | 1,140 | Off Market |
Price and Tax history
| Date | Event | Price |
|---|---|---|
Aug 19, 2026 Source: North Santa Barbara County MLS #26001701 | Listed For Sale | $630,000 |
Apr 20, 2012 Source: N/A | Sold | $196,500 |
Mar 3, 2012 Source: Agent Provided | PriceChange | $189,900 Price decreased by 10% |
Feb 10, 2012 Source: Agent Provided | PriceChange | $209,900 Price decreased by 14% |
Jan 13, 2012 Source: Agent Provided | PriceChange | $244,900 Price increased by 2% |
Jan 11, 2012 Source: Agent Provided | PriceChange | $239,900 Price increased by 0% |
Nov 9, 2011 Source: Agent Provided | Listed For Sale | $0 |
Jan 21, 2010 Source: N/A | Sold | $231,139 |
May 9, 2003 Source: N/A | Sold | $283,000 |
| Year | Property tax | Tax assessment |
|---|---|---|
| 2026 | Unavailable | $251,225 |
Home facts updated by county records
LGBTQ Local Legal Protections
LGBTQ Local Legal Protections



Tom Hinkens, The Hinkens Group Realty Pro
Agent Phone: (805) 430-3293
The data relating to real estate for sale on this website comes in part from the IDX program of the North Santa Barbara County Multiple Listing Service and its affiliated associations. Real estate listings held by brokerage firms other than Zillow, Inc. are marked with the IDX icon and detailed information about them include the name of the listing broker and listing agent. The information being provided is for consumers’ personal, non-commercial use and may not be used for any purpose other than to identify prospective properties consumers may be interested in purchasing.
Listing Broker has attempted to offer accurate data, it is deemed reliable but not guaranteed. Buyers are advised to confirm all data provided
Listings displayed are the property of the member Associations of the North Santa Barbara County MLS, and are protected under one or more of the following copyright registrations: Lompoc Valley Association of REALTORS®, Inc. Copyright 2026, Santa Maria Association of REALTORS®, Inc. Copyright 2026; Santa Ynez Valley Association of REALTORS®, Inc. Copyright 2026. All rights reserved.
Listing Broker has attempted to offer accurate data, it is deemed reliable but not guaranteed. Buyers are advised to confirm all data provided
Listings displayed are the property of the member Associations of the North Santa Barbara County MLS, and are protected under one or more of the following copyright registrations: Lompoc Valley Association of REALTORS®, Inc. Copyright 2026, Santa Maria Association of REALTORS®, Inc. Copyright 2026; Santa Ynez Valley Association of REALTORS®, Inc. Copyright 2026. All rights reserved.
Similar Homes You May Like

 NEWOPEN SUN, 12-2PM
 NEW CONSTRUCTION
 NEW CONSTRUCTION
 NEW CONSTRUCTION
- NEW CONSTRUCTION
 NEW CONSTRUCTION
- NEW CONSTRUCTION
 NEW CONSTRUCTION
 NEW CONSTRUCTION
 NEW CONSTRUCTION
- NEW CONSTRUCTION
- NEW CONSTRUCTION
 NEW CONSTRUCTION
 NEW CONSTRUCTION
 NEW CONSTRUCTION
 NEW CONSTRUCTION
 NEW CONSTRUCTION
- NEW CONSTRUCTION
- NEW CONSTRUCTION
 NEW - 1 DAY AGONEW CONSTRUCTIONWilliams Homes, Inc.


 NEWOPEN SAT, 11-2PM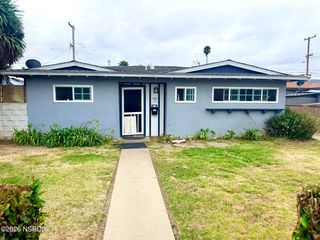

 OPEN SAT, 3-5PM


 NEWOPEN SAT, 11-2PM
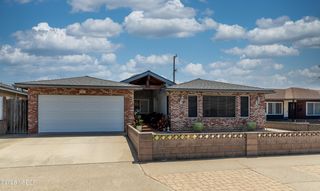


 OPEN SAT, 12-2PM
 See more homes for sale inLompoc
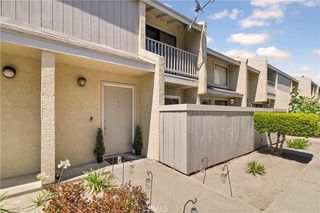
New Listings near 328 S 7th St
- NEWOPEN SUN, 12-2PM
 OPEN SUN, 3-5PM0.51 ACRES
- NEWOPEN SAT, 11-2PM
 NEWOPEN FRI, 4:30-6:30PM
 OPEN FRI, 4-6PM
 0.38 ACRES

- See more homes for sale inLompoc

Frequently asked questions about 328 S 7th St
- What is the estimated monthly payment for 328 S 7th St?Based on a $630,000 list price with 20% down at today's rates, the estimated monthly payment for 328 S 7th St in Lompoc, CA is approximately $3,896 (about $3,259 principal & interest, $562 property taxes, and $75 homeowner's insurance). This is an estimate. Actual payment depends on your loan terms.
- How does the list price for 328 S 7th St compare to homes in Lompoc?328 S 7th St in Lompoc, CA is listed at $630,000, about 5% above the $600K median sale price in Lompoc.
- What do residents say about Lompoc?Residents describe Lompoc, CA as pedestrian-friendly, dog-friendly, and easy to park in. See homes for sale in Lompoc, CA.
- What are the closest schools to 328 S 7th St?The closest schools to 328 S 7th St in Lompoc, CA are Arthur Hapgood Elementary School (rated 3/10), Lompoc High School (rated 3/10), Lompoc Valley Middle School (rated 2/10).
- Does 328 S 7th St have air conditioning?Yes, 328 S 7th St in Lompoc, CA has air conditioning.
- Does 328 S 7th St have laundry facilities?Yes, 328 S 7th St in Lompoc, CA has laundry facilities.
328 S 7th St, Lompoc, CA 93436 is a 3 bedroom, 2 bathroom, 1,616 sqft single-family home built in 1963. This property is currently available for sale and was listed by North Santa Barbara County MLS on Aug 19, 2026. The MLS # for this home is MLS# 26001701.