
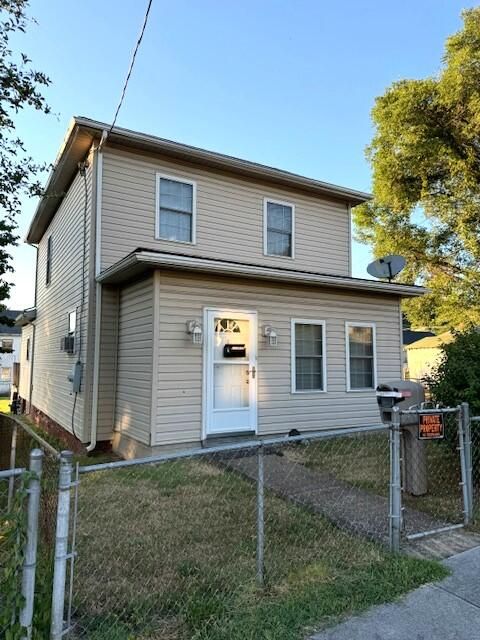


$137,600
 2 Beds
 2 Baths
 1,470 sqft
328 E Chestnut St, Covington, VA 24426
Est. Refi. Payment $922/mo*
Refinance Your HomeCurrently Off Market - Sold Aug 6, 2024 for $115,000
Home Value
Trulia Estimate
$138KSince last month
Decreased$4K (-2.7%)Since last year
Increased$17K (+14.4%)Since last sale
Increased$21K (+18%)Learn more about this home's value by checking out its Trulia Estimate, the value of nearby homes, and how much similar homes have sold for.
Trulia Estimate
The of this home's value increased by +171% in the last 10 years
| Month | Estimated value |
|---|---|
2026 | |
| September 2026 | $136K |
| September 2026 | $136K |
| August 2026 | $139K |
| July 2026 | $139K |
| June 2026 | $141K |
| May 2026 | $140K |
| April 2026 | $137K |
| March 2026 | $127K |
| February 2026 | $121K |
| January 2026 | $119K |
2025 | |
2024 | |
2023 | |
2022 | |
2021 | |
2020 | |
2019 | |
2018 | |
2017 | |
2016 | |
Comparable sales
These are recently sold homes that have a similar location or other similar features to this home, like bedrooms, bathrooms, and square footage. Get a sense of the expected prices in the area by viewing these homes.Address | Distance | Property Type | Sold Price | Sold Date | Bed | Bath | Sqft |
|---|---|---|---|---|---|---|---|
0.07 | Single-Family Home | $102,500 | 09/04/26 | 4 | 1.5 | 1,800 | |
0.42 | Single-Family Home | $85,000 | 10/29/25 | 2 | 2 | 1,547 | |
0.20 | Single-Family Home | $125,500 | 04/15/26 | 2 | 1 | 1,058 | |
0.25 | Single-Family Home | $140,000 | 06/03/26 | 2 | 1 | 1,088 | |
0.43 | Single-Family Home | $89,000 | 06/02/26 | 2 | 1 | 1,144 | |
0.21 | Single-Family Home | $143,000 | 12/09/25 | 3 | 1 | 1,958 | |
0.25 | Single-Family Home | $195,500 | 06/18/26 | 4 | 2 | 2,124 | |
0.59 | Single-Family Home | $138,000 | 12/19/25 | 3 | 2 | 1,344 | |
0.11 | Single-Family Home | $65,000 | 02/20/26 | 2 | 1 | 1,087 | |
0.62 | Single-Family Home | $160,000 | 03/25/26 | 3 | 1.5 | 1,776 |
Nearby home prices
Get a sense of expected prices in the area by checking the value of nearby homes.Address | Distance | Price | Bed | Bath | Sqft | Status |
|---|---|---|---|---|---|---|
0.01 | - | - | - | - | Off Market | |
0.02 | $119,800 | 2 | 1 | 999 | Off Market | |
0.02 | - | 3 | 1 | 1,001 | Off Market | |
0.02 | - | 3 | 1 | 1,058 | Off Market | |
0.02 | - | 3 | 1 | 969 | Off Market | |
0.02 | - | - | - | - | Off Market | |
0.03 | $163,200 | Studio | 4 | 2,952 | Off Market | |
0.03 | - | 2 | 1 | - | Off Market | |
0.03 | - | 2 | 1 | 738 | Off Market | |
0.03 | $65,000 | 3 | 1 | 372 | Off Market | |
0.03 | $107,000 | 2 | 2 | 1,475 | Off Market | |
0.03 | - | 2 | 1 | 988 | Off Market | |
0.03 | - | 2 | 1 | 1,038 | Off Market | |
0.03 | - | 3 | 2 | 1,664 | Off Market | |
0.03 | - | - | - | - | Off Market | |
0.03 | $67,300 | 2 | 1 | 361 | Off Market | |
0.03 | - | 3 | 2 | 1,772 | Off Market | |
0.03 | $93,400 | 3 | 1 | 1,296 | Off Market | |
0.04 | - | 2 | 1 | 978 | Off Market | |
0.04 | - | 3 | 3 | 1,807 | Off Market |
Local Information
- Map ViewExplore the area around 328 E Chestnut St.

- Schools1 Preschool School1 Elementary School1 Middle School1 High School

- Shop & Eat

-- mins to
Home Highlights

Single-Family Home

Built in 1939

1,470 sqft

$94/sqft
About this House
Two story vinyl sided home on a large level lot, with replacement windows and newer architectural shingle roof. This lovely home has a nice open kitchen, dining and family room with a full bath, the kitchen has oak cabinets, the family room has a beautiful built in tiger oak cabinet, great for family gatherings.In addition there is a sitting room with gas fireplace,, upstairs there is 2 bedrooms and a full bathroom. Nice deck and large storage building out back.
328 E Chestnut St, Covington, VA 24426 is a 2 bedroom, 2 bathroom, 1,470 sqft single-family home built in 1939. It last sold for $115,000 on Aug 6, 2024 (3% below the $119,000 asking price). This property is not currently displayed as for sale or rent on Trulia. The Trulia Estimate is $137,600, with a rent estimate of $1,365/month.
Last check for updates: about 2 hours ago
Listed by Janie Curtin Tyree, (540) 968-6338
Mountain River Realty
Bought with: Harold Wayne Higgins, Jr, (540) 691-5608, Fresh Estates & Country Properties, Inc.
Source: Rockbridge Highlands REALTORS®, MLS#138608
Home Details for 328 E Chestnut St

|
|---|
Interior Details Basement: Crawl SpaceNumber of Rooms: 7 |
Beds & Baths Number of Bedrooms: 2Number of Bathrooms: 2Number of Bathrooms (full): 2 |
Dimensions and Layout Living Area: 1470 Square Feet |
Appliances & Utilities Appliances: Dishwasher, Refrigerator, Electric RangeDishwasherRefrigerator |
Heating & Cooling Heating: GasHas CoolingAir Conditioning: Window Unit(s)Has HeatingHeating Fuel: Gas |
Fireplace & Spa Fireplace: Living Room, GasHas a Fireplace |
Windows, Doors, Floors & Walls Flooring: Vinyl, Wood, Laminate |
Levels, Entrance, & Accessibility Floors: Vinyl, Wood, Laminate |

|
|---|
Exterior Home Features Roof: ShinglePatio / Porch: DeckFencing: Chain Link, Fenced Yard |
Water & Sewer Sewer: Public Sewer |

|
|---|
Year Built Year Built: 1939 |
Property Type / Style Property Type: ResidentialProperty Subtype: Single Family Residence |
Property Information Parcel Number: 1514211 |

|
|---|
Price List Price: $119,000 |
Status Change & Dates Off Market Date: Tue Aug 06 2024 |

|
|---|
MLS Status: Closed |

|
|---|
Direction & Address City: Covington |
School Information Elementary School: Jeter WatsonJr High / Middle School: Covington MiddleHigh School: Alleghany High |

|
|---|
Building Area Building Area: 1470 Square Feet |

|
|---|
No HOA |

|
|---|
Lot Area: 8712 sqft |

|
|---|
Mls Number: 138608 |
Price and Tax history
| Date | Event | Price |
|---|---|---|
Aug 6, 2024 Source: Rockbridge Highlands REALTORS® #138608 | Sold | $115,000 |
Jul 9, 2024 Source: Rockbridge Highlands REALTORS® #138608 | Pending | $119,000 |
Jul 3, 2024 Source: Rockbridge Highlands REALTORS® #138608 | Listed For Sale | $119,000 |
| Year | Property tax | Tax assessment |
|---|---|---|
| 2024 | Unavailable | $66,300 |
Home facts updated by county records
Market trends in Covington
Last updated August 2026
Avg. sale price
—
Sale-to-List Price
—
Price per sq ft
—
Available listings
68
Around this home
The GreatSchools Rating compares schools on a variety of school quality indicators including test scores, college readiness, equity and more. Learn more.

What Locals Say about Covington
At least 15 Trulia users voted on each feature.

100 % Say parking is easy

95 % Say yards are well-kept

91 % Say car is needed

88 % Say there's holiday spirit

76 % Say people would walk alone at night

72 % Say there's wildlife

70 % Say it's dog friendly

68 % Say kids play outside

60 % Say neighbors are friendly

58 % Say they plan to stay for at least 5 years

46 % Say there are sidewalks

42 % Say it's quiet

42 % Say streets are well-lit

40 % Say it's walkable to restaurants

30 % Say it's walkable to grocery stores

27 % Say there are community events
Sourced by Trulia users. Learn more about our methodology.
LGBTQ Local Legal Protections
LGBTQ Local Legal Protections



The data relating to real estate for sale on this web site comes in part from the Internet Data Exchange of the Rockbridge Highland Realtors.
The information being provided is for consumers personal, non-commercial use and may not be used for any purpose other than to identify prospective properties consumers may be interested in purchasing. Information Deemed Reliable But Not Guaranteed.
Copyright© 2026 Rockbridge Highland Realtors. All rights reserved.
Frequently asked questions about 328 E Chestnut St
- What is 328 E Chestnut St estimated to be worth?Trulia's estimated value for 328 E Chestnut St in Covington, VA is $137,600.
- What is the price history for 328 E Chestnut St?328 E Chestnut St in Covington, VA last sold for $115,000 in August 2024.
- Is Covington a buyer's or seller's market?Covington is currently a seller's market, based on recent for-sale activity.
- What do residents say about Covington?Residents describe Covington, VA as easy to park in, well-kept, and dog-friendly. Most residents say you need a car. See recently sold homes in Covington, VA.
- Does 328 E Chestnut St have air conditioning?Yes, 328 E Chestnut St in Covington, VA has air conditioning.
- Does 328 E Chestnut St have a yard?Yes, 328 E Chestnut St in Covington, VA has a yard.
Explore by feature - Pet Friendly
 PET FRIENDLY
 PET FRIENDLY
 PET FRIENDLY
 PET FRIENDLY
 PET FRIENDLY
Explore by feature - Washer/dryer
- PET FRIENDLY
 APPLY INSTANTLY

- PET FRIENDLY
 ROOM FOR RENT
- PET FRIENDLY

Apartments for Rent

Off Market Homes Near 328 E Chestnut St
 SOLDSEP 24, 2026
 SOLDSEP 4, 2026
 SOLDSEP 4, 2026
 SOLDAUG 18, 2026
 SOLDJUL 15, 2026
 SOLDJUL 15, 2026
 See more homes for sale inCovington


Homes for sale near 328 E Chestnut St
 0.4 ACRES
 0.27 ACRES
 0.41 ACRES
 1 ACRE
 0.72 ACRES
- See more homes for sale inCovington


- Results are loading