


$112,000
 3 Beds
 1 Bath
 981 sqft (on 1 acre)
3276 E SAGE LAKE RD, Lupton, MI
Est. Mortgage $832/mo*
Get Pre-QualifiedWe estimate this home will sell faster than 83% nearby.
Home Highlights

Mobile/Manufactured

Built in 1976

1 acre lot

$114/sqft

Garage
Local Information
- Map ViewExplore the area around 3276 E SAGE LAKE RD.

- Schools1 Preschool School2 Elementary Schools1 Middle School1 High School

- Shop & Eat

-- mins to
About this House
What's unique:Extra-large built-in bunk beds
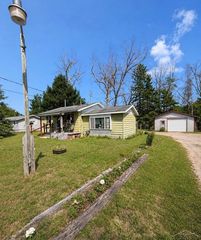
Looking for an affordable Northern Michigan getaway, year-round residence, or hunting camp? This 3-bedroom, 1-bath single-wide sits on just over an acre and offers plenty of possibilities! Enjoy the added charm of a creek winding through the property, creating a peaceful, serene setting to relax and enjoy nature. The property features a 2-car garage with an additional 20' x 8' storage area attached to the rear, plus two additional storage/garden sheds for all your outdoor gear and equipment. Updates include new skirting, insulation, and a brand-new garage roof in September 2026. The third bedroom has been remodeled with a cathedral ceiling and extra-large built-in bunk beds, perfect for accommodating family and friends. Outdoor enthusiasts will love the location, just seconds from Michigan's extensive state land trail system for ATV/ORV riding, snowmobiling, hiking, hunting, and exploring the great outdoors. Beautiful all-sports Sage Lake and local favorites Kenyons and the Cedar Bar & Tavern are less than a mile away! Whether you're searching for a weekend retreat, a home base for outdoor adventures, or an affordable place to call home year-round, this property offers acreage, storage, natural beauty, and a great location at an attractive price point. Priced to sell!
Last check for updates: about 2 hours ago
Listing courtesy of BRENT CHURCH, (989) 240-2466
MORRIS-RICHARDSON RE, (989) 345-2828
Source: NGLRMLS, MLS#1951488
We estimate this home will sell faster than 83% nearby.
Home Details for 3276 E SAGE LAKE RD

|
|---|
Interior Details Basement: Crawl SpaceNumber of Rooms: 6Types of Rooms: Master Bedroom, Bedroom 2, Bedroom 3, Master Bathroom, Kitchen, Living Room |
Beds & Baths Number of Bedrooms: 3Main Level Bedrooms: 3Number of Bathrooms: 1Number of Bathrooms (full): 1Number of Bathrooms (main level): 1 |
Dimensions and Layout Living Area: 981 Square Feet |
Appliances & Utilities Appliances: Refrigerator, Oven/Range, Propane Water HeaterLaundry: Main LevelRefrigerator |
Heating & Cooling Heating: Forced Air,PropaneHas HeatingHeating Fuel: Forced Air |
Fireplace & Spa Fireplace: NoneNo FireplaceNo Spa |
Windows, Doors, Floors & Walls Flooring: Laminate |
Levels, Entrance, & Accessibility Accessibility: NoneFloors: Laminate |
View No View |

|
|---|
Exterior Home Features Roof: AsphaltPatio / Porch: DeckOther Structures: Shed(s)No Private Pool |
Parking & Garage Number of Garage Spaces: 2No CarportHas a GarageNo Attached GarageNo Open ParkingParking Spaces: 2Parking: Detached,Gravel,Private |
Frontage Waterfront: NoneResponsible for Road Maintenance: Public Maintained RoadNot on Waterfront |
Water & Sewer Sewer: Private Sewer |
Finished Area Finished Area (above surface): 981 Square Feet |

|
|---|
Cumulative Days on Market: 3Days on Market: 7 |

|
|---|
Year Built Year Built: 1976 |
Property Type / Style Property Type: ResidentialProperty Subtype: Single Family Residence, Manufactured/Single Wide, Manufactured HomeStructure Type: Manufactured/HUDArchitecture: Mobile - Single Wide |
Building Construction Materials: Aluminum SidingNot a New ConstructionNot Attached PropertyDoes Not Include Home Warranty |
Property Information Parcel Number: 00603000300 |

|
|---|
Price List Price: $112,000Price Per Sqft: $114 |
Status Change & Dates Possession Timing: Close Of Escrow |

|
|---|
MLS Status: Active |

|
|---|
Direction & Address City: LuptonCommunity: n/a |
School Information Elementary School District: West Branch-Rose City Area SchoolsJr High / Middle School District: West Branch-Rose City Area SchoolsHigh School District: West Branch-Rose City Area Schools |

|
|---|
Listing Agent Listing ID: 1951488 |

|
|---|
Building Area Building Area: 981 Square Feet |

|
|---|
Community Features: None |

|
|---|
HOA Fee Includes: None |

|
|---|
Lot Area: 1 Acres |

|
|---|
Listing Agreement Type: Exclusive Right SellListing Terms: Conventional, Cash |

|
|---|
Mls Number: 1951488Above Grade Unfinished Area: 981 |

|
|---|
None |
Around this home
The GreatSchools Rating compares schools on a variety of school quality indicators including test scores, college readiness, equity and more. Learn more.

What Locals Say about Lupton
This October
Trick-or-Treat Score
Built from what locals say about this neighborhood.- 86% say neighbors are friendly
- 75% say there's holiday spirit
- 50% say there are community events
Trulia Trick or TreatStart Ghost Hunt
At least 1 Trulia users voted on each feature.

100 % Say parking is easy

100 % Say it's dog friendly

100 % Say they plan to stay for at least 5 years

100 % Say car is needed

100 % Say yards are well-kept

100 % Say it's quiet

100 % Say there's wildlife

86 % Say neighbors are friendly

80 % Say people would walk alone at night

75 % Say there's holiday spirit

50 % Say there are community events

33 % Say kids play outside

17 % Say it's walkable to grocery stores
Sourced by Trulia users. Learn more about our methodology.
Market trends in Lupton
Last updated September 2026
Avg. sale price
—
Sale-to-List Price
—
Price per sq ft
—
Available listings
19
3MoM
Sourced by Trulia Market Trends
Home Value
Learn more about this home's value by checking out the value of nearby homes and how much similar homes have sold for.
Comparable sales
These are recently sold homes that have a similar location or other similar features to this home, like bedrooms, bathrooms, and square footage. Get a sense of the expected prices in the area by viewing these homes.Address | Distance | Property Type | Sold Price | Sold Date | Bed | Bath | Sqft |
|---|---|---|---|---|---|---|---|
1.25 | Mobile / Manufactured | $105,000 | 06/30/26 | 3 | 2 | 1,272 | |
1.55 | Mobile / Manufactured | $154,000 | 09/15/26 | 3 | 2 | 1,188 | |
1.51 | Mobile / Manufactured | $150,000 | 10/16/26 | 3 | 2 | 1,068 | |
2.11 | Mobile / Manufactured | $252,200 | 05/08/26 | 3 | 2 | 2,280 | |
2.63 | Mobile / Manufactured | $150,000 | 08/13/26 | 3 | 2 | 1,313 | |
4.74 | Mobile / Manufactured | $147,000 | 01/28/26 | 3 | 2 | 1,196 | |
4.41 | Mobile / Manufactured | $153,000 | 09/11/26 | 3 | 2 | 1,344 | |
4.56 | Mobile / Manufactured | $242,320 | 08/04/26 | 3 | 2 | 2,684 |
Nearby home prices
Get a sense of expected prices in the area by checking the value of nearby homes.Address | Distance | Price | Bed | Bath | Sqft | Status |
|---|---|---|---|---|---|---|
0.02 | $94,000 | Studio | - | - | Off Market | |
0.02 | $112,500 | Studio | - | - | Off Market | |
0.07 | - | 3 | 2 | - | Off Market | |
0.12 | $260,000 | 3 | 1 | 1,008 | Off Market | |
0.12 | - | - | - | - | Off Market | |
0.16 | $217,300 | 3 | 1.5 | 1,470 | Off Market | |
0.20 | $450,000 | 3 | 1.5 | 2,700 | For Sale | |
0.24 | $100,000 | 2 | 1.5 | 936 | Off Market | |
0.30 | $563,800 | Studio | - | 9,388 | Off Market | |
0.32 | $449,500 | 3 | 1 | 1,350 | For Sale | |
0.33 | $116,300 | Studio | - | - | Off Market | |
0.46 | $510,400 | Studio | - | - | Off Market | |
0.47 | $200,200 | 3 | 1 | 1,000 | Off Market | |
0.49 | $92,500 | Studio | - | - | Off Market | |
0.50 | $122,900 | Studio | - | - | Off Market | |
0.50 | - | Studio | - | - | Off Market | |
0.51 | - | - | - | - | Off Market | |
0.52 | - | Studio | - | - | Off Market | |
0.52 | - | - | - | - | Off Market | |
0.52 | $133,300 | 4 | 1 | 1,850 | Off Market |
Price and Tax history
| Date | Event | Price |
|---|---|---|
Oct 9, 2026 Source: NGLRMLS #1951488 | Listed For Sale | $112,000 |
Jan 31, 2015 Source: Agent Provided | ListingRemoved | $27,000 |
Jul 23, 2014 Source: Agent Provided | Listed For Sale | $27,000 |
Oct 13, 2007 Source: N/A | Sold | $49,500 |
| Year | Property tax | Tax assessment |
|---|---|---|
| 2016 | $16,219 | $18,600 |
Home facts updated by county records
BRENT CHURCH, MORRIS-RICHARDSON RE, (989) 345-2828
Agent Phone: (989) 240-2466
The information in this listing was gathered from third-party sources including the seller. Northern Great Lakes REALTORS® MLS and its subscribers disclaim any and all representations or warranties as to the accuracy of this information.
Copyright 2026 Northern Great Lakes REALTORS® MLS. All Rights Reserved.
Copyright 2026 Northern Great Lakes REALTORS® MLS. All Rights Reserved.
Similar Homes You May Like
 1 ACRECentury 21 Signature Realty - Bay City
 NEW - 1 DAY AGO1.02 ACRESKELLY FRANK
 0.45 ACRESUnited Country Great Lakes Realty & Auction
 See more homes for sale inLupton




New Listings near 3276 E SAGE LAKE RD

Frequently asked questions about 3276 E SAGE LAKE RD
- When was 3276 E SAGE LAKE RD built?3276 E SAGE LAKE RD in Lupton, MI was built in 1976.
- What are the closest schools to 3276 E SAGE LAKE RD?The closest schools to 3276 E SAGE LAKE RD in Lupton, MI are Ogemaw Heights High School (rated 5/10), Rose City School (Pre-K/Elementary, rated 6/10), Surline Middle School (Elementary, rated 5/10).
- Is Lupton a buyer's or seller's market?Lupton is currently a balanced market, based on recent for-sale activity.
- What is the price history for 3276 E SAGE LAKE RD?3276 E SAGE LAKE RD in Lupton, MI last sold for $49,500 in October 2007.
- Does 3276 E SAGE LAKE RD have laundry facilities?Yes, 3276 E SAGE LAKE RD in Lupton, MI has laundry facilities.
- How big is the lot at 3276 E SAGE LAKE RD?The lot at 3276 E SAGE LAKE RD in Lupton, MI is about 1 acre.
3276 E SAGE LAKE RD, Lupton, MI is a 3 bedroom, 1 bathroom, 981 sqft mobile/manufactured built in 1976. This property is currently available for sale and was listed by NGLRMLS on Oct 9, 2026. The MLS # for this home is MLS# 1951488.