


$416,100
 5 Beds
 3.5 Baths
 2,631 sqft (on 2.12 acres)
327 Pine Dr, Piedmont, SC 29673
Est. Refi. Payment $2,473/mo*
Refinance Your HomeCurrently Off Market - Sold Jun 29, 2026 for $415,000 (2% below list price)
Home Value
Trulia Estimate
$416KSince last month
Increased$1K (+0.3%)Since last year
Decreased$49K (-10.5%)Since last sale
Increased$900 (+0.2%)Learn more about this home's value by checking out its Trulia Estimate, the value of nearby homes, and how much similar homes have sold for.
Trulia Estimate
The of this home's value increased by +206% in the last 10 years
| Month | Estimated value |
|---|---|
2026 | |
| September 2026 | $416K |
| August 2026 | $415K |
| July 2026 | $415K |
| June 2026 | $415K |
| May 2026 | $419K |
| April 2026 | $439K |
| March 2026 | $456K |
| February 2026 | $455K |
| January 2026 | $458K |
2025 | |
2024 | |
2023 | |
2022 | |
2021 | |
2020 | |
2019 | |
2018 | |
2017 | |
2016 | |
Comparable sales
These are recently sold homes that have a similar location or other similar features to this home, like bedrooms, bathrooms, and square footage. Get a sense of the expected prices in the area by viewing these homes.Address | Distance | Property Type | Sold Price | Sold Date | Bed | Bath | Sqft |
|---|---|---|---|---|---|---|---|
0.75 | Single-Family Home | $425,000 | 06/05/26 | 4 | 2 | 2,414 | |
0.58 | Single-Family Home | $316,999 | 08/17/26 | 5 | 3 | 2,577 | |
0.60 | Single-Family Home | $316,999 | 08/27/26 | 5 | 3 | 2,577 | |
0.61 | Single-Family Home | $309,999 | 08/31/26 | 5 | 3 | 2,577 | |
0.65 | Single-Family Home | $334,819 | 02/25/26 | 5 | 3 | 2,577 | |
0.65 | Single-Family Home | $314,999 | 08/17/26 | 5 | 3 | 2,577 | |
0.65 | Single-Family Home | $314,000 | 07/10/26 | 5 | 3 | 2,577 | |
0.68 | Single-Family Home | $334,999 | 05/28/26 | 5 | 3 | 2,577 | |
0.66 | Single-Family Home | $307,999 | 06/26/26 | 5 | 3 | 2,577 |
Nearby home prices
Get a sense of expected prices in the area by checking the value of nearby homes.Address | Distance | Price | Bed | Bath | Sqft | Status |
|---|---|---|---|---|---|---|
0.10 | $349,100 | 4 | 2.5 | 2,133 | Off Market | |
0.14 | $699,000 | - | - | - | For Sale | |
0.19 | $192,900 | 3 | 2 | 1,780 | Off Market | |
0.21 | $278,100 | 4 | 2 | 1,877 | Off Market | |
0.22 | $160,000 | 3 | 2 | 1,336 | Recently Sold | |
0.25 | $195,900 | 4 | 2 | 1,562 | Off Market | |
0.24 | $273,800 | 4 | 2 | 1,434 | Off Market | |
0.25 | $242,900 | 4 | 2 | 1,437 | For Sale | |
0.28 | $259,000 | 4 | 2 | 1,600 | Recently Sold | |
0.29 | $213,300 | 4 | 2 | 2,128 | Off Market | |
0.32 | $236,400 | 3 | 2 | 1,305 | Off Market |
Local Information
- Map ViewExplore the area around 327 Pine Dr.

- Schools1 Elementary School1 Middle School1 High School

- Shop & Eat

-- mins to
Home Highlights

Single-Family Home

Built in 1974

2.12 acre lot

2,631 sqft

$158/sqft
About this House
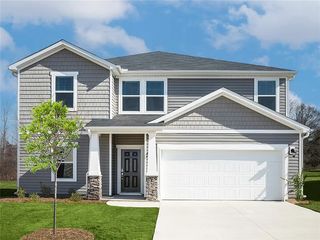
PRICE IMPROVEMENT!!! 5 BEDROOMS, PRIMARY ON MAIN, 2 ACRES, NO HOA!
This one-of-a-kind property offers a natural setting with a creek running through the property, creating a peaceful backdrop while still being conveniently located about 20 minutes from Woodruff Road shopping and dining, Downtown Greenville, and the Simpsonville shopping district on Fairview Road.
Inside, the floor plan features 5 bedrooms and 3.5 bathrooms, including a main-level primary suite. Spacious living areas are filled with natural light and provide plenty of room for everyday living, entertaining, and flexible use. The kitchen includes granite countertops, stainless steel appliances, white cabinetry, and dining areas well suited for hosting.
The main living room offers a comfortable gathering space with access to a balcony, while the second-floor loft provides additional flexibility as a media room, office, hobby area, or bonus space. A convenient side entrance offers direct access to the driveway, making everyday entry and exit simple.
Outside, the expansive lot opens the door to a variety of possibilities, whether you are looking for space to garden, add a workshop, create outdoor living areas, or simply enjoy the open land and natural surroundings. For added peace of mind, the sellers will be painting the deck prior to closing.
With 5 bedrooms, over 2 acres, no HOA, creek views, and a major price improvement, this property is a rare opportunity for buyers looking for space, flexibility!
This one-of-a-kind property offers a natural setting with a creek running through the property, creating a peaceful backdrop while still being conveniently located about 20 minutes from Woodruff Road shopping and dining, Downtown Greenville, and the Simpsonville shopping district on Fairview Road.
Inside, the floor plan features 5 bedrooms and 3.5 bathrooms, including a main-level primary suite. Spacious living areas are filled with natural light and provide plenty of room for everyday living, entertaining, and flexible use. The kitchen includes granite countertops, stainless steel appliances, white cabinetry, and dining areas well suited for hosting.
The main living room offers a comfortable gathering space with access to a balcony, while the second-floor loft provides additional flexibility as a media room, office, hobby area, or bonus space. A convenient side entrance offers direct access to the driveway, making everyday entry and exit simple.
Outside, the expansive lot opens the door to a variety of possibilities, whether you are looking for space to garden, add a workshop, create outdoor living areas, or simply enjoy the open land and natural surroundings. For added peace of mind, the sellers will be painting the deck prior to closing.
With 5 bedrooms, over 2 acres, no HOA, creek views, and a major price improvement, this property is a rare opportunity for buyers looking for space, flexibility!
327 Pine Dr, Piedmont, SC 29673 is a 5 bedroom, 4 bathroom, 2,631 sqft single-family home built in 1974. It last sold for $415,000 on Jun 29, 2026 (2% below the $425,000 asking price). This property is not currently displayed as for sale or rent on Trulia. The Trulia Estimate is $416,100, with a rent estimate of $2,597/month.
Last check for updates: about 6 hours ago
Listed by Carlos Bedoya, (954) 579-8915
Real Broker, LLC
Bought with: Josh Gerber, (980) 213-9580, Epique Realty Inc
Originating MLS: Western Upstate Association of Realtors
Source: WUMLS, MLS#20299173
Home Details for 327 Pine Dr

|
|---|
Interior Details Basement: None,Crawl SpaceNumber of Rooms: 13Types of Rooms: Master Bedroom, Bedroom 2, Bedroom 3, Bedroom 4, Bedroom 5, Master Bathroom, Bathroom, Half Bath, Kitchen, Laundry, Living Room, Loft |
Beds & Baths Number of Bedrooms: 5Main Level Bedrooms: 3Number of Bathrooms: 4Number of Bathrooms (full): 3Number of Bathrooms (half): 1Number of Bathrooms (main level): 2 |
Dimensions and Layout Living Area: 2631 Square Feet |
Appliances & Utilities Appliances: Dishwasher, Electric Water Heater, Microwave, Refrigerator, Smooth CooktopDishwasherLaundry: Washer Hookup,Electric Dryer HookupMicrowaveRefrigerator |
Heating & Cooling Heating: Central,ElectricHas CoolingAir Conditioning: Central Air,ElectricHas HeatingHeating Fuel: Central |
Windows, Doors, Floors & Walls Flooring: Carpet, Ceramic Tile, Vinyl |
Levels, Entrance, & Accessibility Stories: 2Levels: TwoAccessibility: Low Threshold ShowerFloors: Carpet, Ceramic Tile, Vinyl |

|
|---|
Exterior Home Features Roof: Architectural ShinglePatio / Porch: Balcony, DeckFencing: Yard FencedExterior: Balcony, Deck, Fence, Paved DrivewayFoundation: Crawlspace |
Parking & Garage No GarageParking: None,Driveway |
Frontage Not on Waterfront |
Water & Sewer Sewer: Septic Tank |
Finished Area Finished Area (above surface): 2631 Square Feet |

|
|---|
Cumulative Days on Market: 68 |

|
|---|
Year Built Year Built: 1974 |
Property Type / Style Property Type: ResidentialProperty Subtype: Single Family ResidenceArchitecture: Craftsman |
Building Construction Materials: Vinyl Siding |
Property Information Parcel Number: 0602.0101008.03 |

|
|---|
Price List Price: $425,000Price Per Sqft: $158/sqft |
Status Change & Dates Off Market Date: Fri Jun 05 2026 |

|
|---|
MLS Status: Closed |

|
|---|
Direction & Address City: Piedmont |
School Information Elementary School: Sue Cleveland ElementaryJr High / Middle School: WoodmontHigh School: Woodmont |

|
|---|
Building Area Building Area: 2631 Square Feet |

|
|---|
Association for this Listing: Western Upstate Association of RealtorsNo HOA |

|
|---|
Lot Area: 2.12 Acres |

|
|---|
Listing Agreement Type: Exclusive Right To Sell |

|
|---|
Mls Number: 20299173Living Area Range: 2500-2749Living Area Range Units: Square FeetAbove Grade Unfinished Area: 2631Universal Property Id: US-45045-N-0602010100803-R-N |
Price and Tax history
| Date | Event | Price |
|---|---|---|
Jun 29, 2026 Source: WUMLS #20299173 | Sold | $415,000 |
Jun 7, 2026 Source: WUMLS #20299173 | Pending | $425,000 |
May 29, 2026 Source: WUMLS #20299173 | PriceChange | $425,000 Price decreased by 4% |
Apr 28, 2026 Source: WUMLS #20299173 | PriceChange | $445,000 Price decreased by 2% |
Apr 16, 2026 Source: WUMLS #20299173 | PriceChange | $455,000 Price decreased by 2% |
Mar 30, 2026 Source: WUMLS #20299173 | Listed For Sale | $465,000 |
Mar 3, 2026 Source: Greater Greenville AOR #1571198 | ListingRemoved | $465,000 |
Jan 29, 2026 Source: Greater Greenville AOR #1571198 | PriceChange | $465,000 Price decreased by 1% |
Jan 2, 2026 Source: Greater Greenville AOR #1571198 | PriceChange | $469,000 Price decreased by 2% |
Nov 10, 2025 Source: Greater Greenville AOR #1571198 | PriceChange | $477,500 Price decreased by 1% |
Oct 3, 2025 Source: Greater Greenville AOR #1571198 | Listed For Sale | $480,000 |
Nov 29, 2021 Source: Greater Greenville AOR #1454051 | Sold | $379,000 |
Oct 8, 2021 Source: Greater Greenville AOR #1454051 | Pending | $385,000 |
Sep 27, 2021 Source: Greater Greenville AOR #1454051 | PriceChange | $385,000 Price decreased by 4% |
Sep 10, 2021 Source: Greater Greenville AOR #1454051 | Listed For Sale | $400,000 |
Sep 4, 2021 Source: N/A | ListingRemoved | |
Sep 4, 2021 Source: N/A | PriceChange | $400,000 Price increased by 1% |
Aug 30, 2021 Source: N/A | PriceChange | $398,000 Price decreased by 11% |
Aug 23, 2021 Source: N/A | Listed For Sale | $445,000 |
May 26, 2020 Source: N/A | Sold | $104,849 |
Mar 21, 2018 Source: N/A | Sold | $100,000 |
| Year | Property tax | Tax assessment |
|---|---|---|
| 2025 | $2,426 | $438,980 |
Home facts updated by county records
Market trends in Piedmont
Last updated August 2026
Avg. sale price
$318K
$11.67KMoM
Sale-to-List Price
99.3%
Price per sq ft
$172
$2MoM
Available listings
136
5MoM
Around this home
What Locals Say about Piedmont
At least 101 Trulia users voted on each feature.

94 % Say car is needed

84 % Say yards are well-kept

81 % Say parking is easy

75 % Say there's holiday spirit

72 % Say it's quiet

68 % Say kids play outside

63 % Say it's dog friendly

55 % Say people would walk alone at night

52 % Say they plan to stay for at least 5 years

50 % Say there's wildlife

46 % Say neighbors are friendly

25 % Say there are sidewalks

25 % Say streets are well-lit

22 % Say it's walkable to restaurants

21 % Say it's walkable to grocery stores

20 % Say there are community events
Sourced by Trulia users. Learn more about our methodology.
LGBTQ Local Legal Protections
LGBTQ Local Legal Protections



The data relating to real estate for sale on this Web site comes in part from the Broker Reciprocity Program of the Western Upstate Association of REALTORS®, Inc. and the Western Upstate Multiple Listing Service, Inc
This information is deemed reliable, but not guaranteed. Neither, the Western Upstate Association of REALTORS®, Inc. or Western Upstate Multiple Listing Service of South Carolina, Inc., nor the listing broker, nor their agents or subagents are responsible for the accuracy of the information. The buyer is responsible for verifying all information. This information is provided by the Western Upstate Association of REALTORS®, Inc. and Western Upstate Multiple Listing Service of South Carolina, Inc. for use by its members and is not intended for the use for any other purpose.
This information is deemed reliable, but not guaranteed. Neither, the Western Upstate Association of REALTORS®, Inc. or Western Upstate Multiple Listing Service of South Carolina, Inc., nor the listing broker, nor their agents or subagents are responsible for the accuracy of the information. The buyer is responsible for verifying all information. This information is provided by the Western Upstate Association of REALTORS®, Inc. and Western Upstate Multiple Listing Service of South Carolina, Inc. for use by its members and is not intended for the use for any other purpose.
Frequently asked questions about 327 Pine Dr
- What is 327 Pine Dr estimated to be worth?Trulia's estimated value for 327 Pine Dr in Piedmont, SC is $416,100.
- What is the price history for 327 Pine Dr?327 Pine Dr in Piedmont, SC last sold for $415,000 in June 2026.
- Is Piedmont a buyer's or seller's market?Piedmont is currently a balanced market, based on recent for-sale activity.
- What's the median sale price in Piedmont?The median sale price in Piedmont is $318K. That is up $11.67K from the prior month.
- Does 327 Pine Dr have air conditioning?Yes, 327 Pine Dr in Piedmont, SC has air conditioning.
- Does 327 Pine Dr have laundry facilities?Yes, 327 Pine Dr in Piedmont, SC has laundry facilities.
Explore by feature - Pet Friendly
 NEW - 23 HRS AGOPET FRIENDLY
 SPECIAL OFFERPET FRIENDLY
 PET FRIENDLY
 APPLY INSTANTLYPET FRIENDLY
 NEW - 22 HRS AGOPET FRIENDLY
 NEW - 1 DAY AGOPET FRIENDLY
 NEW - 1 DAY AGOPET FRIENDLY
 PET FRIENDLY
 PET FRIENDLY
 PET FRIENDLY
Explore by feature - Garage
- NEW - 23 HRS AGOPET FRIENDLY
- APPLY INSTANTLYPET FRIENDLY
 APPLY INSTANTLY
 APPLY INSTANTLYPET FRIENDLY
 NEW - 1 DAY AGOPET FRIENDLY
- PET FRIENDLY
 PET FRIENDLY
 APPLY INSTANTLY
 APPLY INSTANTLY
Explore by feature - Air Conditioning
- APPLY INSTANTLYPET FRIENDLY
- APPLY INSTANTLY
- APPLY INSTANTLYPET FRIENDLY
- NEW - 1 DAY AGOPET FRIENDLY
- NEW - 1 DAY AGOPET FRIENDLY
- PET FRIENDLY
 PET FRIENDLY
- PET FRIENDLY
 APPLY INSTANTLY
Explore by feature - Pool
- NEW - 23 HRS AGOPET FRIENDLY
- SPECIAL OFFERPET FRIENDLY
- APPLY INSTANTLYPET FRIENDLY
- PET FRIENDLY
- PET FRIENDLY
 APPLY INSTANTLYPET FRIENDLY
 APPLY INSTANTLYPET FRIENDLY
Explore by feature - Washer/dryer
- APPLY INSTANTLYPET FRIENDLY
- APPLY INSTANTLY
- APPLY INSTANTLYPET FRIENDLY
- NEW - 1 DAY AGOPET FRIENDLY
- NEW - 1 DAY AGOPET FRIENDLY
- NEW - 1 DAY AGOPET FRIENDLY
- PET FRIENDLY

- PET FRIENDLY
- PET FRIENDLY
Explore by feature - Outdoor Space
- APPLY INSTANTLYPET FRIENDLY
- PET FRIENDLY
- PET FRIENDLY
 PET FRIENDLY
 PET FRIENDLY
 PET FRIENDLY
- APPLY INSTANTLY
- APPLY INSTANTLY
- APPLY INSTANTLYPET FRIENDLY
Apartments for Rent
 PET FRIENDLY
- NEW - 23 HRS AGOPET FRIENDLY
- PET FRIENDLY
 PET FRIENDLY
- NEW - 1 DAY AGOPET FRIENDLY
- NEW - 1 DAY AGOPET FRIENDLY
 See more homes for rent inPiedmont
Off Market Homes Near 327 Pine Dr
 SOLDSEP 16, 2026Katherine Jarrett, Lennar Carolinas LLC
 SOLDSEP 15, 2026Ray Lewis, Chucktown Homes Team by LPT
 SOLDSEP 15, 2026Kelly Jo Hard, MTH SC Realty, LLC
 SOLDSEP 11, 2026Trina Montalbano, D.R. Horton
 SOLDSEP 10, 2026Kelly Jo Hard, MTH SC Realty, LLC
 SOLDSEP 9, 2026Trina Montalbano, D.R. Horton
 SOLDSEP 8, 2026Phi-Van Cherry, Carolinas Key Realty
 SOLDSEP 4, 2026James Church, BHHS C Dan Joyner - Midtown
 SOLDSEP 4, 2026Kelly Jo Hard, MTH SC Realty, LLC
 SOLDSEP 3, 2026Charles Licha, Chucktown Homes Team by LPT
 See more homes for sale inPiedmont
Homes for sale near 327 Pine Dr
 NEW CONSTRUCTIONKatherine Jarrett, Lennar Carolinas LLC
- NEW CONSTRUCTIONKatherine Jarrett, Lennar Carolinas LLC
 NEW CONSTRUCTIONKatherine Jarrett, Lennar Carolinas LLC
 NEW CONSTRUCTIONKatherine Jarrett, Lennar Carolinas LLC
 NEW CONSTRUCTION
 NEW CONSTRUCTION
 NEW CONSTRUCTION
 NEW CONSTRUCTION
 NEW CONSTRUCTION
- See more homes for sale inPiedmont

- Results are loading