


327 Macgregor Dr
Summerville, SC 29486
 3 Beds
 1 Bath
 1,024 sqft
3 Beds
1 Bath
1,024 sqft
Local Information
- Map ViewExplore the area around 327 Macgregor Dr.

- Schools1 Preschool School2 Elementary Schools1 Middle School1 High School

- Shop & Eat

-- mins to
Home Highlights

Property Type
Single-Family Home

Year Built
1983
Living Area
1,024 sqft

Price/Sqft
$261

Parking
Garage
Description
Newly renovated home on a large lot in a great neighborhood! As you enter this flawless home, you are greeted by beautiful hardwood floors, a cathedral ceiling, and freshly painted walls. This immaculate open floor plan features three bedrooms, one bath, and over 1,006 square feet of quality living space. The living room has a gorgeous fire place and recessed area for all your media needs. Now flow into the spacious kitchen that is graced with quality cabinets, ceramic tile floor, built-in kitchen island, and newly upgraded appliances! This home has a new HVAC system, which includes a ten year warranty. The roof was replaced in 2012 and features 30-year architectural shingles.
327 Macgregor Dr, Summerville, SC 29486 is a 3 bedroom, 1 bathroom, 1,024 sqft single-family home built in 1983. It last sold for $130,000 on Dec 29, 2016. It is currently off market. The Trulia Estimate is $267,600, with a rent estimate of $1,870/month.
Home Details for 327 Macgregor Dr

|
|---|
Heating & Cooling Heating: Forced AirAir ConditioningCooling System: CentralHeating Fuel: Forced Air |
Levels, Entrance, & Accessibility Stories: 1Floors: Carpet, Linoleum Vinyl |
Interior Details Number of Rooms: 5Ceiling Fan |
Appliances & Utilities Cable Ready |
Fireplace & Spa Fireplace |

|
|---|
Exterior Home Features Roof: AsphaltExterior: VinylFoundation Type: Slab |
Parking & Garage GarageParking: Garage Attached |

|
|---|
Year Built Year Built: 1983Year Updated: 1982 |
Property Type / Style Property Type: Single Family Home |

|
|---|
Units in Building: 1 |

|
|---|
Lot Area: 9583 sqft |
Price History for 327 Macgregor Dr
| Date | Price | Event | Source |
|---|---|---|---|
| 12/29/2016 | $130,000 | Sold | CTMLS #16025621 |
| 11/29/2016 | $130,000 | Pending | Agent Provided |
| 09/26/2016 | $130,000 | Listed For Sale | Agent Provided |
| 07/30/2007 | $112,000 | Sold | N/A |
Market trends in Ladson
Last updated June 2026
Avg. sale price
$317K
$6.67KMoM
Sale-to-List Price
—
Price per sq ft
$189
$6MoM
Available listings
193
6MoM

- Results are loading
Property Tax and Assessment
| Year | 2024 |
|---|---|
| Tax | $1,090 |
| Assessment | $236,300 |
Home facts updated by county records
Comparable Sales for 327 Macgregor Dr
Address | Distance | Property Type | Sold Price | Sold Date | Bed | Bath | Sqft |
|---|---|---|---|---|---|---|---|
0.16 | Single-Family Home | $250,000 | 10/30/25 | 3 | 1 | 1,013 | |
0.24 | Single-Family Home | $278,000 | 02/06/26 | 3 | 1 | 1,054 | |
0.19 | Single-Family Home | $185,000 | 12/19/25 | 3 | 2 | 1,073 | |
0.22 | Single-Family Home | $225,000 | 05/28/26 | 3 | 1.5 | 1,257 | |
0.31 | Single-Family Home | $166,100 | 07/02/26 | 3 | 1.5 | 1,071 | |
0.06 | Single-Family Home | $280,000 | 07/31/25 | 3 | 2 | 1,186 | |
0.59 | Single-Family Home | $215,000 | 12/10/25 | 3 | 1 | 1,025 | |
0.15 | Single-Family Home | $280,000 | 02/20/26 | 4 | 2 | 1,230 | |
0.59 | Single-Family Home | $260,000 | 05/11/26 | 3 | 1 | 1,050 | |
0.32 | Single-Family Home | $225,000 | 04/20/26 | 3 | 2 | 1,097 |
Nearby homes
Get a sense of prices in the area by checking nearby homes. OFF MARKET
 FOR SALE
 3D VIEW
 OFF MARKET
 FOR SALE3D VIEW
 OFF MARKET
 FOR SALE3D VIEW
 OFF MARKET
 OFF MARKET
 OFF MARKET
 SOLDFEB 20, 2026
 FOR SALE3D VIEW
 SOLDOCT 30, 2025
Assigned Schools
These are the assigned schools for 327 Macgregor Dr.
- Sangaree Middle School
- 6-8
- Public
- 637 Students
3/10GreatSchools RatingParent Rating Averagethe only way this school will ever become better and have students become more succesful is place better leaders better teachers and a learning environment were students are not afraid of eachotherStudent Review6y ago - Sangaree Elementary School
- PK-2
- Public
- 578 Students
NAGreatSchools RatingParent Rating AverageAwful school. Not only does it look bad on the outside, they have no organization on the inside. Staff is awful, misinformation given if any is given at all. It’s like pulling teeth to talk to the correct person. My kid did not thrive here at all and I’m not the only parent who feels this way as I’ve spoken to multiple.Parent Review11mo ago - Stratford High School
- 9-12
- Public
- 2605 Students
5/10GreatSchools RatingParent Rating AverageWas apart of the class of 2018. Wasn't a bad experience. The students were a little cliquey, but feel as if that was the norm for really any high school. That being said, I personally had a wonderful experience both academically and athletically. Social life was active as well.Other Review1y ago - Sangaree Intermediate School
- 3-5
- Public
- 521 Students
6/10GreatSchools RatingParent Rating AverageVery pleased overall. Excellent teachers, knowledgeable staff, kind and considerate administration. Focus on arts/music/culture/reading/literature/math.... progress is wonderful.Parent Review8y ago  Check out schools near 327 Macgregor Dr.
What Locals Say about Ladson
At least 231 Trulia users voted on each feature.

93 % Say car is needed

84 % Say it's dog friendly

77 % Say parking is easy

77 % Say yards are well-kept

75 % Say kids play outside

73 % Say there's holiday spirit

65 % Say there are sidewalks

62 % Say it's quiet

55 % Say people would walk alone at night

51 % Say streets are well-lit

48 % Say neighbors are friendly

42 % Say they plan to stay for at least 5 years

39 % Say there's wildlife

36 % Say it's walkable to grocery stores

27 % Say there are community events

21 % Say it's walkable to restaurants
Sourced by Trulia users. Learn more about our methodology.
LGBTQ Local Legal Protections
LGBTQ Local Legal Protections



Apartments for Rent
 NEW - 1 DAY AGOPET FRIENDLY
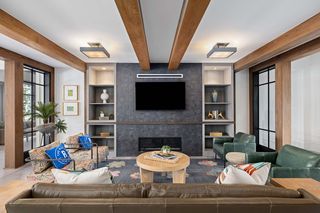
 PET FRIENDLYTotal price$1,616 - $4,196/mo1-3 bd1-4 baMarlowe Summerville | 1000 Marlowe Vista Pl,
Summerville, SC 29486 PET FRIENDLY
 NEW - 1 DAY AGOPET FRIENDLY
 PET FRIENDLYTotal price$1,610 - $2,699/mo1-3 bd1-2 baSolay Carnes Crossroads | 1105 Sunset Crest Ln,
Summerville, SC 29486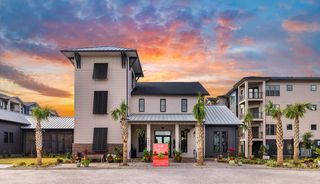 PET FRIENDLY
 PET FRIENDLY
 NEW - 1 DAY AGOPET FRIENDLY
 PET FRIENDLYTotal price$1,521 - $2,355/mo1-3 bd1-2 baThe Duke of Charleston | 1109 Giddings Way,
Ladson, SC 29456 NEW - 1 DAY AGOPET FRIENDLY
 PET FRIENDLY
 NEW - 1 DAY AGOPET FRIENDLYTotal price$1,620 - $2,448/mo1-3 bd1-2 baSouth City Apartments | 50 Cheryl Ln,
Summerville, SC 29483 PET FRIENDLY
 NEW - 1 DAY AGOPET FRIENDLY
 $1,379 - $2,021/mo1-3 bd1-2 baSt. James at Goose Creek Apartments | 900 Channing Way,
Goose Creek, SC 29445 See more homes for rent inSummerville
Explore by feature - Pet Friendly
- SPECIAL OFFERPET FRIENDLYTotal price$1,610 - $2,699/mo1-3 bd1-2 baSolay Carnes Crossroads | 1105 Sunset Crest Ln,
Summerville, SC 29486 - SPECIAL OFFERPET FRIENDLYTotal price$1,616 - $4,196/mo1-3 bd1-4 baMarlowe Summerville | 1000 Marlowe Vista Pl,
Summerville, SC 29486 - NEW - 1 DAY AGOSPECIAL OFFERPET FRIENDLYTotal price$1,620 - $2,448/mo1-3 bd1-2 baSouth City Apartments | 50 Cheryl Ln,
Summerville, SC 29483  PET FRIENDLY
- SPECIAL OFFERPET FRIENDLY
- NEW - 1 DAY AGOSPECIAL OFFERPET FRIENDLY
 PET FRIENDLY
 NEW - 1 DAY AGOSPECIAL OFFERPET FRIENDLY
 SPECIAL OFFERPET FRIENDLY
 PET FRIENDLY
Explore by feature - Garage
- NEW - 1 DAY AGOSPECIAL OFFERPET FRIENDLY
- PET FRIENDLY
- NEW - 1 DAY AGOSPECIAL OFFERPET FRIENDLY
- SPECIAL OFFERPET FRIENDLY
 PET FRIENDLY$2,402 - $2,886/mo3-4 bd2-3 baBeacon at Ashley River Rental Homes | 5010 Park Haven Ln,
Summerville, SC 29485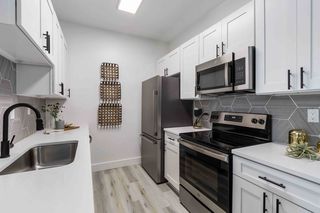 SPECIAL OFFERPET FRIENDLY
 SPECIAL OFFERPET FRIENDLY
- SPECIAL OFFERPET FRIENDLY
 NEW - 1 DAY AGOSPECIAL OFFERPET FRIENDLY
 NEW - 1 DAY AGOSPECIAL OFFERPET FRIENDLY
Explore by feature - Air Conditioning
- SPECIAL OFFERPET FRIENDLYTotal price$1,610 - $2,699/mo1-3 bd1-2 baSolay Carnes Crossroads | 1105 Sunset Crest Ln,
Summerville, SC 29486 - SPECIAL OFFERPET FRIENDLY
- SPECIAL OFFERPET FRIENDLY
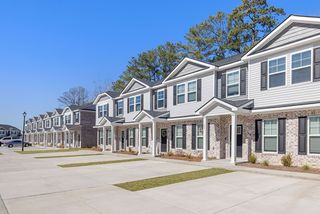 SPECIAL OFFERPET FRIENDLY$2,200 - $2,275/mo2-3 bd3 baThe Retreat at Carlile Townes | 226 Saint Catherines Ct,
Summerville, SC 29483- SPECIAL OFFERPET FRIENDLY
- SPECIAL OFFERPET FRIENDLY
- NEW - 1 DAY AGOSPECIAL OFFERPET FRIENDLY
 PET FRIENDLY
- NEW - 1 DAY AGOSPECIAL OFFERPET FRIENDLY
 PET FRIENDLYTotal price$1,467 - $1,617/mo2 bd1-2 baCountry Club Apartments | 43 Old Holly Ln,
Summerville, SC 29483
Explore by feature - Pool
- SPECIAL OFFERPET FRIENDLYTotal price$1,610 - $2,699/mo1-3 bd1-2 baSolay Carnes Crossroads | 1105 Sunset Crest Ln,
Summerville, SC 29486 - SPECIAL OFFERPET FRIENDLYTotal price$1,616 - $4,196/mo1-3 bd1-4 baMarlowe Summerville | 1000 Marlowe Vista Pl,
Summerville, SC 29486 - PET FRIENDLY
- NEW - 1 DAY AGOSPECIAL OFFERPET FRIENDLY
- NEW - 1 DAY AGOSPECIAL OFFERPET FRIENDLY
- SPECIAL OFFERPET FRIENDLY
- PET FRIENDLY
- SPECIAL OFFERPET FRIENDLY$2,200 - $2,275/mo2-3 bd3 baThe Retreat at Carlile Townes | 226 Saint Catherines Ct,
Summerville, SC 29483  SPECIAL OFFERPET FRIENDLY$1,480 - $2,760/moStudio-3 bd1-3 baResidences at Sawmill | 1000 Pine Branch Way,
Summerville, SC 29483- SPECIAL OFFERPET FRIENDLY
Explore by feature - Washer/dryer
- SPECIAL OFFERPET FRIENDLYTotal price$1,610 - $2,699/mo1-3 bd1-2 baSolay Carnes Crossroads | 1105 Sunset Crest Ln,
Summerville, SC 29486 - SPECIAL OFFERPET FRIENDLYTotal price$1,616 - $4,196/mo1-3 bd1-4 baMarlowe Summerville | 1000 Marlowe Vista Pl,
Summerville, SC 29486 - NEW - 1 DAY AGOSPECIAL OFFERPET FRIENDLY
- SPECIAL OFFERPET FRIENDLY$1,480 - $2,760/moStudio-3 bd1-3 baResidences at Sawmill | 1000 Pine Branch Way,
Summerville, SC 29483 - SPECIAL OFFERPET FRIENDLY
- SPECIAL OFFERPET FRIENDLY
- SPECIAL OFFERPET FRIENDLY
- NEW - 1 DAY AGOSPECIAL OFFERPET FRIENDLY
- PET FRIENDLY
- NEW - 1 DAY AGOSPECIAL OFFERPET FRIENDLY
Explore by feature - Outdoor Space
- NEW - 1 DAY AGOSPECIAL OFFERPET FRIENDLY
 APPLY INSTANTLYPET FRIENDLY
 APPLY INSTANTLYPET FRIENDLY
 NEW - 13 HRS AGOPET FRIENDLY
 NEW - 15 HRS AGOPET FRIENDLY
 NEW - 1 DAY AGOPET FRIENDLY
 PET FRIENDLY
 NEW - 7 HRS AGOPET FRIENDLY
 NEW - 13 HRS AGOPET FRIENDLY
 NEW - 2 DAYS AGOPET FRIENDLY
Homes for sale near 327 Macgregor Dr


 0.25 ACRES

 NEW CONSTRUCTION
 See more homes for sale inSummerville
Off Market Homes Near 327 Macgregor Dr
 SOLDJUL 22, 2026
 SOLDJUL 22, 2026
 SOLDJUL 21, 2026
 SOLDJUL 21, 2026
 SOLDJUL 20, 2026
 SOLDJUL 20, 2026
 SOLDJUL 20, 2026
 SOLDJUL 17, 2026
 SOLDJUL 17, 2026
 SOLDJUL 17, 2026
- See more homes for sale inSummerville