


3269 Tide Wind Dr
Slidell, LA 70461
 5 Beds
 2 Baths
 1,856 sqft
5 Beds
2 Baths
1,856 sqft
Home Highlights

Parking
Garage

Outdoor
Porch

Climate Control
Heating & Cooling

HOA
$62/Monthly

Price/Sqft
$146

Listed
88 days ago
Local Information
- Map ViewExplore the area around 3269 Tide Wind Dr.

- Schools1 Preschool School2 Elementary Schools1 Middle School1 High School

- Shop & Eat

-- mins to
About this House
Embark on a new adventure in our Spruce floorplan, featured in Lakeshore Villages, a new home community in Slidell, Louisiana.
Inside this 5-bedroom, 2-bathroom home, you’ll find 1,856 square feet of comfortable living. As you walk into this home, you’ll be greeted by the first set of bedrooms along with the guest bathroom. Traveling down the hallway you’ll see what open concept was meant to be with the kitchen, living and dining area all within reach of each other while being separate enough for individuality.
Shaker-style cabinets and gooseneck pulldown faucets adorn the kitchen. The stainless-steel Frigidaire appliances, stove, microwave hood, dishwasher, and single basin under-mount sink, all paired with 3 cm granite countertops, will delight the family chef. The laundry room is conveniently placed across from the dining room for quick access.
Situated beside the kitchen, the dining room and living room across from it ensure that everyone can stay engaged in the action, regardless of their location. Behind the dining room lies another hallway with another set of bedrooms. Each bedroom are carpeted, and has an adequate closet, allowing for space and storage throughout the home.
The primary bathroom is large and contains an en suite with a massive walk-in closet, which houses the linins closet. The primary bathroom has dual vanities, a separate tub, and shower, along with a separate water closet. If you’ve shared a vanity before, you can no longer worry about that, getting ready in the morning or evenings, will no longer be difficult.
Get in touch with us now and discover your new home today!
Disclaimer: final options, finishes, colors, etc. are subject to change until home is finished.
Inside this 5-bedroom, 2-bathroom home, you’ll find 1,856 square feet of comfortable living. As you walk into this home, you’ll be greeted by the first set of bedrooms along with the guest bathroom. Traveling down the hallway you’ll see what open concept was meant to be with the kitchen, living and dining area all within reach of each other while being separate enough for individuality.
Shaker-style cabinets and gooseneck pulldown faucets adorn the kitchen. The stainless-steel Frigidaire appliances, stove, microwave hood, dishwasher, and single basin under-mount sink, all paired with 3 cm granite countertops, will delight the family chef. The laundry room is conveniently placed across from the dining room for quick access.
Situated beside the kitchen, the dining room and living room across from it ensure that everyone can stay engaged in the action, regardless of their location. Behind the dining room lies another hallway with another set of bedrooms. Each bedroom are carpeted, and has an adequate closet, allowing for space and storage throughout the home.
The primary bathroom is large and contains an en suite with a massive walk-in closet, which houses the linins closet. The primary bathroom has dual vanities, a separate tub, and shower, along with a separate water closet. If you’ve shared a vanity before, you can no longer worry about that, getting ready in the morning or evenings, will no longer be difficult.
Get in touch with us now and discover your new home today!
Disclaimer: final options, finishes, colors, etc. are subject to change until home is finished.
Home Details for 3269 Tide Wind Dr

|
|---|
MLS Status: Pending |

|
|---|
Interior Details Number of Rooms: 8Types of Rooms: Master Bedroom, Bedroom, Dining Room, Kitchen, Living Room |
Beds & Baths Number of Bedrooms: 5Number of Bathrooms: 2Number of Bathrooms (full): 2 |
Dimensions and Layout Living Area: 1856 Square Feet |
Appliances & Utilities Appliances: Dishwasher, Disposal, Microwave, Oven, Range, ENERGY STAR Qualified AppliancesDishwasherDisposalLaundry: Washer Hookup,Dryer HookupMicrowave |
Heating & Cooling Heating: CentralHas CoolingAir Conditioning: Central Air,1 UnitHas HeatingHeating Fuel: Central |
Fireplace & Spa Fireplace: NoneNo FireplaceNo Spa |
Levels, Entrance, & Accessibility Stories: 1Levels: One |
Security Security: Smoke Detector(s) |

|
|---|
Exterior Home Features Roof: ShinglePatio / Porch: Concrete, Covered, PorchExterior: PorchFoundation: Slab |
Parking & Garage Has a GarageNo Attached GarageParking Spaces: 2Parking: Garage,Two Spaces |
Pool Pool: Community |
Frontage Waterfront: Canal AccessNot on Waterfront |
Water & Sewer Sewer: Public Sewer |

|
|---|
Days on Market: 88 |

|
|---|
Year Built Year Built: 2026 |
Property Type / Style Property Type: ResidentialProperty Subtype: Single Family ResidenceArchitecture: Traditional |
Building Construction Materials: Brick, Vinyl SidingIs a New ConstructionNot Attached PropertyIncludes Home Warranty |
Property Information Condition: New ConstructionParcel Number: Bulk Assessment |

|
|---|
Price List Price: $271,900Price Per Sqft: $146 |
Status Change & Dates Off Market Date: Fri Jul 17 2026 |

|
|---|
Direction & Address City: SlidellCommunity: Lakeshore Villages |
School Information Elementary School: WL AbneyJr High / Middle School: StTammanyJrHigh School: Salmen High |

|
|---|
Listing Agent Listing ID: 2555985 |

|
|---|
Building Area Building Area: 1981 Square Feet |

|
|---|
Community Features: Pool |

|
|---|
HOA Name: Lakeshore Villages POAHas an HOAHOA Fee: $745/Annually |

|
|---|
Lot Area: 8102.16 sqft |

|
|---|
Special Conditions: None |

|
|---|
Energy Efficiency Features: Appliances, HVAC, Water Heater |

|
|---|
Mls Number: 2555985Living Area Range Units: Square FeetAbove Grade Unfinished Area Units: Square FeetBelow Grade Unfinished Area Units: Square FeetUniversal Property Id: US-22103-N-Bulk Assessment-R-N |

|
|---|
HOA Amenities: ClubhouseDays On Market Replication: 77 |
Last check for updates: about 3 hours ago
Listing courtesy of Melissa Duncan, (225) 535-4791
D.R.Horton Realty of Louisiana, (225) 535-4791
Market trends in Slidell
Last updated June 2026
Avg. sale price
$212K
$8.92KMoM
Sale-to-List Price
98.5%
0.4%MoM
Price per sq ft
$123
$2MoM
Available listings
532
13MoM
Price History for 3269 Tide Wind Dr
| Date | Price | Event | Source |
|---|---|---|---|
| 07/17/2026 | $271,900 | Pending | GSREIN #2555985 |
| 07/08/2026 | $271,900 | PriceChange | GSREIN #2555985 |
| 05/01/2026 | $272,900 | Listed For Sale | GSREIN #2555985 |
Similar Homes You May Like
 NEW CONSTRUCTIOND.R.Horton Realty of Louisiana
- NEW CONSTRUCTIOND.R.Horton Realty of Louisiana
 NEW CONSTRUCTIOND.R.Horton Realty of Louisiana
 NEW CONSTRUCTIOND.R.Horton Realty of Louisiana
 NEW CONSTRUCTIOND.R.Horton Realty of Louisiana
 NEW CONSTRUCTIOND.R.Horton Realty of Louisiana
- NEW CONSTRUCTIOND.R.Horton Realty of Louisiana
 NEW CONSTRUCTIOND.R.Horton Realty of Louisiana
 NEW CONSTRUCTIOND.R.Horton Realty of Louisiana
 NEW CONSTRUCTIOND.R.Horton Realty of Louisiana
 NEW CONSTRUCTIOND.R.Horton Realty of Louisiana
 NEW CONSTRUCTIOND.R.Horton Realty of Louisiana
 NEW CONSTRUCTIOND.R.Horton Realty of Louisiana
- NEW CONSTRUCTIOND.R.Horton Realty of Louisiana
 NEW CONSTRUCTIOND.R.Horton Realty of Louisiana
 NEW CONSTRUCTIOND.R.Horton Realty of Louisiana
 NEW CONSTRUCTIOND.R.Horton Realty of Louisiana
 NEW CONSTRUCTIOND.R.Horton Realty of Louisiana
 NEW CONSTRUCTIOND.R.Horton Realty of Louisiana
 NEW CONSTRUCTIOND.R.Horton Realty of Louisiana
 NEW CONSTRUCTIOND.R.Horton Realty of Louisiana
 NEW CONSTRUCTIOND.R.Horton Realty of Louisiana
 NEW CONSTRUCTIOND.R.Horton Realty of Louisiana
 NEW CONSTRUCTION
- NEW CONSTRUCTIOND.R.Horton Realty of Louisiana
- NEW CONSTRUCTIOND.R.Horton Realty of Louisiana
 NEW CONSTRUCTIOND.R.Horton Realty of Louisiana
 NEW CONSTRUCTIOND.R.Horton Realty of Louisiana
 Southern Real Estate Professionals, LLC
 NEW CONSTRUCTIOND.R.Horton Realty of Louisiana
 NEW CONSTRUCTIOND.R.Horton Realty of Louisiana
 NEW CONSTRUCTIOND.R.Horton Realty of Louisiana
- NEW CONSTRUCTIOND.R.Horton Realty of Louisiana
- NEW CONSTRUCTIOND.R.Horton Realty of Louisiana
- NEW CONSTRUCTIOND.R.Horton Realty of Louisiana
- NEW CONSTRUCTIOND.R.Horton Realty of Louisiana
 See more homes for sale inSlidell


New Listings near 3269 Tide Wind Dr
 0.35 ACRESEngel & Volkers Slidell - Mandeville
 NEW CONSTRUCTION
- See more homes for sale inSlidell




Comparable Sales for 3269 Tide Wind Dr
Address | Distance | Property Type | Sold Price | Sold Date | Bed | Bath | Sqft |
|---|---|---|---|---|---|---|---|
0.00 | Single-Family Home | - | 06/30/26 | 4 | 2 | 1,819 | |
0.00 | Single-Family Home | - | 05/29/26 | 3 | 2 | 1,549 | |
0.22 | Single-Family Home | - | 05/08/26 | 4 | 2 | 2,111 | |
0.12 | Single-Family Home | - | 08/25/25 | 5 | 3 | 2,016 | |
0.22 | Single-Family Home | - | 12/12/25 | 4 | 2 | 1,893 | |
0.40 | Single-Family Home | - | 08/22/25 | 4 | 2 | 2,294 | |
0.25 | Single-Family Home | - | 12/17/25 | 4 | 2.5 | 2,252 | |
0.26 | Single-Family Home | - | 08/29/25 | 4 | 3 | 2,400 | |
0.34 | Single-Family Home | - | 08/28/25 | 4 | 2 | 1,893 | |
0.26 | Single-Family Home | - | 05/29/26 | 4 | 3 | 2,400 |
Nearby homes
Get a sense of prices in the area by checking nearby homes. SOLDMAY 29, 2026D.R.Horton Realty of Louisiana
 FOR SALENEW CONSTRUCTIOND.R.Horton Realty of Louisiana
 SOLDJUN 30, 2026D.R.Horton Realty of Louisiana
- FOR SALENEW CONSTRUCTIOND.R.Horton Realty of Louisiana
- OFF MARKETD.R.Horton Realty of Louisiana
 OFF MARKETKeller Williams Realty-First Choice
 OFF MARKETKeller Williams Realty-First Choice
 OFF MARKETKeller Williams Realty-First Choice
 OFF MARKETKeller Williams Realty-First Choice
 OFF MARKETKeller Williams Realty-First Choice
 OFF MARKETD.R.Horton Realty of Louisiana
- OFF MARKETD.R.Horton Realty of Louisiana
Assigned Schools
These are the assigned schools for 3269 Tide Wind Dr.
- W.L. Abney Elementary School
- 1-5
- Public
- 936 Students
4/10GreatSchools RatingParent Rating AverageMy son has ADHD and his special education bus aide complained about how he was difficult and demanded that I go and grab his jacket from the school. None of those teachers wanted to deal with my son they don’t deserve to be teachers he couldn’t even have a Graduation. They called me and asked is everything okay at home trying to make it seem as if I was neglecting my child when they couldn’t even properly watch him and let him put a BEAD UP HIS NOSEParent Review3w ago - Salmen High School
- 9-12
- Public
- 1091 Students
3/10GreatSchools RatingParent Rating AverageAs a student at Salmen High School I would like to say this school has taken a toll on my mental health. The administration is no help whatsoever when it comes to mental health. This school only cares about gifted children. They are quick to push you to the side for someone worth their time. And they don’t take bullying seriously. But they’ll suspend you over an inhaler. I’d give this school 0 stars if I could.Student Review1y ago - St. Tammany Junior High School
- 6-8
- Public
- 686 Students
3/10GreatSchools RatingParent Rating AverageWhen my son first started at this school, I was filled with anxiety. I had heard all the negative stories swirling around. However, I quickly realized how wrong I was! This school has truly exceeded my expectations—the teachers are incredible and genuinely care about their students. If I had the chance to do it all over again, I wouldn’t hesitate for a moment!Parent Review11mo ago - Abney Elementary Early Childhood Center
- PK-K
- Public
- 233 Students
NAGreatSchools RatingParent Rating AverageThese teachers are messy and I would not recommend this schoolParent Review3y ago  Check out schools near 3269 Tide Wind Dr.
What Locals Say about Slidell
At least 440 Trulia users voted on each feature.

90 % Say car is needed

86 % Say yards are well-kept

83 % Say parking is easy

81 % Say it's dog friendly

73 % Say there's holiday spirit

73 % Say kids play outside

67 % Say it's quiet

57 % Say neighbors are friendly

56 % Say people would walk alone at night

52 % Say there are sidewalks

48 % Say they plan to stay for at least 5 years

45 % Say streets are well-lit

43 % Say there's wildlife

36 % Say it's walkable to grocery stores

33 % Say it's walkable to restaurants

29 % Say there are community events
Sourced by Trulia users. Learn more about our methodology.
LGBTQ Local Legal Protections
LGBTQ Local Legal Protections



Melissa Duncan, D.R.Horton Realty of Louisiana, (225) 535-4791
Agent Phone: (225) 535-4791

IDX information is provided exclusively for personal, non-commercial use, and may not be used for any purpose other than to identify prospective properties consumers may be interested in purchasing. Information is deemed reliable but not guaranteed.
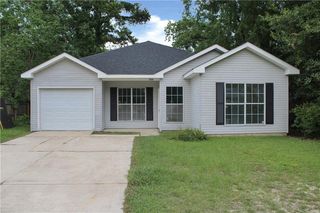
3269 Tide Wind Dr, Slidell, LA 70461 is a 5 bedroom, 2 bathroom, 1,856 sqft single-family home built in 2026. This property is currently available for sale and was listed by GSREIN on May 1, 2026. The MLS # for this home is MLS# 2555985.