


Home Value
Trulia Estimate
$1.18MSince last month
Increased$8K (+0.7%)Since last year
Decreased$20K (-1.7%)Learn more about this home's value by checking out its Trulia Estimate, the value of nearby homes, and how much similar homes have sold for.
Trulia Estimate
The of this home's value increased by +133% in the last 10 years
| Month | Estimated value |
|---|---|
2026 | |
| September 2026 | $1.18M |
| August 2026 | $1.17M |
| July 2026 | $1.18M |
| June 2026 | $1.21M |
| May 2026 | $1.19M |
| April 2026 | $1.15M |
| March 2026 | $1.17M |
| February 2026 | $1.17M |
| January 2026 | $1.15M |
2025 | |
2024 | |
2023 | |
2022 | |
2021 | |
2020 | |
2019 | |
2018 | |
2017 | |
2016 | |
Comparable sales
These are recently sold homes that have a similar location or other similar features to this home, like bedrooms, bathrooms, and square footage. Get a sense of the expected prices in the area by viewing these homes.Address | Distance | Property Type | Sold Price | Sold Date | Bed | Bath | Sqft |
|---|---|---|---|---|---|---|---|
0.08 | Single-Family Home | - | 10/15/25 | 4 | 2.5 | 2,707 | |
0.08 | Single-Family Home | - | 08/20/26 | 4 | 3.5 | 3,394 | |
0.30 | Single-Family Home | - | 12/12/25 | 4 | 3.5 | 3,145 | |
0.45 | Single-Family Home | - | 04/03/26 | 4 | 2.5 | 2,832 | |
0.30 | Single-Family Home | - | 07/31/26 | 4 | 3.5 | 3,454 | |
0.20 | Single-Family Home | - | 01/28/26 | 3 | 2 | 1,700 | |
0.26 | Single-Family Home | - | 10/08/25 | 3 | 2.5 | 2,289 | |
0.40 | Single-Family Home | - | 05/13/26 | 4 | 2.5 | 2,912 | |
0.38 | Single-Family Home | - | 05/26/26 | 4 | 2.5 | 3,541 | |
0.47 | Single-Family Home | - | 11/21/25 | 4 | 2 | 2,620 |
Nearby home prices
Get a sense of expected prices in the area by checking the value of nearby homes.Address | Distance | Price | Bed | Bath | Sqft | Status |
|---|---|---|---|---|---|---|
0.04 | $1,177,000 | 5 | 3.5 | 4,067 | Off Market | |
0.03 | $1,003,700 | 4 | 3 | 2,742 | Off Market | |
0.03 | $898,200 | 3 | 2 | 2,096 | Off Market | |
0.06 | $1,368,000 | 5 | 4 | 4,620 | Off Market | |
0.06 | $894,200 | 3 | 2 | 2,178 | Off Market | |
0.08 | - | 4 | 3.5 | 3,394 | Recently Sold | |
0.09 | $908,200 | 4 | 2.5 | 2,450 | Off Market | |
0.08 | $993,000 | 4 | 3.5 | 3,089 | Off Market | |
0.07 | $936,200 | 4 | 2.5 | 2,825 | Off Market | |
0.08 | $1,132,400 | 4 | 2.5 | 2,707 | Off Market | |
0.09 | $1,043,400 | 6 | 3.5 | 3,949 | Off Market |
Local Information
- Map ViewExplore the area around 3260 Summerset Dr.

- Schools1 Preschool School1 Elementary School1 Middle School1 High School

- Shop & Eat

-- mins to
Home Highlights

Single-Family Home

Built in 2005

2,731 sqft

$431/sqft

2 Car Garage

HOA $40/mo
About this House
Step into refined Montana living with this stunning, fully remodeled gem in Bozeman’s highly desirable Alder Creek neighborhood. Nestled on an 8,407-square-foot lot with lush, mature landscaping, this 2,731-sqft home seamlessly blends timeless charm with modern elegance—just minutes from top-rated schools, scenic trails, and vibrant parks. Originally built in 2005 and meticulously reimagined between 2020–2021, the home features 4 spacious bedrooms, 2.5 stylish bathrooms, and a serene main-level primary suite complete with a spa-worthy ensuite bath featuring marble heated flooring. Enjoy private access from the suite to the deep, covered back patio—your own tranquil retreat for morning coffee or evening relaxation. At the heart of the home lies the show-stopping kitchen, thoughtfully redesigned with quartz countertops, custom cabinetry, a large expanded island, Bosch appliances, and a sleek KitchenAid 5-burner gas cooktop. The kitchen flows effortlessly into the dramatic great room, where soaring vaulted ceilings and abundant natural light create an unforgettable space for both quiet moments and grand entertaining. No detail was overlooked in this top-to-bottom renovation: a new roof, fresh interior and exterior paint, new flooring throughout, updated window coverings, chic new doors and hardware, and all-new plumbing and lighting fixtures. Comfort and efficiency are elevated with dual refurbished water heaters, a annually serviced HVAC system, and energy-saving LED lighting. Outside, enjoy two spacious decks (freshly stained), a brand-new driveway and walkway, and an oversized two-car garage with gleaming epoxy floors—offering curb appeal and convenience in equal measure. This is your opportunity to own a truly turnkey home in one of Bozeman’s most established and sought-after neighborhoods.
3260 Summerset Dr, Bozeman, MT 59715 is a 4 bedroom, 3 bathroom, 2,731 sqft single-family home built in 2005. It was last sold on Jul 16, 2025. This property is not currently displayed as for sale or rent on Trulia. The Trulia Estimate is $1,176,800, with a rent estimate of $4,261/month.
Last check for updates: about 14 hours ago
Listed by PollyAnna Snyder, (406) 600-2477
Engel & Volkers - Bozeman
Bought with: Chase Heiland, (406) 249-8886, Keller Williams Montana Realty
Originating MLS: Big Sky Country MLS
Source: Big Sky Country MLS, MLS#402410
Home Details for 3260 Summerset Dr

|
|---|
Beds & Baths Number of Bedrooms: 4Number of Bathrooms: 3Number of Bathrooms (full): 2Number of Bathrooms (half): 1 |
Dimensions and Layout Living Area: 2731 Square Feet |
Appliances & Utilities Utilities: Electricity Available, Natural Gas Available, Sewer Available, Water AvailableAppliances: Built-In Oven, Cooktop, Dryer, Dishwasher, Disposal, Microwave, Refrigerator, WasherDishwasherDisposalDryerMicrowaveRefrigeratorWasher |
Heating & Cooling Heating: Forced Air,Natural GasHas CoolingAir Conditioning: Central AirHas HeatingHeating Fuel: Forced Air |
Gas & Electric Has Electric on Property |
Windows, Doors, Floors & Walls Flooring: Hardwood, Partially Carpeted, Tile |
Levels, Entrance, & Accessibility Stories: 2Levels: TwoFloors: Hardwood, Partially Carpeted, Tile |
View Has a ViewView: Mountain(s), Trees/Woods |
Security Security: Carbon Monoxide Detector(s), Heat Detector, Smoke Detector(s), Security Lights |

|
|---|
Exterior Home Features Roof: Asphalt ShinglePatio / Porch: Covered, Deck, PorchFencing: Log Fence, Perimeter, Split RailExterior: Concrete Driveway, Sprinkler/Irrigation, Landscaping |
Parking & Garage Number of Garage Spaces: 2Number of Covered Spaces: 2Has a GarageHas an Attached GarageHas Open ParkingParking Spaces: 2Parking: Attached,Garage,Garage Door Opener |
Frontage Waterfront: NoneRoad Surface Type: PavedNot on Waterfront |
Water & Sewer Sewer: Public Sewer |
Finished Area Finished Area (above surface): 2731 Square Feet |

|
|---|
Year Built Year Built: 2005 |
Property Type / Style Property Type: ResidentialProperty Subtype: Single Family ResidenceArchitecture: Bungalow,Custom |
Building Construction Materials: Hardboard, Wood SidingNot a New Construction |
Property Information Parcel Number: RGG51505 |

|
|---|
Price List Price: $1,200,000 |
Status Change & Dates Off Market Date: Sat May 24 2025Possession Timing: Delivery Of Deed |

|
|---|
MLS Status: Closed |

|
|---|
Direction & Address City: BozemanCommunity: Alder Creek |

|
|---|
Building Area Building Area: 2731 Square Feet |

|
|---|
HOA Fee Includes: Road Maintenance, Snow RemovalAssociation for this Listing: Big Sky Country MLSHas an HOAHOA Fee: $120/Quarterly |

|
|---|
Lot Area: 8407.08 sqft |

|
|---|
Special Conditions: Standard |

|
|---|
Listing Terms: Cash, 3rd Party Financing |

|
|---|
Business Information Ownership: Full |

|
|---|
Mls Number: 402410Living Area Range Units: Square FeetAbove Grade Unfinished Area: 2731Above Grade Unfinished Area Units: Square FeetBelow Grade Unfinished Area Units: Square FeetUniversal Property Id: US-30031-N-RGG51505-R-N |

|
|---|
HOA Amenities: Playground,Park,Sidewalks,Trail(s)Days On Market Replication: 0 |
Price and Tax history
| Date | Event | Price |
|---|---|---|
Jul 16, 2025 Source: Big Sky Country MLS #402410 | Sold | -- |
| Year | Property tax | Tax assessment |
|---|---|---|
| 2025 | $4,956 | $1,026,317 |
Home facts updated by county records
Market trends in Bozeman
Last updated August 2026
Avg. sale price
$698K
$6.83KMoM
Sale-to-List Price
98.9%
0.6%MoM
Price per sq ft
$364
$1MoM
Available listings
519
12MoM
Around this home
What Locals Say about Bozeman
At least 324 Trulia users voted on each feature.

96 % Say it's dog friendly

87 % Say car is needed

83 % Say people would walk alone at night

79 % Say yards are well-kept

79 % Say kids play outside

78 % Say there are sidewalks

75 % Say there's holiday spirit

71 % Say parking is easy

65 % Say there's wildlife

61 % Say neighbors are friendly

59 % Say it's quiet

53 % Say they plan to stay for at least 5 years

49 % Say it's walkable to restaurants

48 % Say it's walkable to grocery stores

43 % Say streets are well-lit

35 % Say there are community events
Sourced by Trulia users. Learn more about our methodology.
LGBTQ Local Legal Protections
LGBTQ Local Legal Protections



IDX information is provided exclusively for personal, non-commercial use, and may not be used for any purpose other than to identify prospective properties consumers may be interested in purchasing. Information is deemed reliable but not guaranteed.
Frequently asked questions about 3260 Summerset Dr
- What is 3260 Summerset Dr estimated to be worth?Trulia's estimated value for 3260 Summerset Dr in Bozeman, MT is $1,176,800.
- What is the price history for 3260 Summerset Dr?3260 Summerset Dr in Bozeman, MT last sold in July 2025.
- Is Bozeman a buyer's or seller's market?Bozeman is currently a balanced market, based on recent for-sale activity.
- What's the median sale price in Bozeman?The median sale price in Bozeman is $698K. That is up $6.83K from the prior month.
- Does 3260 Summerset Dr have air conditioning?Yes, 3260 Summerset Dr in Bozeman, MT has air conditioning.
- Does 3260 Summerset Dr have laundry facilities?Yes, 3260 Summerset Dr in Bozeman, MT has in-unit laundry.
Explore by feature - Pet Friendly
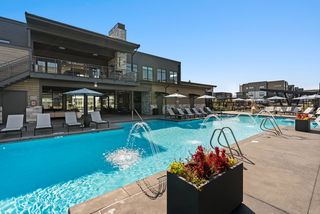 SPECIAL OFFERPET FRIENDLYTotal price$1,941 - $3,198/mo
 1-3 bd
 1-2 ba19th & Graf Apartment Homes | 3001 S 21st Ave,
Bozeman, MT 59718 PET FRIENDLYTotal price$1,920 - $2,534/mo2-3 bd1-2 baMountain View Apartment Homes | 603 Emily Dr,
Bozeman, MT 59718 SPECIAL OFFERPET FRIENDLY$1,882 - $2,896/mo1-3 bd1-2 baNorthwest Crossing Apartment Homes | 1595 Twin Lakes Ave,
Bozeman, MT 59718 SPECIAL OFFERPET FRIENDLY$2,650 - $4,049/mo2-3 bd2-3 baHighmark Bozeman Apartments & Townhomes | 2130 S 18th Ave,
Bozeman, MT 59715 NEW - 1 DAY AGOSPECIAL OFFERPET FRIENDLY
 SPECIAL OFFERPET FRIENDLY
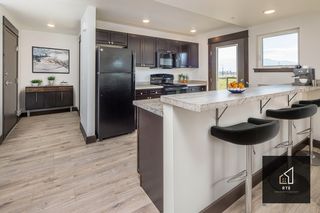 PET FRIENDLY
 SPECIAL OFFERPET FRIENDLY
 SPECIAL OFFERPET FRIENDLY
 SPECIAL OFFERPET FRIENDLY
Explore by feature - Garage
 PET FRIENDLY
 SPECIAL OFFERPET FRIENDLY
 NEW - 1 DAY AGOPET FRIENDLY
 NEW - 1 DAY AGOSPECIAL OFFERPET FRIENDLY
 SPECIAL OFFERPET FRIENDLY
 PET FRIENDLY
 SPECIAL OFFERPET FRIENDLY
 SPECIAL OFFERPET FRIENDLY
 SPECIAL OFFERPET FRIENDLY
 PET FRIENDLY
Explore by feature - Air Conditioning
- SPECIAL OFFERPET FRIENDLYTotal price$1,941 - $3,198/mo1-3 bd1-2 ba19th & Graf Apartment Homes | 3001 S 21st Ave,
Bozeman, MT 59718 - SPECIAL OFFERPET FRIENDLY$1,882 - $2,896/mo1-3 bd1-2 baNorthwest Crossing Apartment Homes | 1595 Twin Lakes Ave,
Bozeman, MT 59718 - SPECIAL OFFERPET FRIENDLY$2,650 - $4,049/mo2-3 bd2-3 baHighmark Bozeman Apartments & Townhomes | 2130 S 18th Ave,
Bozeman, MT 59715 - NEW - 1 DAY AGOSPECIAL OFFERPET FRIENDLY
- PET FRIENDLY
- PET FRIENDLY
- SPECIAL OFFERPET FRIENDLY
- SPECIAL OFFERPET FRIENDLY
- SPECIAL OFFERPET FRIENDLY
 PET FRIENDLY
Explore by feature - Pool
- SPECIAL OFFERPET FRIENDLYTotal price$1,941 - $3,198/mo1-3 bd1-2 ba19th & Graf Apartment Homes | 3001 S 21st Ave,
Bozeman, MT 59718 - SPECIAL OFFERPET FRIENDLY$1,882 - $2,896/mo1-3 bd1-2 baNorthwest Crossing Apartment Homes | 1595 Twin Lakes Ave,
Bozeman, MT 59718 - SPECIAL OFFERPET FRIENDLY
- SPECIAL OFFERPET FRIENDLY
 NEW - 2 DAYS AGOSPECIAL OFFERPET FRIENDLY$1,750 - $2,475/moStudio-2 bd1-2 baThe Edison at Bozeman Gateway | 3100 Technology Blvd W,
Bozeman, MT 59718- SPECIAL OFFERPET FRIENDLY
 NEW - 1 DAY AGO
 SPECIAL OFFERPET FRIENDLY
- NEW - 1 DAY AGOSPECIAL OFFERPET FRIENDLY
 NEW - 1 DAY AGOPET FRIENDLYTotal price$1,990 - $3,150/mo1-3 bd1-2 baIcon Apartment Homes at Ferguson Farm | 4555 Fallon St,
Bozeman, MT 59718
Explore by feature - Washer/dryer
- PET FRIENDLYTotal price$1,920 - $2,534/mo2-3 bd1-2 baMountain View Apartment Homes | 603 Emily Dr,
Bozeman, MT 59718 - SPECIAL OFFERPET FRIENDLY$2,650 - $4,049/mo2-3 bd2-3 baHighmark Bozeman Apartments & Townhomes | 2130 S 18th Ave,
Bozeman, MT 59715 - PET FRIENDLY
- SPECIAL OFFERPET FRIENDLY
- PET FRIENDLY
- SPECIAL OFFERPET FRIENDLY
- SPECIAL OFFERPET FRIENDLY
- SPECIAL OFFERPET FRIENDLY
- NEW - 2 DAYS AGOSPECIAL OFFERPET FRIENDLY$1,750 - $2,475/moStudio-2 bd1-2 baThe Edison at Bozeman Gateway | 3100 Technology Blvd W,
Bozeman, MT 59718 - PET FRIENDLY
Explore by feature - Outdoor Space
 PET FRIENDLY
 APPLY INSTANTLYFURNISHED
 APPLY INSTANTLYPET FRIENDLY
 APPLY INSTANTLY
 APPLY INSTANTLYPET FRIENDLY
 APPLY INSTANTLYPET FRIENDLYFURNISHED
 PET FRIENDLY
 PET FRIENDLY
 NEW - 4 HRS AGOAPPLY INSTANTLYPET FRIENDLY
Apartments for Rent
- PET FRIENDLY
- PET FRIENDLYTotal price$1,941 - $3,198/mo1-3 bd1-2 ba19th & Graf Apartment Homes | 3001 S 21st Ave,
Bozeman, MT 59718 - NEW - 2 DAYS AGOPET FRIENDLY$1,750 - $2,475/moStudio-2 bd1-2 baThe Edison at Bozeman Gateway | 3100 Technology Blvd W,
Bozeman, MT 59718 - PET FRIENDLY
- PET FRIENDLY$2,650 - $4,049/mo2-3 bd2-3 baHighmark Bozeman Apartments & Townhomes | 2130 S 18th Ave,
Bozeman, MT 59715  PET FRIENDLY
- PET FRIENDLYTotal price$1,920 - $2,534/mo2-3 bd1-2 baMountain View Apartment Homes | 603 Emily Dr,
Bozeman, MT 59718 - NEW - 1 DAY AGO
- NEW - 1 DAY AGOPET FRIENDLY
 PET FRIENDLY
 NEW - 1 DAY AGO
- PET FRIENDLY

- PET FRIENDLY
- PET FRIENDLY
 See more homes for rent inBozeman
Off Market Homes Near 3260 Summerset Dr
 SOLDMAY 5, 2026
 SOLDAPR 10, 2026Marcie Hahn-Knoff, Knoff Group Real Estate
 SOLDDEC 19, 2025
 OFF MARKET
 See more homes for sale inBozeman
Homes for sale near 3260 Summerset Dr
 NEW CONSTRUCTIONKelly Broling, Coldwell Banker Distinctive Properties, Big Sky Country MLS
 NEW CONSTRUCTIONCharlotte Durham, Big Sky Sotheby's - Bozeman, Big Sky Country MLS
 NEW CONSTRUCTIONCharlotte Durham, Big Sky Sotheby's - Bozeman, Big Sky Country MLS
 NEW CONSTRUCTIONTony Renslow, Altitude Real Estate, LLC, Big Sky Country MLS
 NEW CONSTRUCTIONCharlotte Durham, Big Sky Sotheby's - Bozeman, Big Sky Country MLS
 NEW CONSTRUCTIONCharlotte Durham, Big Sky Sotheby's - Bozeman, Big Sky Country MLS
 NEW CONSTRUCTIONCharlotte Durham, Big Sky Sotheby's - Bozeman, Big Sky Country MLS
 NEW CONSTRUCTIONJim Applebee, Bozeman Real Estate Group, Big Sky Country MLS
 0.26 ACRESJamie Chu, Berkshire Hathaway - Bozeman, Big Sky Country MLS
 OPEN SAT, 9-12PMNEW CONSTRUCTIONAshley Keller, Outlaw Realty, Big Sky Country MLS
- See more homes for sale inBozeman

- Results are loading