

Listed by Kellie Hinely, Elevate Real Estate Agency, (909) 215-5431 . Bought with Realty Masters & Associates
$1,473,900
 5 Beds
 3 Baths
 3,343 sqft (on 0.49 acres)
3260 Crestview Dr, Norco, CA 92860
Est. Refi. Payment $9,238/mo*
Refinance Your HomeCurrently Off Market - Sold Feb 24, 2026 for $1,470,000
Home Value
Trulia Estimate
$1.47MSince last month
Decreased$7K (-0.5%)Since last year
Decreased$57K (-3.7%)Since last sale
Increased$5K (+0.4%)Learn more about this home's value by checking out its Trulia Estimate, the value of nearby homes, and how much similar homes have sold for.
Trulia Estimate
The of this home's value increased by +93% in the last 10 years
| Month | Estimated value |
|---|---|
2026 | |
| September 2026 | $1.48M |
| August 2026 | $1.48M |
| July 2026 | $1.48M |
| June 2026 | $1.47M |
| May 2026 | $1.47M |
| March 2026 | $1.47M |
| February 2026 | $1.47M |
| January 2026 | $1.44M |
2025 | |
2024 | |
2023 | |
2022 | |
2021 | |
2020 | |
2019 | |
2018 | |
2017 | |
2016 | |
Comparable sales
These are recently sold homes that have a similar location or other similar features to this home, like bedrooms, bathrooms, and square footage. Get a sense of the expected prices in the area by viewing these homes.Address | Distance | Property Type | Sold Price | Sold Date | Bed | Bath | Sqft |
|---|---|---|---|---|---|---|---|
0.20 | Single-Family Home | $1,390,000 | 03/27/26 | 4 | 3 | 2,748 | |
0.21 | Single-Family Home | $1,450,000 | 08/13/26 | 5 | 3.5 | 3,209 | |
0.32 | Single-Family Home | $1,275,000 | 07/29/26 | 4 | 4.5 | 2,911 | |
0.32 | Single-Family Home | $1,090,000 | 11/21/25 | 4 | 2 | 2,396 | |
0.61 | Single-Family Home | $1,370,000 | 08/31/26 | 5 | 3.5 | 3,082 | |
0.53 | Single-Family Home | $1,199,999 | 09/14/26 | 5 | 4 | 4,024 | |
0.29 | Single-Family Home | $880,000 | 11/18/25 | 4 | 2 | 2,132 | |
0.53 | Single-Family Home | $1,100,000 | 04/02/26 | 4 | 3 | 3,216 | |
0.73 | Single-Family Home | $1,180,000 | 06/25/26 | 3 | 2.5 | 2,480 |
Nearby home prices
Get a sense of expected prices in the area by checking the value of nearby homes.Address | Distance | Price | Bed | Bath | Sqft | Status |
|---|---|---|---|---|---|---|
0.03 | $1,175,300 | 4 | 2.5 | 3,068 | Off Market | |
0.09 | $1,375,000 | 5 | 3 | 3,500 | For Sale | |
0.13 | $1,289,700 | 4 | 2.5 | 3,022 | Off Market | |
0.20 | $1,369,900 | 5 | 3 | 3,343 | Off Market | |
0.20 | $1,390,000 | 4 | 3 | 2,748 | Recently Sold | |
0.18 | $1,427,000 | 4 | 4 | 3,441 | Off Market | |
0.20 | - | - | - | - | Off Market | |
0.21 | $1,450,000 | 5 | 3.5 | 3,209 | Recently Sold | |
0.29 | $1,524,700 | 6 | 4 | 4,749 | Off Market | |
0.27 | $838,600 | 3 | 2 | 1,566 | Off Market | |
0.30 | $1,241,000 | 4 | 3 | 2,660 | Off Market |
Local Information
- Map ViewExplore the area around 3260 Crestview Dr.

- Schools1 Elementary School1 Middle School1 High School

- Shop & Eat

-- mins to
Home Highlights

Single-Family Home

Built in 2005

0.49 acre lot

3,343 sqft

$440/sqft

3 Car Garage
About this House
Perched in the desirable Norco Hills, this exceptional estate captures sweeping mountain and city-light views while offering the perfect balance of refined living and equestrian lifestyle. Set on approximately half an acre, the property is thoughtfully designed for families who want space, safety, and the freedom to live beautifully—both indoors and out.
Inside, over 3,300 square feet of well-appointed living space showcases fresh interior paint, rich hardwood flooring, striking 18” diamond-pattern tile, and soaring cathedral ceilings that create an immediate sense of arrival. The formal dining room flows seamlessly from the entry and is complemented by a butler’s pantry and an updated kitchen featuring granite countertops and custom backsplash—ideal for both everyday living and entertaining.
A downstairs bedroom and full bathroom offer flexibility for guests, multigenerational living, or a private home office, while the upstairs includes a built-in workstation and a spacious primary suite with breathtaking views, dual walk-in closets, and a luxurious jacuzzi tub retreat.
Step outside to a true private resort. The backyard features a sparkling pool with waterfall spa, fire pit, putting green, artificial turf, and a retractable child safety gate—creating a space that is equally suited for relaxation, entertaining, and peace of mind. Covered parking, a four-car garage, and panoramic sunset views complete the experience.
Equestrian amenities are fully separate from the pool and living areas, offering privacy and functionality. Horse lovers will appreciate the custom four-stall barn with automatic waterers and fans, wash racks, a 50’ x 50’ turnout, and two additional pipe stalls—perfect for daily care or light training at home.
An oversized RV driveway (approximately 15’ x 90’) includes 50-amp power and a direct sewer hookup, ideal for trailers, motorhomes, or weekend toys. Enjoy the convenience of being just a short golf cart ride to Hidden Valley Golf Club and walking or riding distance to Ingalls Park Event Center and Pumpkin Rock Trail.
This is more than a home—it’s a lifestyle property where luxury, family living, and equestrian freedom come together in one of Norco’s most sought-after hilltop settings.
Inside, over 3,300 square feet of well-appointed living space showcases fresh interior paint, rich hardwood flooring, striking 18” diamond-pattern tile, and soaring cathedral ceilings that create an immediate sense of arrival. The formal dining room flows seamlessly from the entry and is complemented by a butler’s pantry and an updated kitchen featuring granite countertops and custom backsplash—ideal for both everyday living and entertaining.
A downstairs bedroom and full bathroom offer flexibility for guests, multigenerational living, or a private home office, while the upstairs includes a built-in workstation and a spacious primary suite with breathtaking views, dual walk-in closets, and a luxurious jacuzzi tub retreat.
Step outside to a true private resort. The backyard features a sparkling pool with waterfall spa, fire pit, putting green, artificial turf, and a retractable child safety gate—creating a space that is equally suited for relaxation, entertaining, and peace of mind. Covered parking, a four-car garage, and panoramic sunset views complete the experience.
Equestrian amenities are fully separate from the pool and living areas, offering privacy and functionality. Horse lovers will appreciate the custom four-stall barn with automatic waterers and fans, wash racks, a 50’ x 50’ turnout, and two additional pipe stalls—perfect for daily care or light training at home.
An oversized RV driveway (approximately 15’ x 90’) includes 50-amp power and a direct sewer hookup, ideal for trailers, motorhomes, or weekend toys. Enjoy the convenience of being just a short golf cart ride to Hidden Valley Golf Club and walking or riding distance to Ingalls Park Event Center and Pumpkin Rock Trail.
This is more than a home—it’s a lifestyle property where luxury, family living, and equestrian freedom come together in one of Norco’s most sought-after hilltop settings.
3260 Crestview Dr, Norco, CA 92860 is a 5 bedroom, 3 bathroom, 3,343 sqft single-family home built in 2005. It last sold for the $1,470,000 asking price on Feb 24, 2026. This property is not currently displayed as for sale or rent on Trulia. The Trulia Estimate is $1,473,900, with a rent estimate of $5,544/month.
Home Details for 3260 Crestview Dr

|
|---|
Interior Details Number of Rooms: 13Types of Rooms: Master Bedroom, Bedroom, Bathroom, Bonus Room, Dining Room, Entry Foyer, Great Room, Kitchen, Laundry, Living Room, Office, Recreation |
Beds & Baths Number of Bedrooms: 5Main Level Bedrooms: 1Number of Bathrooms: 3Number of Bathrooms (full): 3Number of Bathrooms (main level): 1 |
Dimensions and Layout Living Area: 3343 Square Feet |
Appliances & Utilities Utilities: Cable Available, Electricity Connected, Natural Gas Connected, Sewer Connected, Water ConnectedAppliances: 6 Burner Stove, Convection Oven, Double Oven, Dishwasher, Gas Oven, Gas Range, Microwave, Water Softener, Water PurifierDishwasherLaundry: Laundry RoomMicrowave |
Heating & Cooling Heating: CentralHas CoolingAir Conditioning: Central AirHas HeatingHeating Fuel: Central |
Fireplace & Spa Fireplace: Family RoomSpa: In Ground, PrivateHas a FireplaceHas a Spa |
Windows, Doors, Floors & Walls Flooring: Tile, WoodCommon Walls: No Common Walls |
Levels, Entrance, & Accessibility Stories: 2Number of Stories: 2Levels: TwoEntry Location: frontAccessibility: NoneFloors: Tile, Wood |
View Has a ViewView: City Lights, Hills, Mountain(s), Neighborhood, Panoramic |

|
|---|
Exterior Home Features Patio / Porch: Concrete, Covered, PatioFencing: Excellent Condition, New ConditionOther Structures: Barn(s), Gazebo, Corral(s), Stable(s)Exterior: Lighting, Rain GuttersHas a Private Pool |
Parking & Garage Number of Garage Spaces: 3Number of Covered Spaces: 3Open Parking Spaces: 8Has a GarageHas an Attached GarageParking Spaces: 11Parking: Boat,Covered,Direct Access,Driveway,Garage Faces Front,Garage,Gated,Oversized,Private,RV Gated,RV Access/Parking |
Pool Pool: Fenced, Heated, In Ground, Private, WaterfallPool |
Frontage Not on Waterfront |
Water & Sewer Sewer: Public Sewer |
Farm & Range Horse Amenities: Riding TrailAllowed to Raise Horses |
Surface & Elevation Elevation Units: Feet |

|
|---|
Cumulative Days on Market: 165 |

|
|---|
Year Built Year Built: 2005 |
Property Type / Style Property Type: ResidentialProperty Subtype: Single Family ResidenceStructure Type: HouseArchitecture: House |
Building Not a New ConstructionNot Attached PropertyNo Additional Parcels |
Property Information Included in Sale: All stalls, Pool safety gateParcel Number: 123670001 |

|
|---|
Price List Price: $1,470,000Price Per Sqft: $440/sqft |
Status Change & Dates Off Market Date: Tue Feb 24 2026Possession Timing: Close Plus 2 Days |

|
|---|
MLS Status: Closed |


|
|---|
Direction & Address City: Norco |
School Information Elementary School: NorcoJr High / Middle School: NorcoHigh School: NorcoHigh School District: Corona-Norco Unified |

|
|---|
Community Features: Biking, Curbs, Foothills, Golf, Hiking, Horse Trails, Stable(s), ParkNot Senior Community |

|
|---|
Association for this Listing: California Regional MLS |

|
|---|
Lot Area: 0.49 acres |

|
|---|
Special Conditions: Standard |

|
|---|
Contingencies: no Inspection CRListing Terms: Cash, Conventional, FHA, VA Loan |

|
|---|
RV Parking RV Parking Area: 15 X 90 |

|
|---|
Mls Number: IG25175981Living Area Range Units: Square FeetAttribution Contact: 9092155431Back On Market Date: Fri Jan 09 2026Common Interest: NoneUniversal Property Id: US-06065-N-123670001-R-N |

|
|---|
BikingCurbsFoothillsGolfHikingHorse TrailsStable(s)Park |
Price and Tax history
| Date | Event | Price |
|---|---|---|
Feb 24, 2026 Source: CRMLS #IG25175981 | Sold | $1,470,000 |
Jan 21, 2026 Source: CRMLS #IG25175981 | Contingent | $1,470,000 |
Jan 10, 2026 Source: CRMLS #IG25175981 | PriceChange | $1,470,000 Price decreased by 2% |
Dec 3, 2025 Source: CRMLS #IG25175981 | PriceChange | $1,495,000 Price decreased by 3% |
Oct 1, 2025 Source: CRMLS #IG25175981 | PriceChange | $1,540,000 Price decreased by 2% |
Aug 5, 2025 Source: CRMLS #IG25175981 | Listed For Sale | $1,570,000 |
Feb 23, 2022 Source: N/A | Sold | $1,275,000 |
Jan 24, 2022 Source: CRMLS #OC22008620 | Pending | $1,250,000 |
Mar 13, 2015 Source: N/A | Sold | $710,000 |
Jan 9, 2015 Source: Agent Provided | Pending | $699,800 |
Jan 1, 2015 Source: Agent Provided | Listed For Sale | $699,800 |
May 6, 2011 Source: N/A | Sold | $510,000 |
Mar 27, 2011 Source: Agent Provided | PriceChange | $540,000 Price decreased by 5% |
Feb 6, 2011 Source: Agent Provided | Listed For Sale | $569,000 |
Jun 24, 2005 Source: N/A | Sold | $873,000 |
| Year | Property tax | Tax assessment |
|---|---|---|
| 2026 | Unavailable | $1,405,899 |
Home facts updated by county records
Market trends in Norco
Last updated August 2026
Avg. sale price
—
Sale-to-List Price
—
Price per sq ft
—
Available listings
69
8MoM
Around this home
What Locals Say about Norco
At least 190 Trulia users voted on each feature.

89 % Say yards are well-kept

84 % Say it's dog friendly

84 % Say car is needed

83 % Say parking is easy

80 % Say there's holiday spirit

71 % Say there's wildlife

70 % Say it's quiet

68 % Say people would walk alone at night

64 % Say they plan to stay for at least 5 years

58 % Say kids play outside

55 % Say neighbors are friendly

45 % Say it's walkable to grocery stores

44 % Say it's walkable to restaurants

35 % Say there are community events

32 % Say there are sidewalks

29 % Say streets are well-lit
Sourced by Trulia users. Learn more about our methodology.
LGBTQ Local Legal Protections
LGBTQ Local Legal Protections



The multiple listing data appearing on this website, or contained in reports produced therefrom, is owned and copyrighted by California Regional Multiple Listing Service, Inc. ("CRMLS") and is protected by all applicable copyright laws. Information provided is for viewer's personal, non-commercial use and may not be used for any purpose other than to identify prospective properties the viewer may be interested in purchasing. All listing data, including but not limited to square footage and lot size is believed to be accurate, but the listing Agent, listing Broker and CRMLS and its affiliates do not warrant or guarantee such accuracy. The viewer should independently verify the listed data prior to making any decisions based on such information by personal inspection and/or contacting a real estate professional.
Based on information from California Regional Multiple Listing Service, Inc. as of 2026-09-20 23:40:39 PDT and /or other sources. All data, including all measurements and calculations of area, is obtained from various sources and has not been, and will not be, verified by broker or MLS. All information should be independently reviewed and verified for accuracy. Properties may or may not be listed by the office/agent presenting the information
Based on information from California Regional Multiple Listing Service, Inc. as of 2026-09-20 23:40:39 PDT and /or other sources. All data, including all measurements and calculations of area, is obtained from various sources and has not been, and will not be, verified by broker or MLS. All information should be independently reviewed and verified for accuracy. Properties may or may not be listed by the office/agent presenting the information
Frequently asked questions about 3260 Crestview Dr
- What is 3260 Crestview Dr estimated to be worth?Trulia's estimated value for 3260 Crestview Dr in Norco, CA is $1,473,900.
- What is the price history for 3260 Crestview Dr?3260 Crestview Dr in Norco, CA last sold for $1,470,000 in February 2026.
- Is Norco a buyer's or seller's market?Norco is currently a seller's market, based on recent for-sale activity.
- What do residents say about Norco?Residents describe Norco, CA as well-kept, dog-friendly, and easy to park in. Most residents say you need a car. See recently sold homes in Norco, CA.
- Does 3260 Crestview Dr have air conditioning?Yes, 3260 Crestview Dr in Norco, CA has air conditioning.
- Does 3260 Crestview Dr have a pool?Yes, 3260 Crestview Dr in Norco, CA has a pool.
Explore by feature - Pet Friendly
 SPECIAL OFFERPET FRIENDLY
 APPLY INSTANTLYPET FRIENDLY
 APPLY INSTANTLYPET FRIENDLY
 PET FRIENDLY
 PET FRIENDLY
Explore by feature - Garage
- SPECIAL OFFERPET FRIENDLY
 APPLY INSTANTLYPET FRIENDLYFURNISHED
 APPLY INSTANTLY
- PET FRIENDLY

- PET FRIENDLY
Explore by feature - Air Conditioning
- SPECIAL OFFERPET FRIENDLY
- APPLY INSTANTLYPET FRIENDLYFURNISHED
- APPLY INSTANTLYPET FRIENDLY
- APPLY INSTANTLY
 APPLY INSTANTLYPET FRIENDLY
 APPLY INSTANTLY
- APPLY INSTANTLYPET FRIENDLY

- PET FRIENDLY
Explore by feature - Washer/dryer
- SPECIAL OFFERPET FRIENDLY
- APPLY INSTANTLYPET FRIENDLYFURNISHED
- APPLY INSTANTLYPET FRIENDLY
- APPLY INSTANTLY
- APPLY INSTANTLYPET FRIENDLY
- PET FRIENDLY

Explore by feature - Outdoor Space
- APPLY INSTANTLYPET FRIENDLYFURNISHED
- APPLY INSTANTLY

- PET FRIENDLY
- PET FRIENDLY
Apartments for Rent
 NEW - 22 HRS AGOPET FRIENDLY
- PET FRIENDLY
 PET FRIENDLY
 PET FRIENDLY$2,255 - $3,605/mo1-3 bd1-2 baVernola Marketplace Luxury Apartments | 6770 Pats Ranch Rd,
Mira Loma, CA 91752 NEW - 1 DAY AGOPET FRIENDLY$2,116 - $2,851/mo1-2 bd1-2 baMarquessa Villas Apartments and Townhomes | 2235 Treehouse Ln,
Corona, CA 92879 PET FRIENDLY
 PET FRIENDLY
 PET FRIENDLY
 SENIOR HOUSINGPET FRIENDLYTotal price$1,892 - $2,708/mo1-2 bd1-2 baOverture Riverwalk 55+ Apartment Homes | 4725 Sierra Vista Ave,
Riverside, CA 92505 PET FRIENDLY
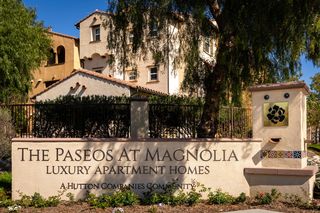 PET FRIENDLY$2,273 - $3,315/mo1-3 bd1-2 baPaseos At Magnolia Luxury Apartments Homes | 11520 Magnolia Ave,
Riverside, CA 92505 PET FRIENDLY
 PET FRIENDLY$2,290 - $2,350/mo2 bd2 baRiverwalk Landing Apartment Homes | 4301 La Sierra Ave,
Riverside, CA 92505 PET FRIENDLY$1,700 - $1,900/mo1 bd1 baParkview Palms Apartments- Riverside, CA | 4564 Jones Ave,
Riverside, CA 92505 PET FRIENDLY
 See more homes for rent inNorco
Off Market Homes Near 3260 Crestview Dr
 SOLDSEP 18, 2026Wedgewood Homes Realty
 SOLDSEP 17, 2026CENTURY 21 PRIMETIME REALTORS
 SOLDSEP 15, 2026KEITHLY CAPITAL ADVISORS, INC
 See more homes for sale inNorco




Homes for sale near 3260 Crestview Dr
 0.53 ACRESKeller Williams Realty Riv
 0.65 ACRESVista Sotheby's International Realty
- See more homes for sale inNorco


- Results are loading