


$1,561,600
 4 Beds
 4 Baths
 4,454 sqft (on 0.46 acres)
326 Ringtail Stream Dr, Austin, TX 78738
Est. Refi. Payment $10,642/mo*
Refinance Your HomeHome Value
Trulia Estimate
$1.56MSince last month
Decreased$15K (-0.9%)Since last year
Increased$41K (+2.7%)Learn more about this home's value by checking out its Trulia Estimate, the value of nearby homes, and how much similar homes have sold for.
Trulia Estimate
The of this home's value increased by +64% in the last 10 years
| Month | Estimated value |
|---|---|
2026 | |
| October 2026 | $1.56M |
| September 2026 | $1.55M |
| August 2026 | $1.58M |
| July 2026 | $1.61M |
| June 2026 | $1.63M |
| May 2026 | $1.61M |
| April 2026 | $1.58M |
| March 2026 | $1.6M |
| February 2026 | $1.53M |
| January 2026 | $1.51M |
2025 | |
2024 | |
2023 | |
2022 | |
2021 | |
2020 | |
2019 | |
Comparable sales
These are recently sold homes that have a similar location or other similar features to this home, like bedrooms, bathrooms, and square footage. Get a sense of the expected prices in the area by viewing these homes.Address | Distance | Property Type | Sold Price | Sold Date | Bed | Bath | Sqft |
|---|---|---|---|---|---|---|---|
0.29 | Single-Family Home | - | 06/17/26 | 5 | 4 | 4,669 | |
0.28 | Single-Family Home | - | 12/02/25 | 4 | 5 | 4,413 | |
0.30 | Single-Family Home | - | 10/20/25 | 5 | 4 | 4,477 | |
0.36 | Single-Family Home | - | 08/24/26 | 4 | 5 | 3,300 | |
0.28 | Single-Family Home | - | 04/03/26 | 4 | 4 | 3,356 | |
0.20 | Single-Family Home | - | 11/19/25 | 5 | 6 | 4,561 | |
0.13 | Single-Family Home | - | 02/10/26 | 3 | 3 | 2,541 | |
0.33 | Single-Family Home | - | 04/03/26 | 3 | 3.5 | 3,014 | |
0.28 | Single-Family Home | - | 07/01/26 | 5 | 4 | 3,487 | |
0.61 | Single-Family Home | - | 02/07/26 | 5 | 5 | 5,150 |
Home facts updated by county records
Nearby home prices
Get a sense of expected prices in the area by checking the value of nearby homes.Address | Distance | Price | Bed | Bath | Sqft | Status |
|---|---|---|---|---|---|---|
0.02 | $1,397,000 | 4 | 3.5 | 3,563 | For Sale | |
0.02 | $1,595,000 | 4 | 5 | 4,237 | Off Market | |
0.04 | $1,454,300 | 4 | 3 | 3,051 | Off Market | |
0.04 | $1,048,100 | 4 | 3 | 2,993 | Off Market | |
0.05 | $1,031,900 | 3 | 3 | 2,576 | Off Market | |
0.05 | $1,210,700 | 4 | 4 | 2,704 | Off Market | |
0.05 | $957,400 | Studio | 4 | 2,684 | Off Market | |
0.06 | $1,146,200 | 4 | 3 | 3,479 | Off Market | |
0.06 | $988,700 | 4 | 3 | 2,905 | Off Market | |
0.07 | - | - | - | - | Off Market | |
0.07 | - | - | - | - | Off Market | |
0.07 | $975,500 | 3 | 3 | 2,559 | Off Market | |
0.07 | - | 3 | 3 | 2,559 | Off Market | |
0.07 | $1,108,200 | 4 | 4 | 3,379 | Off Market | |
0.07 | $1,197,800 | 4 | 3 | 3,386 | Off Market | |
0.07 | $893,600 | 3 | 3 | 2,550 | Off Market | |
0.07 | $1,048,100 | 3 | 3 | 2,550 | Off Market | |
0.08 | $1,167,500 | 3 | 4 | 3,126 | Off Market | |
0.08 | $1,548,600 | 4 | 4 | 4,704 | Off Market | |
0.08 | $1,340,800 | 3 | 3 | 3,354 | Off Market |
Local Information
- Map ViewExplore the area around 326 Ringtail Stream Dr.

- Schools1 Preschool School1 Elementary School1 Middle School1 High School

- Shop & Eat

-- mins to
Home Highlights

Single-Family Home

Built in 2018

0.46 acre lot

4,454 sqft

$351/sqft

Garage
About this House
This Home in Serene Hills Truly has it All! This Immaculate 4,454 sq ft* 4 Bdrm 4 Bath, One of a Kind Home has been Fully Customized with Well Thought Out Alterations to the Floor Plan as well as Extensive Builder and Owner Upgrades Everywhere you Look! The Home was Completed 5/2019 and Shows like a Model. Multiple Outdoor Living Spaces Take Advantage of the Premium .46 Acre Lot with Gorgeous Oaks that Back up to a Greenbelt. You will Fall in Love with this Beautifully Upgraded Limestone 2 Story Home that is highlighted with a Bronze Metal Roof and Windows that coordinate nicely with the Deluxe Wood Front Door and Garage Doors. Once inside, the 2 Story Foyer opens to a Private Den that looks onto a Bistro Style Side Patio that is highlighted with Large Iron Grid Doors w/Sidelights. The Side Patio is Finished out with Stained Concrete, Natural Gas Lanterns, Commercial Grade Vintage Lights, Modern Wood Privacy Fence and has a Natural Gas Hookup and is also conveniently located just off of the Dining Room. The Living Room Features a Wood Beam Ceiling, 48 inch Crystal Linear Fireplace and 12 Ft Bronze Sliding Doors that lead to a Very Large Extended Covered Outdoor Living Area with a Wood Inlay Ceiling and Stained Concrete Floors, Climate Controlled Exterior Closet, High End Motorized Patio Screens for Extra Privacy, Wired for 2 Tv's and Pre Plumbed with Natural Gas and Water for your Outdoor Dream Kitchen. Inside the Customized Kitchen you'll find Plenty of Storage including Soft Close White Shaker Cabinets extending all the way to the Ceiling, Large Oversized Island w/ Storage and a Large Walk in Pantry. The Gorgeous, State of the Art Kitchen Features High End Thermador Appliances including a Built in Refrigerator and Wine Column, 36 inch Gas Range Top w/Stainless Vent Hood, WiFi enabled Double Wall Ovens and Dishwasher, Built in Drawer Microwave, Stainless Modern FarmHouse Sink, Filtered Water Dispenser, Quartz Countertops and Herringbone Tile Backsplash. The Luxurious Owners Suite Boasts Tray Ceilings and Large Separate His and Hers Walk in Closets Designed by California Closets. The Relaxing Spa Like Master Bath Shower has Multiple Body Sprays, Rain Heads and a Handheld Shower above a Bench, High End Victoria and Albert Oversized Freestanding Tub w/Freestanding Faucet, Large Separate Custom Floating Vanities w/Quartz Tops, Linen Closet, Herringbone Floor Tile and Split Face Tile Feature Wall behind the Tub. The Laundry Room features a Sink Console with a Porcelain Farmhouse Sink, Folding/Hanging areas and Cabinets with Pull out Hampers designed by California Closets. There's also a Functional Drop Zone area Designed by California Closets that leads to the garage. The Garage was finished out with a Epoxy Flake Floor and Top of the Line European Premier Garage Cabinets with a Custom Butcher Block Top along with Slat Wall Organizers. There is an additional Bedroom and Bath that complete the Main Level then Upstairs you'll find two more Bedrooms (one set up as a Fitness Room), Large Game Room wired for 3 Tv's and pre plumbed for a Wet Bar, Separate Media Room is wired for 7:1 Surround Sound and includes 6 Built in Speakers and both rooms feature Tray Ceilings. There are also Surround Sound Speakers throughout the Indoor and Outdoor Spaces. The Home also Features Smith and Noble Wood Blinds, Hardwood Floors and Stairs, Ballard Designs Curtains, High End Lighting, Upgraded Trim and Solid Core 8 ft Doors on Both Floors, Aprilaire Fresh Air System, Water Softener and 2 Tankless Water Heaters. Offered at $1,295,000. This is a Must See Home Located in the Los Senderos Section of Serene Hills. Please Contact me for an Appt. (Please Remember to Bring a Mask) or this home can be toured virtually at 326RingtailStreamDr.com This Home is a FSBO and isn't in MLS. Realtors Welcome. *Sq footage based on as built floor plan, buyer to verify. Owner Licensed in TX-Inactive and SC-Referral
326 Ringtail Stream Dr, Austin, TX 78738 is a 4 bedroom, 4 bathroom, 4,454 sqft single-family home built in 2018. This property is not currently displayed as for sale or rent on Trulia. The Trulia Estimate is $1,561,600, with a rent estimate of $8,717/month.
Home Details for 326 Ringtail Stream Dr

|
|---|
Heating & Cooling Heating: Forced Air, ElectricAir ConditioningCooling System: CentralHeating Fuel: Forced Air |
Levels, Entrance, & Accessibility Stories: 2Floors: Tile, Carpet, Hardwood |
Interior Details AtticNumber of Rooms: 16Types of Rooms: Walk In Closet, Breakfast Nook, Dining Room, Family Room, Laundry Room, Master Bath, Mud Room, Office, Pantry, Recreation RoomWet BarCeiling Fan |
Appliances & Utilities Cable ReadyDishwasherDisposalDryerMicrowaveRefrigeratorWasher |
Fireplace & Spa FireplaceHot Tub or Spa |
Security Security System |

|
|---|
Exterior Home Features Roof: Metal, OtherExterior: Stone, StuccoFoundation Type: SlabLawnPatioPorchSprinkler System |
Pool Pool |
Parking & Garage GarageParking Spaces: 3Parking: Garage Attached |

|
|---|
Year Built Year Built: 2018 |
Property Type / Style Property Type: Single Family HomeArchitecture: Modern |

|
|---|
Lot Area: 0.46 acres |
Price and Tax history
| Date | Event | Price |
|---|---|---|
Mar 24, 2021 Source: N/A | ListingRemoved | |
Sep 20, 2020 Source: N/A | ListingRemoved | $1,295,000 |
Sep 13, 2020 Source: N/A | Pending | $1,295,000 |
Aug 9, 2020 Source: N/A | PendingToActive | $1,295,000 |
Aug 3, 2020 Source: N/A | Pending | $1,295,000 |
Jul 23, 2020 Source: N/A | Listed For Sale | $1,295,000 |
| Year | Property tax | Tax assessment |
|---|---|---|
| 2025 | $28,214 | $1,449,198 |
Home facts updated by county records
Market trends in Lakeway
Last updated August 2026
Avg. sale price
$837K
$23.02KMoM
Sale-to-List Price
96.7%
0.4%MoM
Price per sq ft
$287
$3MoM
Available listings
277
22MoM
Around this home
What Locals Say about Lakeway
This October
Trick-or-Treat Score
Built from what locals say about this neighborhood.- 89% say there's holiday spirit
- 61% say neighbors are friendly
- 52% say there are community events
Trulia Trick or TreatStart Ghost Hunt
At least 121 Trulia users voted on each feature.

95 % Say it's dog friendly

93 % Say car is needed

91 % Say there's wildlife

90 % Say parking is easy

89 % Say there's holiday spirit

87 % Say people would walk alone at night

84 % Say it's quiet

78 % Say yards are well-kept

73 % Say kids play outside

61 % Say neighbors are friendly

61 % Say they plan to stay for at least 5 years

52 % Say there are community events

39 % Say there are sidewalks

24 % Say it's walkable to restaurants

17 % Say streets are well-lit

14 % Say it's walkable to grocery stores
Sourced by Trulia users. Learn more about our methodology.
LGBTQ Local Legal Protections
LGBTQ Local Legal Protections



Frequently asked questions about 326 Ringtail Stream Dr
- What is 326 Ringtail Stream Dr estimated to be worth?Trulia's estimated value for 326 Ringtail Stream Dr in Austin, TX is $1,561,600.
- Is Austin a buyer's or seller's market?Austin is currently a buyer's market, based on recent for-sale activity.
- What's the median sale price in Austin?The median sale price in Austin is $837K. That is down $23.02K from the prior month.
- What do residents say about Austin?Residents describe Austin, TX as dog-friendly, easy to park in, and quiet. Most residents say you need a car. See recently sold homes in Austin, TX.
- Does 326 Ringtail Stream Dr have air conditioning?Yes, 326 Ringtail Stream Dr in Austin, TX has air conditioning.
- Does 326 Ringtail Stream Dr have a pool?Yes, 326 Ringtail Stream Dr in Austin, TX has a pool.
Explore by feature - Pet Friendly
 SPECIAL OFFERPET FRIENDLYTotal price$1,423 - $2,833/mo1-3 bd1-2 baCadena at the Falls | 5200 McKinney Falls Pkwy,
Austin, TX 78744 NEW - 1 DAY AGOPET FRIENDLYTotal price$1,444 - $1,884/mo1-2 bd1-2 baCliffs at Barton Creek | 3050 Tamarron Blvd,
Austin, TX 78746 PET FRIENDLY
 SPECIAL OFFERPET FRIENDLY
 SPECIAL OFFERPET FRIENDLY
 SPECIAL OFFERPET FRIENDLYTotal price$1,042 - $1,827/mo1-3 bd1-2 baMAA Wells Branch | 1630 Wells Branch Pkwy,
Austin, TX 78728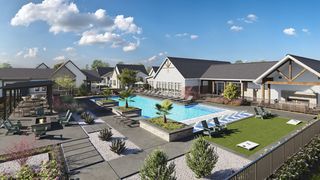 SPECIAL OFFERPET FRIENDLY
 SPECIAL OFFERPET FRIENDLY
 SPECIAL OFFERPET FRIENDLY
 SPECIAL OFFERPET FRIENDLY
Explore by feature - Garage
- NEW - 1 DAY AGOPET FRIENDLYTotal price$1,444 - $1,884/mo1-2 bd1-2 baCliffs at Barton Creek | 3050 Tamarron Blvd,
Austin, TX 78746  SPECIAL OFFERPET FRIENDLY
 SPECIAL OFFERPET FRIENDLYTotal price$931 - $1,501/moStudio-2 bd1-2 baMAA East Austin | 6600 Ed Bluestein Blvd,
Austin, TX 78723 NEW - 1 DAY AGOSPECIAL OFFERPET FRIENDLY
 SPECIAL OFFERPET FRIENDLY
 SPECIAL OFFERPET FRIENDLY
 SPECIAL OFFERPET FRIENDLY
 SPECIAL OFFERPET FRIENDLY
 NEW - 1 DAY AGOSPECIAL OFFERPET FRIENDLYTotal price$1,361 - $2,421/mo1-3 bd1-2 baAscend at Pioneer Hill | 1701 Daleside Ln,
Austin, TX 78754 SPECIAL OFFERPET FRIENDLY
Explore by feature - Air Conditioning
- NEW - 1 DAY AGOPET FRIENDLYTotal price$1,444 - $1,884/mo1-2 bd1-2 baCliffs at Barton Creek | 3050 Tamarron Blvd,
Austin, TX 78746  SPECIAL OFFERTotal price$1,090 - $2,070/mo1-2 bd1-2 baCitizen House East Lake | 12601 Citizen Way,
Austin, TX 78724- SPECIAL OFFERPET FRIENDLY
 NEW - 1 DAY AGOSPECIAL OFFERPET FRIENDLYTotal price$1,232 - $2,051/mo1-2 bd1-2 baCitizen House Blue Bluff | 10346 Blue Bluff Rd,
Austin, TX 78724 NEW - 1 DAY AGOSPECIAL OFFERPET FRIENDLY
- SPECIAL OFFERPET FRIENDLY
 PET FRIENDLY
 PET FRIENDLYTotal price$1,868 - $4,542/moStudio-2 bd1-2 baAMLI Branch Park | 1911 Philomena St,
Austin, TX 78723 SPECIAL OFFERPET FRIENDLY
 SPECIAL OFFERPET FRIENDLY
Explore by feature - Pool
- NEW - 1 DAY AGOPET FRIENDLYTotal price$1,444 - $1,884/mo1-2 bd1-2 baCliffs at Barton Creek | 3050 Tamarron Blvd,
Austin, TX 78746 - SPECIAL OFFERPET FRIENDLY
- SPECIAL OFFERPET FRIENDLY
- SPECIAL OFFERTotal price$1,090 - $2,070/mo1-2 bd1-2 baCitizen House East Lake | 12601 Citizen Way,
Austin, TX 78724 - SPECIAL OFFERPET FRIENDLYTotal price$1,042 - $1,827/mo1-3 bd1-2 baMAA Wells Branch | 1630 Wells Branch Pkwy,
Austin, TX 78728 - SPECIAL OFFERPET FRIENDLY
- SPECIAL OFFERPET FRIENDLY
- SPECIAL OFFERPET FRIENDLY
- SPECIAL OFFERPET FRIENDLY
- SPECIAL OFFERPET FRIENDLY
Explore by feature - Washer/dryer
- SPECIAL OFFERPET FRIENDLYTotal price$1,423 - $2,833/mo1-3 bd1-2 baCadena at the Falls | 5200 McKinney Falls Pkwy,
Austin, TX 78744 - NEW - 1 DAY AGOPET FRIENDLYTotal price$1,444 - $1,884/mo1-2 bd1-2 baCliffs at Barton Creek | 3050 Tamarron Blvd,
Austin, TX 78746 - SPECIAL OFFERPET FRIENDLY
- SPECIAL OFFERPET FRIENDLYTotal price$1,042 - $1,827/mo1-3 bd1-2 baMAA Wells Branch | 1630 Wells Branch Pkwy,
Austin, TX 78728 - SPECIAL OFFERPET FRIENDLY
- SPECIAL OFFERPET FRIENDLY
- SPECIAL OFFERPET FRIENDLY
- SPECIAL OFFERPET FRIENDLY
 NEW - 1 DAY AGOSPECIAL OFFERPET FRIENDLYTotal price$1,997 - $3,104/moStudio-2 bd1-2 baThe Goodwin Apartments | 3706 Goodwin Ave,
Austin, TX 78721- SPECIAL OFFERPET FRIENDLYTotal price$931 - $1,501/moStudio-2 bd1-2 baMAA East Austin | 6600 Ed Bluestein Blvd,
Austin, TX 78723
Explore by feature - Outdoor Space
 NEW - 2 DAYS AGOSPECIAL OFFERPET FRIENDLY
 PET FRIENDLY
 SPECIAL OFFERPET FRIENDLY
 SPECIAL OFFERPET FRIENDLY
 PET FRIENDLY
 NEW - 1 DAY AGO
 SPECIAL OFFERPET FRIENDLY$1,899 - $2,319/mo3 bd3 baVillae ATX Luxury Rental Townhomes | 11410 Old San Antonio Rd,
Manchaca, TX 78652 NEW - 1 DAY AGOSPECIAL OFFERPET FRIENDLY
 PET FRIENDLY
Apartments for Rent
 SENIOR HOUSINGPET FRIENDLY
 PET FRIENDLYFURNISHED
 NEW - 2 DAYS AGOPET FRIENDLY
 NEW - 1 DAY AGO
 PET FRIENDLY
 PET FRIENDLYTotal price$1,305 - $2,533/mo1-3 bd1-2 baEstates at Bee Cave | 3544 Ranch Road 620 S,
Austin, TX 78738 PET FRIENDLY
 NEW - 2 DAYS AGOPET FRIENDLY$2,320 - $3,195/mo3-4 bd2-3 baAvalon Townhome Collection Bee Cave | 4810 Brisa Way,
Austin, TX 78738 NEW - 19 HRS AGOAPPLY INSTANTLYPET FRIENDLYFURNISHED
 See more homes for rent inAustin
Off Market Homes Near 326 Ringtail Stream Dr
 SOLDSEP 30, 2026
 SOLDSEP 28, 2026
 SOLDSEP 28, 2026
 SOLDSEP 22, 2026
 SOLDSEP 10, 2026
- SOLDSEP 3, 2026
- SOLDAUG 28, 2026
- SOLDAUG 27, 2026
- SOLDAUG 24, 2026
- SOLDAUG 21, 2026
 See more homes for sale inAustin
Homes for sale near 326 Ringtail Stream Dr
 OPEN SUN, 2-4PM0.47 ACRESCompass RE Texas, LLC.
 0.28 ACRESGottesman Residential R.E.
 0.31 ACRESKeller Williams - Lake Travis
 0.42 ACRESReal Estates of Texas
 OPEN SUN, 1-3PMResident Realty, LTD.
- See more homes for sale inAustin


- Results are loading