


$131,600
 2 Beds
 1 Bath
 844 sqft
326 E Grumman Dr, Midwest City, OK 73110
Est. Refi. Payment $896/mo*
Refinance Your HomeCurrently Off Market - Sold Dec 21, 2023 for $123,000
Home Value
Trulia Estimate
$132KSince last month
Decreased$900 (-0.7%)Since last year
Decreased$200 (-0.2%)Since last sale
Increased$9K (+7.2%)Learn more about this home's value by checking out its Trulia Estimate, the value of nearby homes, and how much similar homes have sold for.
Trulia Estimate
The of this home's value increased by +139% in the last 10 years
| Month | Estimated value |
|---|---|
2026 | |
| September 2026 | $132K |
| August 2026 | $133K |
| July 2026 | $131K |
| June 2026 | $134K |
| May 2026 | $132K |
| April 2026 | $130K |
| March 2026 | $130K |
| February 2026 | $128K |
| January 2026 | $130K |
2025 | |
2024 | |
2023 | |
2022 | |
2021 | |
2020 | |
2019 | |
2018 | |
2017 | |
2016 | |
Comparable sales
These are recently sold homes that have a similar location or other similar features to this home, like bedrooms, bathrooms, and square footage. Get a sense of the expected prices in the area by viewing these homes.Address | Distance | Property Type | Sold Price | Sold Date | Bed | Bath | Sqft |
|---|---|---|---|---|---|---|---|
0.09 | Single-Family Home | $135,000 | 06/26/26 | 2 | 1 | 837 | |
0.06 | Single-Family Home | $111,000 | 04/09/26 | 3 | 1 | 899 | |
0.15 | Single-Family Home | $113,000 | 10/17/25 | 2 | 1 | 917 | |
0.08 | Single-Family Home | $80,000 | 05/22/26 | 2 | 1 | 837 | |
0.13 | Single-Family Home | $125,500 | 11/07/25 | 3 | 1 | 1,055 | |
0.28 | Single-Family Home | $120,000 | 01/30/26 | 2 | 1 | 864 |
Nearby home prices
Get a sense of expected prices in the area by checking the value of nearby homes.Address | Distance | Price | Bed | Bath | Sqft | Status |
|---|---|---|---|---|---|---|
0.03 | $114,900 | 2 | 1 | 908 | For Sale | |
0.07 | $143,000 | 3 | 2 | 1,167 | Recently Sold | |
0.07 | $117,200 | 2 | 1 | 792 | Off Market | |
0.06 | $111,000 | 3 | 1 | 899 | Recently Sold | |
0.08 | $80,000 | 2 | 1 | 837 | Recently Sold | |
0.09 | $135,000 | 2 | 1 | 837 | Recently Sold | |
0.08 | $133,000 | 2 | 1 | 907 | Off Market | |
0.08 | - | - | - | - | Off Market | |
0.09 | $141,100 | 2 | 1 | 912 | Off Market | |
0.10 | $220,000 | 3 | 2 | 1,394 | Recently Sold | |
0.10 | $155,000 | 3 | 1 | 1,027 | Recently Sold |
Local Information
- Map ViewExplore the area around 326 E Grumman Dr.

- Schools1 Preschool School1 Elementary School1 Middle School1 High School

- Shop & Eat

-- mins to
Home Highlights

Single-Family Home

Built in 1943

844 sqft

$156/sqft

Garage
About this House
What's unique:Hvac systemFreshly painted throughoutElegant ceiling fans throughoutBack patioOpen dining areaNew garage door opener
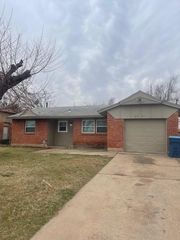
Welcome to the Original Mile!! Where a touch of classic charm meets modern comfort. This 2 Bed 1 Bath features, original hard wood floors throughout, freshly painted throughout, the main living area has been resurfaced, elegant ceiling fans throughout, energy efficient vinyl windows throughout, HVAC system adds to the character and warmth of this energy efficient beauty. Kitchen features an open dining area, tiled countertop and backsplash, electric range, dishwasher, and refrigerator. with plenty of cabinet storage. Off the kitchen is 48 sq ft added space that's been converted from a back patio into a laundry room. Detached 18 x 14 garage space with new garage door opener. Plenty of space for an added workshop. Located centrally with easy access to amenities and highways, Tinker AFB. Become part of Midwest City's rich heritage!! Personal family memories await you!!
326 E Grumman Dr, Midwest City, OK 73110 is a 2 bedroom, 1 bathroom, 844 sqft single-family home in Atkinson Heights, built in 1943. It last sold for $123,000 on Dec 21, 2023 (7% below the $132,900 asking price). This property is not currently displayed as for sale or rent on Trulia. The Trulia Estimate is $131,600, with a rent estimate of $1,008/month.
Last check for updates: about 9 hours ago
Listed by Shawna Parker, (405) 816-2997
Capital Real Estate LLC
Bill Harvey, (405) 314-1955
Capital Real Estate LLC
Bought with: Tara Levinson, (405) 414-8750, eXp Realty LLC BO
Source: MLSOK/OKCMAR as distributed by MLS GRID, MLS#1086933
Home Details for 326 E Grumman Dr

|
|---|
Beds & Baths Number of Bedrooms: 2Number of Bathrooms: 1Number of Bathrooms (full): 1 |
Dimensions and Layout Living Area: 844 Square Feet |
Appliances & Utilities Utilities: PublicAppliances: Dishwasher, Microwave, Refrigerator, Washer/Dryer, Free-Standing Electric Oven, Free-Standing Electric RangeDishwasherLaundry: Laundry RoomMicrowaveRefrigerator |
Heating & Cooling Heating: CentralHas CoolingHas HeatingHeating Fuel: Central |
Fireplace & Spa Fireplace: NoneNo Fireplace |
Windows, Doors, Floors & Walls Flooring: Wood |
Levels, Entrance, & Accessibility Stories: 1Levels: OneFloors: Wood |

|
|---|
Exterior Home Features Roof: CompositionPatio / Porch: PorchOther Structures: WorkshopFoundation: ConventionalNo Private Pool |
Parking & Garage Number of Garage Spaces: 1Number of Covered Spaces: 1Has a GarageParking Spaces: 1Parking: Garage |
Frontage Not on Waterfront |

|
|---|
Year Built Year Built: 1943 |
Property Type / Style Property Type: ResidentialProperty Subtype: Single Family ResidenceArchitecture: Ranch,Traditional |
Building Construction Materials: Vinyl |
Property Information Parcel Number: 326EGrumman73110 |

|
|---|
Price List Price: $132,900 |
Status Change & Dates Possession Timing: Funding |

|
|---|
MLS Status: Sold |

|
|---|

|
|---|
Direction & Address City: Midwest City |
School Information Elementary School: Midwest City ESJr High / Middle School: Midwest City MSHigh School: Midwest City HSHigh School District: Midwest City/Del City |

|
|---|
Building Area Building Area: 844 Square Feet |

|
|---|
Lot Area: 6891.192 sqft |

|
|---|
Special Conditions: None |

|
|---|
Mls Number: 1086933 |
Price and Tax history
| Date | Event | Price |
|---|---|---|
Dec 21, 2023 Source: MLSOK/OKCMAR as distributed by MLS GRID #1086933 | Sold | $123,000 |
Dec 13, 2023 Source: MLSOK/OKCMAR as distributed by MLS GRID #1086933 | Pending | $132,900 |
Nov 2, 2023 Source: MLSOK/OKCMAR as distributed by MLS GRID #1086933 | PriceChange | $132,900 Price decreased by 2% |
Oct 4, 2023 Source: MLSOK/OKCMAR as distributed by MLS GRID #1083002 | Listed For Sale | $135,000 |
| Year | Property tax | Tax assessment |
|---|---|---|
| 2025 | $1,284 | $97,650 |
Home facts updated by county records
Market trends in Midwest City
Last updated August 2026
Avg. sale price
$166K
$1.33KMoM
Sale-to-List Price
99.1%
0.1%MoM
Price per sq ft
$129
$2MoM
Available listings
271
14MoM
Around this home
The GreatSchools Rating compares schools on a variety of school quality indicators including test scores, college readiness, equity and more. Learn more.

Neighborhood Overview

Neighborhood stats provided by third party data sources.
What Locals Say about Atkinson Heights
At least 17 Trulia users voted on each feature.

89 % Say yards are well-kept

89 % Say car is needed

83 % Say it's dog friendly

77 % Say parking is easy

74 % Say there's holiday spirit

68 % Say kids play outside

56 % Say people would walk alone at night

55 % Say it's walkable to restaurants

53 % Say it's walkable to grocery stores

50 % Say there's wildlife

46 % Say it's quiet

45 % Say they plan to stay for at least 5 years

39 % Say neighbors are friendly

35 % Say there are sidewalks

29 % Say streets are well-lit
Sourced by Trulia users. Learn more about our methodology.
LGBTQ Local Legal Protections
LGBTQ Local Legal Protections



Based on information submitted to the MLS GRID as of 2026-09-23 11:03:05 PDT. All data is obtained from various sources and may not have been verified by broker or MLS GRID. Supplied Open House Information is subject to change without notice. All information should be independently reviewed and verified for accuracy. Properties may or may not be listed by the office/agent presenting the information. Some IDX listings have been excluded from this website. Click here for more information
Frequently asked questions about 326 E Grumman Dr
- What is 326 E Grumman Dr estimated to be worth?Trulia's estimated value for 326 E Grumman Dr in Midwest City, OK is $131,600.
- What is the price history for 326 E Grumman Dr?326 E Grumman Dr in Midwest City, OK last sold for $123,000 in December 2023.
- Is Midwest City a buyer's or seller's market?Midwest City is currently a balanced market, based on recent for-sale activity.
- What's the median sale price in Midwest City?The median sale price in Midwest City is $166K. That is up $1.33K from the prior month.
- Does 326 E Grumman Dr have air conditioning?Yes, 326 E Grumman Dr in Midwest City, OK has air conditioning.
- Does 326 E Grumman Dr have laundry facilities?Yes, 326 E Grumman Dr in Midwest City, OK has laundry facilities.
Explore by feature - Pet Friendly
 PET FRIENDLY
 PET FRIENDLY
 SPECIAL OFFERPET FRIENDLY
 NEW - 1 DAY AGOPET FRIENDLY
 PET FRIENDLY
 PET FRIENDLY
 PET FRIENDLY
 SPECIAL OFFERPET FRIENDLY
 PET FRIENDLY
 PET FRIENDLY
Explore by feature - Garage
 APPLY INSTANTLYPET FRIENDLYFURNISHED
 APPLY INSTANTLY
 APPLY INSTANTLY
 NEW - 2 DAYS AGOPET FRIENDLY
 PET FRIENDLY
 PET FRIENDLY0.27 ACRES
 PET FRIENDLY
 PET FRIENDLY
 PET FRIENDLY
 PET FRIENDLY
Explore by feature - Air Conditioning
- PET FRIENDLY
- SPECIAL OFFERPET FRIENDLY
- NEW - 1 DAY AGOPET FRIENDLY
- PET FRIENDLY
- PET FRIENDLY
- PET FRIENDLY
- APPLY INSTANTLYPET FRIENDLYFURNISHED
- APPLY INSTANTLY
- APPLY INSTANTLY
- PET FRIENDLY
Explore by feature - Pool
- PET FRIENDLY
- PET FRIENDLY
- PET FRIENDLY
- SPECIAL OFFERPET FRIENDLY
- PET FRIENDLY
- PET FRIENDLY
 PET FRIENDLY
- PET FRIENDLY0.27 ACRES
- PET FRIENDLY
 PET FRIENDLY
Explore by feature - Washer/dryer
- PET FRIENDLY
- SPECIAL OFFERPET FRIENDLY
- NEW - 1 DAY AGOPET FRIENDLY
- PET FRIENDLY
- PET FRIENDLY
- PET FRIENDLY
- PET FRIENDLY
- PET FRIENDLY
- PET FRIENDLY
- APPLY INSTANTLYPET FRIENDLYFURNISHED
Explore by feature - Outdoor Space
- PET FRIENDLY
- APPLY INSTANTLYPET FRIENDLYFURNISHED
- APPLY INSTANTLY
- PET FRIENDLY

- PET FRIENDLY
 PET FRIENDLY
 PET FRIENDLY
 PET FRIENDLY
Apartments for Rent
- PET FRIENDLY
- PET FRIENDLY
 PET FRIENDLYTotal price$1,089 - $1,415/mo1-3 bd1-2 baTinker on Forty8 | 5707 SE 48th St,
Oklahoma City, OK 73135- PET FRIENDLY
- NEW - 1 DAY AGOPET FRIENDLY
- PET FRIENDLY
- PET FRIENDLY
 PET FRIENDLYTotal price$725 - $850/moStudio-2 bd1 baMorgan Terrace Apartments | 4741 Ridgeway Dr,
Oklahoma City, OK 73115- PET FRIENDLY
 PET FRIENDLY
- PET FRIENDLY
- PET FRIENDLY
- PET FRIENDLY
- PET FRIENDLY
 PET FRIENDLY
 See more homes for rent inMidwest City
Off Market Homes Near 326 E Grumman Dr
 SOLDSEP 23, 2026Brooklyn Frazier, The Brokerage
 SOLDSEP 23, 2026Leslie Bottkol, Dillard Cies Real Estate
 SOLDSEP 23, 2026Jennifer Brown, Brix Realty
 SOLDSEP 23, 2026Lynne Hamilton, Copper Creek Real Estate
 SOLDSEP 22, 2026Tiffany Logsdon, Spearhead Realty Group LLC
 SOLDSEP 21, 2026Palmer Ferris, Block One Real Estate
 SOLDSEP 21, 2026Rory Jones, Heather & Company Realty Group
 SOLDSEP 18, 2026David Jones, Metro First Realty
 SOLDSEP 18, 2026Bonnie Irwin, Keller Williams Summit
 SOLDSEP 18, 2026Ryan Schweitzer, Metro First Realty
 See more homes for sale inMidwest City
Homes for sale near 326 E Grumman Dr
 Shane Willard, Willard Real Estate Group
 NEW - 1 DAY AGOPaul Gordon, Gordon Real Estate Group LLC
 Shawna Parker, Capital Real Estate - MWC
- See more homes for sale inMidwest City


- Results are loading