


326 5th St
Somerville, TX 77879
 3 Beds
 1 Bath
 1,246 sqft (on 0.32 acres)
3 Beds
1 Bath
1,246 sqft
(on 0.32 acres)
Home Value
Learn more about this home's value by checking out the value of nearby homes and how much similar homes have sold for.
Comparable sales
These are recently sold homes that have a similar location or other similar features to this home, like bedrooms, bathrooms, and square footage. Get a sense of the expected prices in the area by viewing these homes.Address | Distance | Property Type | Sold Price | Sold Date | Bed | Bath | Sqft |
|---|---|---|---|---|---|---|---|
0.47 | Single-Family Home | - | 10/24/25 | 3 | 1 | 1,072 | |
0.40 | Single-Family Home | - | 10/24/25 | 3 | 2 | 1,699 | |
0.61 | Single-Family Home | - | 08/29/25 | 3 | 2 | 1,383 | |
0.68 | Single-Family Home | - | 04/14/26 | 2 | 2 | 1,168 | |
2.54 | Single-Family Home | - | 09/24/25 | 2 | 2 | 896 | |
2.62 | Single-Family Home | - | 03/31/26 | 2 | 1 | 1,008 | |
2.58 | Single-Family Home | - | 03/12/26 | 1 | 560 | ||
2.83 | Single-Family Home | - | 01/12/26 | 3 | 2 | 2,102 |
Nearby home prices
Get a sense of expected prices in the area by checking the value of nearby homes.Address | Distance | Price | Bed | Bath | Sqft | Status |
|---|---|---|---|---|---|---|
0.07 | $280,800 | 5 | 2 | 2,626 | Off Market | |
0.11 | $143,700 | 3 | 1 | 1,372 | Off Market | |
0.18 | $195,000 | 3 | 2 | 1,430 | For Sale | |
0.16 | - | - | - | - | Off Market | |
0.18 | $345,400 | 4 | 2 | 2,515 | Off Market | |
0.19 | $120,000 | 4 | 3 | 2,369 | For Sale | |
0.18 | $146,600 | 3 | 2 | 1,440 | Off Market | |
0.21 | $248,700 | 3 | 2 | 1,698 | Off Market | |
0.21 | $175,000 | 3 | 1 | 1,937 | For Sale | |
0.24 | $261,400 | 2 | 2 | 1,935 | Off Market | |
0.25 | $279,400 | 3 | 2 | 1,612 | Off Market |
Local Information
- Map ViewExplore the area around 326 5th St.

- Schools1 Preschool School2 Elementary Schools2 Middle Schools1 High School

- Shop & Eat

-- mins to
Home Highlights

Property Type
Single-Family Home

Year Built
1940

Lot Size
0.32 acres
Living Area
1,246 sqft

Parking
Garage
About this House
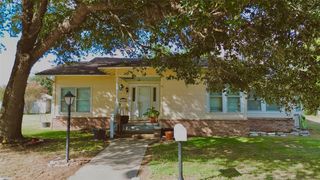
Adorable home that has been remolded from top to bottom yet keeping all the charm of the old world. Quick 5 minute drive to Lake Somerville and Texas A&M and 15 minutes to Brenham. With a great central location this gem wont last long, call today to schedule your appointment!
326 5th St, Somerville, TX 77879 is a 3 bedroom, 1 bathroom, 1,246 sqft single-family home built in 1940. It last sold for the $175,000 asking price on Aug 10, 2026. It is currently off market. The Trulia Estimate rent is $1,391/month.
Last check for updates: about 1 hour ago
Listed by Ryan Boyle TREC #0739160, (318) 266-5078
NextHome Realty Solutions BCS
Bought with: Mary Menn TREC #0392515, (979) 255-1201, NextHome Realty Solutions BCS
Originating MLS: Bryan College Station Regional AOR
Source: BCSMLS, MLS#26008617
Home Details for 326 5th St

|
|---|
MLS Status: Closed |

|
|---|
Beds & Baths Number of Bedrooms: 3Number of Bathrooms: 1Number of Bathrooms (full): 1 |
Dimensions and Layout Living Area: 1246 Square Feet |
Appliances & Utilities Utilities: Sewer Available, Water AvailableAppliances: Electric Water Heater, Water HeaterLaundry: Washer Hookup |
Heating & Cooling Heating: Central,ElectricHas CoolingAir Conditioning: Central Air,ElectricHas HeatingHeating Fuel: Central |
Fireplace & Spa No Fireplace |
Windows, Doors, Floors & Walls Flooring: Tile, Vinyl, Wood |
Levels, Entrance, & Accessibility Stories: 1Levels: OneAccessibility: NoneFloors: Tile, Vinyl, Wood |

|
|---|
Exterior Home Features Roof: MetalPatio / Porch: CoveredFoundation: Pillar/Post/Pier |
Parking & Garage No GarageNo Attached GarageParking: Detached,Garage |
Frontage Not on Waterfront |
Water & Sewer Sewer: Public Sewer |

|
|---|
Cumulative Days on Market: 44 |

|
|---|
Year Built Year Built: 1940 |
Property Type / Style Property Type: ResidentialProperty Subtype: Farm, Single Family ResidenceArchitecture: Farmhouse,Historic/Antique |
Building Construction Materials: Wood Siding |
Property Information Parcel Number: 22189 |

|
|---|
Price List Price: $175,000 |
Status Change & Dates Off Market Date: Mon Aug 10 2026 |

|
|---|
Direction & Address City: SomervilleCommunity: Landolt |
School Information Elementary School District: SomervilleJr High / Middle School: ,Jr High / Middle School District: SomervilleHigh School District: Somerville |

|
|---|
Building Area Building Area: 1246 Square Feet |

|
|---|
Community Features: Storage FacilitiesNot Senior Community |

|
|---|
Association for this Listing: Bryan College Station Regional AORNo HOA |

|
|---|
Lot Area: 0.32 acres |

|
|---|
Mls Number: 26008617Living Area Range Units: Square FeetAbove Grade Unfinished Area Units: Square FeetBelow Grade Unfinished Area Units: Square FeetUniversal Property Id: US-48051-N-22189-R-N |

|
|---|
Storage FacilitiesDays On Market Replication: 44 |
Price and Tax history
| Date | Event | Price |
|---|---|---|
Aug 10, 2026 Source: BCSMLS #26008617 | Sold | -- |
Jul 18, 2026 Source: BCSMLS #26008617 | Pending | $175,000 |
Jun 27, 2026 Source: BCSMLS #26008617 | Listed For Sale | $175,000 |
Dec 18, 2020 Source: BCSMLS #20017304 | Sold | -- |
Dec 15, 2020 Source: Agent Provided | Pending | $150,000 |
Nov 6, 2020 Source: Agent Provided | Listed For Sale | $150,000 |
Oct 1, 2013 Source: Agent Provided | ListingRemoved | $40,000 |
Jul 30, 2013 Source: Agent Provided | Listed For Sale | $40,000 |
| Year | Property tax | Tax assessment |
|---|---|---|
| 2021 | $2,732 | $110,910 |
Home facts updated by county records
Market trends in Somerville
Last updated July 2026
Avg. sale price
—
Sale-to-List Price
—
Price per sq ft
—
Available listings
82
16MoM
Around this home
What Locals Say about Somerville
At least 8 Trulia users voted on each feature.

100 % Say car is needed

100 % Say parking is easy

100 % Say yards are well-kept

88 % Say there's wildlife

85 % Say there's holiday spirit

75 % Say people would walk alone at night

67 % Say kids play outside

60 % Say it's quiet

50 % Say neighbors are friendly

40 % Say they plan to stay for at least 5 years

33 % Say streets are well-lit

30 % Say it's walkable to grocery stores

25 % Say it's dog friendly

25 % Say there are sidewalks

22 % Say it's walkable to restaurants

11 % Say there are community events
Sourced by Trulia users. Learn more about our methodology.
LGBTQ Local Legal Protections
LGBTQ Local Legal Protections



IDX information is provided exclusively for personal, non-commercial use, and may not be used for any purpose other than to identify prospective properties consumers may be interested in purchasing.
Information is deemed reliable but not guaranteed.
Frequently asked questions about 326 5th St
- What is the price history for 326 5th St?326 5th St in Somerville, TX last sold in August 2026.
- Is Somerville a buyer's or seller's market?Somerville is currently a buyer's market, based on recent for-sale activity.
- What do residents say about Somerville?Residents describe Somerville, TX as easy to park in, well-kept, and quiet. Most residents say you need a car. See recently sold homes in Somerville, TX.
- What are the closest schools to 326 5th St?The closest schools to 326 5th St in Somerville, TX are Somerville Elementary School (Pre-K, rated 6/10), Somerville High School (Middle, rated 2/10), Somerville Intermediate School (Elementary, rated 4/10).
- Does 326 5th St have air conditioning?Yes, 326 5th St in Somerville, TX has air conditioning.
- Does 326 5th St have laundry facilities?Yes, 326 5th St in Somerville, TX has laundry facilities.
Explore by feature - Air Conditioning
 APPLY INSTANTLYPET FRIENDLY
 APPLY INSTANTLYPET FRIENDLY
 PET FRIENDLY
 NEW - 1 DAY AGO
 PET FRIENDLY
Apartments for Rent

- APPLY INSTANTLYPET FRIENDLY
- APPLY INSTANTLYPET FRIENDLY
 See more homes for rent inSomerville
Off Market Homes Near 326 5th St
- SOLDJUL 23, 2026
 SOLDJUN 15, 2026
 SOLDMAY 29, 2026McKenzie Banks Real Estate, LLC
 SOLDMAY 27, 2026
- SOLDMAY 19, 2026
 See more homes for sale inSomerville


Homes for sale near 326 5th St
 0.53 ACRESColdwell Banker Properties Unlimited
 Coldwell Banker Properties Unlimited
 0.35 ACRESColdwell Banker Properties Unlimited
- See more homes for sale inSomerville




- Results are loading