


$930,200
 5 Beds
 3.5 Baths
 3,628 sqft
3251 E Rutherford Dr, Ontario, CA 91761
Est. Refi. Payment $5,718/mo*
Refinance Your HomeCurrently Off Market - Sold Feb 7, 2020 for $620,000
Home Value
Trulia Estimate
$930KSince last month
Decreased$11K (-1.1%)Since last year
Decreased$15K (-1.6%)Since last sale
Increased$312K (+50.2%)Learn more about this home's value by checking out its Trulia Estimate, the value of nearby homes, and how much similar homes have sold for.
Trulia Estimate
The of this home's value increased by +63% in the last 10 years
| Month | Estimated value |
|---|---|
2026 | |
| August 2026 | $932K |
| August 2026 | $931K |
| July 2026 | $942K |
| June 2026 | $957K |
| May 2026 | $947K |
| April 2026 | $956K |
| March 2026 | $962K |
| February 2026 | $959K |
| January 2026 | $956K |
2025 | |
2024 | |
2023 | |
2022 | |
2021 | |
2020 | |
2019 | |
2018 | |
2017 | |
2016 | |
Comparable sales
These are recently sold homes that have a similar location or other similar features to this home, like bedrooms, bathrooms, and square footage. Get a sense of the expected prices in the area by viewing these homes.Address | Distance | Property Type | Sold Price | Sold Date | Bed | Bath | Sqft |
|---|---|---|---|---|---|---|---|
0.05 | Single-Family Home | $910,000 | 12/02/25 | 4 | 3 | 2,792 | |
0.22 | Single-Family Home | $925,000 | 08/11/26 | 4 | 3.5 | 3,357 | |
0.14 | Single-Family Home | $840,000 | 06/15/26 | 4 | 3 | 2,608 | |
0.17 | Single-Family Home | $850,000 | 06/12/26 | 4 | 3 | 2,626 | |
0.10 | Single-Family Home | $894,000 | 11/05/25 | 4 | 3 | 2,792 | |
0.20 | Single-Family Home | $940,000 | 09/11/25 | 4 | 3 | 3,133 | |
0.25 | Single-Family Home | $915,000 | 08/20/26 | 5 | 4.5 | 3,357 | |
0.31 | Single-Family Home | $930,000 | 12/29/25 | 5 | 3.5 | 3,237 | |
0.24 | Single-Family Home | $848,000 | 08/27/26 | 4 | 3 | 3,105 | |
0.29 | Single-Family Home | $900,000 | 12/10/25 | 4 | 3 | 3,105 |
Nearby home prices
Get a sense of expected prices in the area by checking the value of nearby homes.Address | Distance | Price | Bed | Bath | Sqft | Status |
|---|---|---|---|---|---|---|
0.05 | $767,300 | 4 | 3 | 2,197 | Off Market | |
0.05 | $763,700 | 4 | 3 | 2,300 | Off Market | |
0.05 | $910,000 | 4 | 3 | 2,792 | Recently Sold | |
0.12 | $699,000 | 3 | 2.5 | 1,892 | For Sale | |
0.12 | $727,300 | 4 | 2.5 | 2,110 | Off Market | |
0.10 | $886,400 | 4 | 3 | 2,792 | Off Market | |
0.09 | $765,600 | 4 | 3 | 2,158 | Off Market | |
0.12 | $828,400 | 4 | 3 | 2,608 | Off Market | |
0.15 | $892,000 | 4 | 3 | 2,792 | Off Market | |
0.10 | $927,200 | 4 | 3.5 | 3,354 | Off Market | |
0.14 | $840,000 | 4 | 3 | 2,608 | Recently Sold | |
0.11 | $906,700 | 4 | 3 | 3,105 | Off Market |
Local Information
- Map ViewExplore the area around 3251 E Rutherford Dr.

- Schools1 Elementary School1 Middle School1 High School

- Shop & Eat

-- mins to
Home Highlights

Single-Family Home

Built in 2017

3,628 sqft

$256/sqft

Garage
About this House
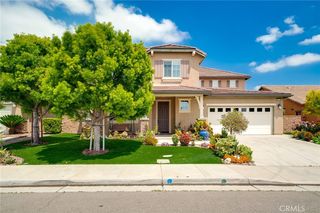
PRICE IMPROVED! Price To Sell! This beautiful home in the New Haven community of Ontario Ranch has many things to offer and is awaiting for you to move right in! House features 5 beds, 3.5 baths, a Loft. Downstairs bed & full bath is perfect for live in parents or guests. Inviting entry with cathedral ceiling & stairway leads to the second floor. An elegant formal dining room connects to a huge great room & floating to the kitchen area. Wood-look tile flooring on the first floor & bathrooms along with quartz counter tops for all bathrooms. Recessed lighting & window shutters through out the house. Gourmet kitchen has upgraded wood shaker cabinets, quartz counter tops & custom back splash, large kitchen island & walk-in pantry. Upgraded Kitchen Aid stainless steel appliances including six gas burner cook top and hood, oven, dishwasher and microwave. Sliding glass door from kitchen opens to a covered California outdoor room perfect for family gathering together for summer nights or holiday events. Upstairs master bed has 2 walk-in closets, master bath with upgraded marble look tile bath tub & shower stall & dual vanity sink. Artificial turf and low maintenance landscaping in the front and backyard. Energy efficient, Central heating & air conditioning and tank-less water heater. House is few steps walking to 2 clubhouses available for private events, 3 swimming pools, 2 jacuzzis, splash zone, 2 BBQ pavilion, picnic area, fire pit, playgrounds just like a resort life style.
3251 E Rutherford Dr, Ontario, CA 91761 is a 5 bedroom, 4 bathroom, 3,628 sqft single-family home in The Avenue, built in 2017. It last sold for $620,000 on Feb 7, 2020. This property is not currently displayed as for sale or rent on Trulia. The Trulia Estimate is $930,200, with a rent estimate of $4,856/month.
Home Details for 3251 E Rutherford Dr

|
|---|
Heating & Cooling Heating: Forced Air, Electric, GasAir ConditioningCooling System: CentralHeating Fuel: Forced Air |
Levels, Entrance, & Accessibility Stories: 2Floors: Tile, Carpet, Hardwood |
Interior Details Number of Rooms: 9Types of Rooms: Walk In Closet, Dining Room, Family Room, Master Bath, Pantry |
Appliances & Utilities DishwasherDisposalMicrowave |
Fireplace & Spa Hot Tub or Spa |
Windows, Doors, Floors & Walls Double Paned Windows |

|
|---|
Exterior Home Features Roof: TileExterior: StuccoPatioPorch |
Pool Pool |
Parking & Garage GarageParking Spaces: 3Parking: Garage Attached |

|
|---|
Year Built Year Built: 2017 |
Property Type / Style Property Type: Single Family HomeArchitecture: Spanish |

|
|---|
Levels, Entrance, & Accessibility Disabled Access |

|
|---|
Units in Building: 1 |

|
|---|
Lot Area: 5222 sqft |
Price and Tax history
| Date | Event | Price |
|---|---|---|
Feb 9, 2020 Source: Agent Provided | ListingRemoved | $665,000 |
Feb 8, 2020 Source: Agent Provided | Listed For Sale | $665,000 |
Feb 7, 2020 Source: CRMLS #PW19174123 | Sold | $620,000 |
Jan 7, 2020 Source: Agent Provided | Pending | $665,000 |
Sep 28, 2019 Source: Agent Provided | PriceChange | $665,000 Price decreased by 1% |
Jul 22, 2019 Source: Agent Provided | Listed For Sale | $675,000 |
May 19, 2017 Source: N/A | Sold | $596,500 |
| Year | Property tax | Tax assessment |
|---|---|---|
| 2026 | Unavailable | $691,623 |
Home facts updated by county records
Market trends in Ontario
Last updated July 2026
Avg. sale price
$702K
$10.83KMoM
Sale-to-List Price
100.0%
Price per sq ft
$414
$0MoM
Available listings
359
4MoM
Around this home
Neighborhood Overview

Neighborhood stats provided by third party data sources.
What Locals Say about The Avenue
At least 10 Trulia users voted on each feature.

95 % Say it's dog friendly

90 % Say they plan to stay for at least 5 years

88 % Say there are sidewalks

86 % Say parking is easy

84 % Say car is needed

80 % Say there's holiday spirit

73 % Say streets are well-lit

69 % Say kids play outside

63 % Say yards are well-kept

56 % Say people would walk alone at night

53 % Say it's quiet

45 % Say neighbors are friendly

43 % Say there's wildlife

28 % Say there are community events

26 % Say it's walkable to grocery stores

17 % Say it's walkable to restaurants
Sourced by Trulia users. Learn more about our methodology.
LGBTQ Local Legal Protections
LGBTQ Local Legal Protections



Frequently asked questions about 3251 E Rutherford Dr
- What is 3251 E Rutherford Dr estimated to be worth?Trulia's estimated value for 3251 E Rutherford Dr in Ontario, CA is $930,200.
- What is the price history for 3251 E Rutherford Dr?3251 E Rutherford Dr in Ontario, CA last sold for $620,000 in February 2020.
- Is Ontario a buyer's or seller's market?Ontario is currently a seller's market, based on recent for-sale activity.
- What's the median sale price in Ontario?The median sale price in Ontario is $702K. That is up $10.83K from the prior month.
- Does 3251 E Rutherford Dr have air conditioning?Yes, 3251 E Rutherford Dr in Ontario, CA has air conditioning.
- Does 3251 E Rutherford Dr have a pool?Yes, 3251 E Rutherford Dr in Ontario, CA has a pool.
Explore by feature - Pet Friendly
 NEW - 1 DAY AGOPET FRIENDLY
 SPECIAL OFFERPET FRIENDLY$2,899 - $3,049/mo2 bd2-3 baOntario Town Square Townhomes | 380 E Bluebird Privado,
Ontario, CA 91764 NEW - 1 DAY AGOSPECIAL OFFERPET FRIENDLY
 PET FRIENDLY
 NEW - 1 DAY AGOSPECIAL OFFERPET FRIENDLY
 PET FRIENDLY
 PET FRIENDLYINCOME RESTRICTED
 NEW - 2 DAYS AGOPET FRIENDLY
 PET FRIENDLY
 SPECIAL OFFERPET FRIENDLY
Explore by feature - Garage
- SPECIAL OFFERPET FRIENDLY$2,899 - $3,049/mo2 bd2-3 baOntario Town Square Townhomes | 380 E Bluebird Privado,
Ontario, CA 91764 - PET FRIENDLY
- PET FRIENDLYINCOME RESTRICTED
- NEW - 2 DAYS AGOPET FRIENDLY
- PET FRIENDLY
 PET FRIENDLYFURNISHED
 SPECIAL OFFERPET FRIENDLY
 SPECIAL OFFERPET FRIENDLY
 PET FRIENDLY
 SPECIAL OFFERPET FRIENDLY
Explore by feature - Air Conditioning
- SPECIAL OFFERPET FRIENDLY$2,899 - $3,049/mo2 bd2-3 baOntario Town Square Townhomes | 380 E Bluebird Privado,
Ontario, CA 91764 - NEW - 1 DAY AGOSPECIAL OFFERPET FRIENDLY
- PET FRIENDLY
- NEW - 1 DAY AGOSPECIAL OFFERPET FRIENDLY
- PET FRIENDLYINCOME RESTRICTED
- NEW - 2 DAYS AGOPET FRIENDLY
- PET FRIENDLY
 SPECIAL OFFERPET FRIENDLY
- PET FRIENDLYFURNISHED
 SPECIAL OFFERPET FRIENDLY
Explore by feature - Pool
- NEW - 1 DAY AGOPET FRIENDLY
- SPECIAL OFFERPET FRIENDLY$2,899 - $3,049/mo2 bd2-3 baOntario Town Square Townhomes | 380 E Bluebird Privado,
Ontario, CA 91764 - NEW - 1 DAY AGOSPECIAL OFFERPET FRIENDLY
- PET FRIENDLY
- NEW - 1 DAY AGOSPECIAL OFFERPET FRIENDLY
- PET FRIENDLY
- PET FRIENDLYINCOME RESTRICTED
- NEW - 2 DAYS AGOPET FRIENDLY
- PET FRIENDLY
- SPECIAL OFFERPET FRIENDLY
Explore by feature - Washer/dryer
- NEW - 1 DAY AGOPET FRIENDLY
- NEW - 1 DAY AGOSPECIAL OFFERPET FRIENDLY
- PET FRIENDLY
- NEW - 1 DAY AGOSPECIAL OFFERPET FRIENDLY
- PET FRIENDLY
- PET FRIENDLYINCOME RESTRICTED
- NEW - 2 DAYS AGOPET FRIENDLY
- PET FRIENDLY
- SPECIAL OFFERPET FRIENDLY
- SPECIAL OFFERPET FRIENDLY
Explore by feature - Outdoor Space

 NEW - 1 DAY AGOAPPLY INSTANTLYPET FRIENDLY
 APPLY INSTANTLY
 NEW - 2 DAYS AGOAPPLY INSTANTLY
 APPLY INSTANTLYPET FRIENDLY
 APPLY INSTANTLYPET FRIENDLYFURNISHEDROOM FOR RENT
 APPLY INSTANTLYPET FRIENDLY
 APPLY INSTANTLYPET FRIENDLY
 APPLY INSTANTLYROOM FOR RENT
 APPLY INSTANTLYPET FRIENDLYFURNISHED

Apartments for Rent
- NEW - 1 DAY AGOPET FRIENDLY
 NEW - 1 DAY AGOPET FRIENDLY
 PET FRIENDLY$2,194 - $3,232/mo1-2 bd1-2 baVernola Marketplace Luxury Apartments | 6770 Pats Ranch Rd,
Mira Loma, CA 91752- PET FRIENDLY
 PET FRIENDLY
 PET FRIENDLY
 APPLY INSTANTLY
 NEW - 2 DAYS AGOPET FRIENDLY
 PET FRIENDLY
 See more homes for rent inOntario
Off Market Homes Near 3251 E Rutherford Dr
 SOLDSEP 4, 2026Harvest Realty Development
 SOLDSEP 4, 2026Century 21 Masters
 SOLDSEP 4, 2026Century 21 Masters
 SOLDSEP 3, 2026Coldwell Banker Envision
 SOLDSEP 3, 2026Universal Elite Inc.
 See more homes for sale inOntario


Homes for sale near 3251 E Rutherford Dr


- Results are loading