


$1,799,000
 5 Beds
 4.5 Baths
 6,459 sqft (on 0.26 acres)
325 Ruby St, Clarendon Hills, IL 60514
Home Highlights

Single-Family Home

Built in 2002

0.26 acre lot

$279/sqft

3 Car Garage
Local Information
- Map ViewExplore the area around 325 Ruby St.

- Schools1 Elementary School1 Middle School1 High School

- Shop & Eat

-- mins to
About this House
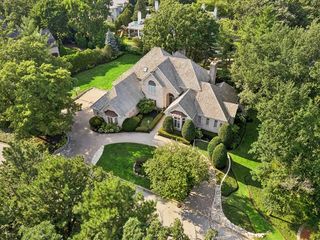
Some homes check the boxes. Others quietly raise the standard entirely. Welcome to 325 Ruby Street - a well-loved home where timeless craftsmanship, extraordinary outdoor living, and one of the most breathtaking lots in Clarendon Hills come together in a way that feels increasingly rare. From the very first approach, this home leaves an impression. Rustic Colorado-inspired architecture blends beautifully with refined suburban elegance - rough-hewn beams, beveled glass doors, towering spruce and pine trees, and mature landscaping create a setting that feels established, private, and deeply inviting. It is handsome in the truest sense of the word - and then you step inside. Designed for both gracious entertaining and comfortable everyday living, the floor plan flows beautifully with expansive room sizes, hardwood flooring, and the kind of thoughtful layout buyers are endlessly searching for. Formal living and dining spaces offer sophistication without feeling formal, while a privately positioned first-floor office creates the ideal work-from-home retreat. At the center of the home, an oversized gourmet kitchen with a massive island opens seamlessly to a welcoming family room anchored by a fireplace - the kind of space where people naturally gather and linger. Upstairs, the second floor unfolds with exceptional scale and comfort. A wide-open hallway offers space for a study nook or quiet reading area, while the serene primary suite feels like a retreat all its own - complete with sweeping views of the spectacular backyard, a walk-in closet, and a beautifully renovated spa-inspired bath featuring a soaking tub, oversized shower, and skylight with natural light pouring in. Three additional bedrooms include a guest suite that is larger than some city apartments, with dormers and window seats overlooking the front grounds, plus two thoughtfully connected by a beautifully designed Jack-and-Jill bath. An ideally located second-floor laundry room adds everyday convenience. The third-floor fifth bedroom is extraordinary - expansive, sunlit thanks to 3 skylights. The finished lower level is equally impressive: wide open, endlessly functional, and designed for entertaining. A full bar area with sink, beverage refrigerator, dishwasher, and abundant cabinetry sets the stage for gatherings large or small. A second fireplace with brick accent wall, exercise room, 4th full bathroom, and substantial storage complete the space beautifully. Even the attached 3-car heated garage has been elevated beyond expectation with epoxy flooring, slat-wall storage system, metal diamond wainscoting, and exceptional organization throughout. But the true magic of 325 Ruby Street lies beyond the back door. Set on an extraordinary 50' x 228' lot, the grounds are simply unforgettable with three levels of outdoor living space, there is plenty of room for large gatherings to spread out comfortably. A composite deck with fire feature, built-in seating, and planter boxes overlooks a spectacular expanse of mature trees, layered perennial gardens, and lush landscaping. Below, a sprawling paver brick patio with tranquil water feature creates yet another destination for entertaining, relaxing, or simply soaking in the beauty surrounding you. This is the kind of backyard people spend years hoping to find - and almost never do. Perfectly positioned across from Hosek Park. A park that offers a playground, baseball field, and a long-standing Thanksgiving Turkey Bowl that brings some former residents back. Near Walker Elementary, the train to Chicago, downtown Clarendon Hills, parks, restaurants, and everything this beloved village is known for, 325 Ruby Street offers something incredibly difficult to replicate: a truly exceptional home on truly exceptional grounds. Summer evenings will never feel the same once you've lived here. 325 Ruby Street is not simply move-in ready. It is the kind of home people remember.
Last check for updates: about 6 hours ago
Listing courtesy of: Jan Morel, (630) 230-0500
@properties Christie's International Real Estate
Source: MRED as distributed by MLS GRID, MLS#12651704
Also Listed on MRED as distributed by MLS GRID.
Home Details for 325 Ruby St

|
|---|
MLS Status: Active |

|
|---|
Interior Details Basement: Finished,FullNumber of Rooms: 12Types of Rooms: Master Bedroom, Bedroom 2, Bedroom 3, Bedroom 4, Bedroom 5, Bar Entertainment, Dining Room, Exercise Room, Family Room, Kitchen, Laundry, Living Room, Office, Recreation RoomWet Bar |
Beds & Baths Number of Bedrooms: 5Number of Bathrooms: 5Number of Bathrooms (full): 4Number of Bathrooms (half): 1 |
Dimensions and Layout Living Area: 6459 Square Feet |
Appliances & Utilities Appliances: Double Oven, Dishwasher, High End Refrigerator, Bar Fridge, Washer, Dryer, Disposal, Stainless Steel Appliance(s), Humidifier, Multiple Water HeatersDishwasherDisposalDryerLaundry: Upper Level,In Unit,SinkWasher |
Heating & Cooling Heating: Natural Gas,Forced Air,Sep Heating Systems - 2+,ZonedHas CoolingAir Conditioning: Central Air,ZonedHas HeatingHeating Fuel: Natural Gas |
Fireplace & Spa Number of Fireplaces: 2Fireplace: Wood Burning, Gas Starter, Family Room, BasementHas a FireplaceNo Spa |
Gas & Electric Electric: Circuit Breakers, 200+ Amp Service |
Windows, Doors, Floors & Walls Window: Skylight(s)Flooring: Hardwood |
Levels, Entrance, & Accessibility Stories: 3Accessibility: No Disability AccessFloors: Hardwood |
View No View |
Security Security: Fire Sprinkler System, Carbon Monoxide Detector(s) |

|
|---|
Exterior Home Features Roof: ShakePatio / Porch: Deck, PatioFencing: FencedFoundation: Concrete Perimeter |
Parking & Garage Number of Garage Spaces: 3Number of Covered Spaces: 3Has a GarageHas an Attached GarageHas Open ParkingParking Spaces: 3Parking: Asphalt,Garage Door Opener,Heated Garage,Yes,Garage Owned,Attached,Garage |
Frontage Not on Waterfront |
Water & Sewer Sewer: Public Sewer |
Finished Area Finished Area (below surface): 1448 Square Feet |

|
|---|
Year Built Year Built: 2002 |
Property Type / Style Property Type: ResidentialProperty Subtype: Single Family Residence |
Building Construction Materials: Brick, Cedar, StoneNot a New ConstructionNo Additional Parcels |
Property Information Parcel Number: 0910411053 |

|
|---|
Price List Price: $1,799,000Price Per Sqft: $279 |
Status Change & Dates Possession Timing: Close Of Escrow |

|
|---|

|
|---|
Direction & Address City: Clarendon Hills |
School Information Elementary School: Walker Elementary SchoolElementary School District: 181Jr High / Middle School: Clarendon Hills Middle SchoolJr High / Middle School District: 181High School: Hinsdale Central High SchoolHigh School District: 86 |

|
|---|
Listing Agent Listing ID: 12651704 |

|
|---|
Building Area Building Area: 6457 Square Feet |

|
|---|
Community Features: Park, Pool, Sidewalks, Street Lights, Street Paved |

|
|---|
HOA Fee Includes: NoneHOA Fee: No HOA Fee |

|
|---|
Lot Area: 0.26 acres |

|
|---|
Special Conditions: None |

|
|---|
Contingencies: House to Sell (48 Hr Kickout) |

|
|---|
Business Information Ownership: Fee Simple |

|
|---|
BasementMls Number: 12651704Attic: UnfinishedBack On Market Date: Sat Jun 13 2026 |

|
|---|
ParkPoolSidewalksStreet LightsStreet PavedSource Internet Entire Listing DisplayMRD IDX Comments Reviews: NoMRD Listing On IDX Display: YesMRD AVM On IDX Display: NoMRD Address On VOW Display: YesMRD Price History On IDX Display: NoMRD Market Time On IDX Display: NoMRD REMARKSINTERNET: YesSource Internet Address DisplayHide Price History DisplayHide Days On Site DisplayMRD Remarks On VOW Display: Yes |
Around this home
What Locals Say about Clarendon Hills
At least 67 Trulia users voted on each feature.

97 % Say there are sidewalks

91 % Say there's holiday spirit

90 % Say parking is easy

90 % Say people would walk alone at night

89 % Say it's dog friendly

87 % Say it's walkable to restaurants

87 % Say kids play outside

81 % Say car is needed

77 % Say yards are well-kept

73 % Say it's quiet

69 % Say they plan to stay for at least 5 years

65 % Say it's walkable to grocery stores

62 % Say there's wildlife

60 % Say neighbors are friendly

59 % Say there are community events

41 % Say streets are well-lit
Sourced by Trulia users. Learn more about our methodology.
Market trends in Clarendon Hills
Last updated July 2026
Avg. sale price
—
Sale-to-List Price
—
Price per sq ft
—
Available listings
16
5MoM
Home Value
Trulia Estimate
$1.75MSince last month
Increased$20K (+1.1%)Since last year
Decreased$42K (-2.3%)Since last sale
Increased$500K (+39.9%)Learn more about this home's value by checking out its Trulia Estimate, the value of nearby homes, and how much similar homes have sold for.
Trulia Estimate
The of this home's value increased by +34% in the last 10 years
| Month | Estimated value |
|---|---|
2026 | |
| September 2026 | $1.76M |
| August 2026 | $1.72M |
| July 2026 | $1.74M |
| June 2026 | $1.76M |
| May 2026 | $1.89M |
| April 2026 | $1.84M |
| March 2026 | $1.84M |
| February 2026 | $1.79M |
| January 2026 | $1.75M |
2025 | |
2024 | |
2023 | |
2022 | |
2021 | |
2020 | |
2019 | |
2018 | |
2017 | |
2016 | |
Comparable sales
These are recently sold homes that have a similar location or other similar features to this home, like bedrooms, bathrooms, and square footage. Get a sense of the expected prices in the area by viewing these homes.Address | Distance | Property Type | Sold Price | Sold Date | Bed | Bath | Sqft |
|---|---|---|---|---|---|---|---|
0.12 | Single-Family Home | $1,167,500 | 01/14/26 | 6 | 4.5 | 4,270 | |
0.33 | Single-Family Home | $1,551,000 | 03/31/26 | 5 | 6 | 5,610 | |
0.32 | Single-Family Home | $1,650,000 | 07/20/26 | 5 | 4.5 | 4,601 | |
0.39 | Single-Family Home | $1,800,000 | 05/12/26 | 5 | 4.5 | 4,769 | |
0.33 | Single-Family Home | $925,000 | 11/06/25 | 5 | 3 | 4,437 | |
0.41 | Single-Family Home | $2,100,000 | 07/08/26 | 6 | 5 | 5,695 | |
0.37 | Single-Family Home | $1,540,000 | 05/15/26 | 4 | 4.5 | 4,225 | |
0.55 | Single-Family Home | $2,000,000 | 10/27/25 | 5 | 5 | 6,255 | |
0.55 | Single-Family Home | $1,500,000 | 02/27/26 | 5 | 3.5 | 4,380 | |
0.20 | Single-Family Home | $875,000 | 12/19/25 | 4 | 3.5 | 1,883 |
Nearby home prices
Get a sense of expected prices in the area by checking the value of nearby homes.Address | Distance | Price | Bed | Bath | Sqft | Status |
|---|---|---|---|---|---|---|
0.06 | $689,900 | 4 | 3.5 | 1,990 | For Sale | |
0.10 | $265,000 | 3 | 1.5 | 1,160 | Recently Sold | |
0.09 | $1,031,600 | 4 | 2.5 | 2,992 | Off Market | |
0.09 | $1,887,700 | 6 | 4.5 | 3,991 | Off Market | |
0.14 | $503,300 | 4 | 2 | 1,350 | Off Market | |
0.19 | $978,900 | 3 | 3.5 | 2,541 | Off Market | |
0.12 | $1,167,500 | 6 | 4.5 | 4,270 | Recently Sold | |
0.13 | $871,200 | 5 | 4.5 | 3,000 | Off Market | |
0.14 | $488,100 | 3 | 1.5 | 1,600 | Off Market | |
0.18 | - | - | - | - | Off Market | |
0.16 | $406,700 | 3 | 1 | 1,066 | Off Market |
Price and Tax history
| Date | Event | Price |
|---|---|---|
Aug 26, 2013 Source: MRED as distributed by MLS GRID #08355063 | Sold | $1,255,000 |
Jun 13, 2013 Source: Agent Provided | Pending | $1,299,000 |
May 31, 2013 Source: Agent Provided | Listed For Sale | $1,299,000 |
May 3, 1999 Source: N/A | Sold | $268,000 |
| Year | Property tax | Tax assessment |
|---|---|---|
| 2024 | $26,670 | $455,951 |
Home facts updated by county records
LGBTQ Local Legal Protections
LGBTQ Local Legal Protections



Jan Morel, @properties Christie's International Real Estate
Agent Phone: (630) 230-0500
Based on information submitted to the MLS GRID as of 2026. All data is obtained from various sources and may not have been verified by broker or MLS GRID. Supplied Open House Information is subject to change without notice. All information should be independently reviewed and verified for accuracy. Properties may or may not be listed by the office/agent presenting the information. Click here for more information
Similar Homes You May Like
 0.27 ACRESBerkshire Hathaway HomeServices Chicago, Active
 Jameson Sotheby's International Realty, Active
 0.39 ACRES@properties Christie's International Real Estate, Active
 OPEN SUN, 12-2PM@properties Christie's International Real Estate, New
 0.39 ACRESPlatinum Team Realty LLC, Active
 0.84 ACRESRE/MAX Suburban, Active
 0.37 ACRES@properties Christie's International Real Estate, Active
 Jameson Sotheby's International Realty, Active
 0.34 ACRESHomeSmart Realty Group, Active
 0.91 ACRESMAIN STREET REAL ESTATE, Active
 0.26 ACRESBerkshire Hathaway HomeServices Chicago, Active
 Berkshire Hathaway HomeServices Chicago, Active
 0.47 ACRESKeller Williams Infinity, Active
 0.31 ACRESRealty of America, LLC, Active
 1.05 ACRESjohn greene, Realtor, Active
 OPEN SAT, 10-2PM0.9 ACRESHomeSmart Realty Group, Active
 NEW - 1 DAY AGO2.65 ACRESColdwell Banker Real Estate Group, New
 0.26 ACRES@properties Christie's International Real Estate, Active
 OPEN SAT, 11-1PM0.3 ACRESColdwell Banker Realty, New
 Platinum Partners Realtors, Active
 0.41 ACRESBaird & Warner, Active
 0.82 ACRESRealty Executives Elite, Active
 0.34 ACRESBaird & Warner, Active
 0.35 ACRESRE/MAX 10 in the Park, Active
 0.26 ACRESRE/MAX Professionals Select, Active
 @properties Christie's International Real Estate, Active
 OPEN SAT, 11-2PM0.49 ACRESColdwell Banker Realty, Active
 0.68 ACRES@properties Christie's International Real Estate, Active
 0.29 ACRESBaird & Warner, Active
 @properties Christie's International Real Estate, Active
 0.31 ACRESRealty Executives Elite, Active
 0.27 ACRESKeller Williams Premiere Properties, Active
 See more homes for sale inClarendon Hills


New Listings near 325 Ruby St
 OPEN SAT, 1-3PM@properties Christie's International Real Estate, Active
 NEW - 2 DAYS AGOColdwell Banker Realty, New
 NEW - 17 HRS AGORE/MAX Top Performers, New
 NEW - 2 DAYS AGOKeller Williams Premiere Properties, New
 NEW - 8 HRS AGONEW CONSTRUCTION
 OPEN SUN, 11-1PMNEW CONSTRUCTIONCharles Rutenberg Realty of IL, Active
 0.62 ACRES@properties Christie's International Real Estate, Active
- Jameson Sotheby's International Realty, Active
 0.46 ACRES@properties Christie's International Real Estate, Active
 @properties Christie's International Real Estate, Active
 0.39 ACRESListing Leaders Northwest, Inc, Active
 NEW CONSTRUCTION0.34 ACRESRed Zone Realty Group Inc., Active
 OPEN SUN, 1-3PMNEW CONSTRUCTIONCirafici Real Estate, Active
- See more homes for sale inClarendon Hills


Frequently asked questions about 325 Ruby St
- What is the estimated monthly payment for 325 Ruby St?Based on a $1,799,000 list price with 20% down at today's rates, the estimated monthly payment for 325 Ruby St in Clarendon Hills, IL is approximately $12,502 (about $9,534 principal & interest, $2,893 property taxes, and $75 homeowner's insurance). This is an estimate. Actual payment depends on your loan terms.
- What do residents say about Clarendon Hills?Residents describe Clarendon Hills, IL as pedestrian-friendly, easy to park in, and dog-friendly. See homes for sale in Clarendon Hills, IL.
- What are the closest schools to 325 Ruby St?The closest schools to 325 Ruby St in Clarendon Hills, IL are Clarendon Hills Middle School (rated 8/10), Hinsdale Central High School (rated 9/10), Walker School (Elementary, rated 9/10).
- What is 325 Ruby St estimated to be worth?Trulia's estimated value for 325 Ruby St in Clarendon Hills, IL is $1,755,400.
- Does 325 Ruby St have air conditioning?Yes, 325 Ruby St in Clarendon Hills, IL has air conditioning.
- Does 325 Ruby St have a pool?Yes, 325 Ruby St in Clarendon Hills, IL has a pool.
325 Ruby St, Clarendon Hills, IL 60514 is a 5 bedroom, 5 bathroom, 6,459 sqft single-family home built in 2002. This property is currently available for sale and was listed by MRED as distributed by MLS GRID. The MLS # for this home is MLS# 12651704.