


$259,000
Original price: $274,900
 1 Bed
1 Bed 1 Bath
 712 sqft
325 E 18th Avenue #107, Denver, CO 80203
Est. Mortgage $2,042/mo*
Get Pre-QualifiedHome Highlights

Condo

Built in 1910

$364/sqft

1 Parking Spaces

HOA $478/mo
Local Information
- Map ViewExplore the area around 325 E 18th Avenue #107.

- Schools2 Preschool Schools4 Elementary Schools3 Middle Schools1 High School

- Shop & Eat

-- mins to
About this House
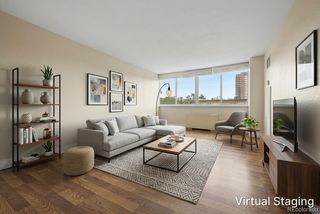
Historic charm, abundant natural light, and the best of Uptown living—plus street permit parking available right in front of the building, six months of seller-paid covered parking with an acceptable offer, and a 1% lender credit available when financing through the seller's preferred lender. Welcome to Unit 107 at Cooper Flats, a light-filled corner residence in one of Uptown's most charming historic buildings. Elevated above street level, the home offers a unique "1.5-story" feel, providing both privacy and security while maintaining the convenience of easy access.
Large windows on two sides flood the space with natural light throughout the day, while the corner location creates an airy, open feel rarely found in city living. Originally built in 1910 and thoughtfully converted to condominiums by renowned preservationist Dana Crawford, Cooper Flats beautifully blends timeless architectural character with modern convenience.
Original hardwood floors, a versatile sunroom ideal for a home office, reading nook, or dining space, and a deeded storage room add to the home's appeal. Located in the heart of Uptown, you'll enjoy walkable access to neighborhood restaurants, coffee shops, parks, and downtown Denver, all while coming home to a residence filled with warmth, character, and history. The 1% lender credit may be applied toward closing costs, prepaid items, or an interest rate buydown, helping make homeownership even more attainable for qualified buyers.
Large windows on two sides flood the space with natural light throughout the day, while the corner location creates an airy, open feel rarely found in city living. Originally built in 1910 and thoughtfully converted to condominiums by renowned preservationist Dana Crawford, Cooper Flats beautifully blends timeless architectural character with modern convenience.
Original hardwood floors, a versatile sunroom ideal for a home office, reading nook, or dining space, and a deeded storage room add to the home's appeal. Located in the heart of Uptown, you'll enjoy walkable access to neighborhood restaurants, coffee shops, parks, and downtown Denver, all while coming home to a residence filled with warmth, character, and history. The 1% lender credit may be applied toward closing costs, prepaid items, or an interest rate buydown, helping make homeownership even more attainable for qualified buyers.
Last check for updates: about 9 hours ago
Listing courtesy of Taylor Wilcox, (720) 345-3282
eXp Realty, LLC
Source: REcolorado as distributed by MLS GRID, MLS#7193499
Home Details for 325 E 18th Avenue #107

|
|---|
Interior Details Number of Rooms: 5Types of Rooms: Bedroom, Bathroom, Kitchen, Living Room, Office |
Beds & Baths Number of Bedrooms: 1Main Level Bedrooms: 1Number of Bathrooms: 1Number of Bathrooms (full): 1Number of Bathrooms (main level): 1 |
Dimensions and Layout Living Area: 712 Square Feet |
Appliances & Utilities Appliances: Cooktop, Dishwasher, Disposal, Microwave, Oven, Range, Range Hood, RefrigeratorDishwasherDisposalLaundry: Common AreaMicrowaveRefrigerator |
Heating & Cooling Heating: BaseboardHas CoolingAir Conditioning: Air Conditioning-RoomHas HeatingHeating Fuel: Baseboard |
Windows, Doors, Floors & Walls Common Walls: End Unit, 1 Common Wall |
Levels, Entrance, & Accessibility Stories: 1Levels: One |
View No View |

|
|---|
Exterior Home Features Roof: Composition |
Parking & Garage Other Parking: Off Street Spaces: 1No Attached GarageParking Spaces: 1 |
Frontage Not on Waterfront |
Water & Sewer Sewer: Public Sewer |
Finished Area Finished Area (above surface): 712 Square Feet |

|
|---|
Days on Market: 110 |

|
|---|
Year Built Year Built: 1910 |
Property Type / Style Property Type: ResidentialProperty Subtype: CondominiumStructure Type: Low Rise (1-3)Architecture: Low Rise (1-3) |
Building Construction Materials: BrickAttached To Another StructureDoes Not Include Home Warranty |
Property Information Not Included in Sale: Seller's Personal PropertyParcel Number: 234908032 |

|
|---|
Price List Price: $259,000Price Per Sqft: $364 |

|
|---|
MLS Status: Active |

|
|---|
Direction & Address City: DenverCommunity: Uptown |
School Information Elementary School: Cole Arts And Science AcademyElementary School District: Denver 1Jr High / Middle School: WyattJr High / Middle School District: Denver 1High School: EastHigh School District: Denver 1 |

|
|---|
Listing Agent Listing ID: 7193499 |

|
|---|
Building Area Building Area: 712 Square Feet |

|
|---|
Not Senior Community |

|
|---|
HOA Fee Includes: Gas, Heat, Insurance, Maintenance Grounds, Maintenance Structure, Sewer, Snow Removal, Trash, WaterHOA Name: ShockcorHOA Phone: 720-937-7754Has an HOAHOA Fee: $478/Monthly |

|
|---|
Lot Area: 7405.2 sqft |

|
|---|
Special Conditions: Standard |

|
|---|
Listing Terms: Cash, Conventional |

|
|---|
Mobile Home Park Mobile Home Units: Feet |

|
|---|
Business Information Ownership: Individual |

|
|---|
Mls Number: 7193499Attribution Contact: Taylor@ApolloGroup.com, 720-345-3282Above Grade Unfinished Area: 712Showing Service Name: Showing Time |

|
|---|
HOA Amenities: Laundry,Storage |
Around this home
Neighborhood Overview

Neighborhood stats provided by third party data sources.
What Locals Say about North Capitol Hill
At least 1 Trulia users voted on each feature.

100 % Say they plan to stay for at least 5 years

100 % Say there's holiday spirit

100 % Say there's wildlife

100 % Say it's walkable to grocery stores

100 % Say it's walkable to restaurants

100 % Say it's dog friendly
Sourced by Trulia users. Learn more about our methodology.
Market trends in Denver
Last updated August 2026
Avg. sale price
$609K
$1.67KMoM
Sale-to-List Price
99.6%
0.2%MoM
Price per sq ft
$354
$0MoM
Available listings
4237
20MoM
Home Value
Trulia Estimate
$256KSince last month
Decreased$500 (-0.2%)Since last year
Decreased$18K (-6.5%)Since last sale
Decreased$29K (-10.2%)Learn more about this home's value by checking out its Trulia Estimate, the value of nearby homes, and how much similar homes have sold for.
Trulia Estimate
The of this home's value increased by +8% in the last 10 years
| Month | Estimated value |
|---|---|
2026 | |
| September 2026 | $253K |
| August 2026 | $254K |
| July 2026 | $270K |
| June 2026 | $271K |
| May 2026 | $284K |
| April 2026 | $286K |
| March 2026 | $277K |
| February 2026 | $270K |
| January 2026 | $267K |
2025 | |
2024 | |
2023 | |
2022 | |
2021 | |
2020 | |
2019 | |
2018 | |
2017 | |
2016 | |
Comparable sales
These are recently sold homes that have a similar location or other similar features to this home, like bedrooms, bathrooms, and square footage. Get a sense of the expected prices in the area by viewing these homes.Address | Distance | Property Type | Sold Price | Sold Date | Bed | Bath | Sqft |
|---|---|---|---|---|---|---|---|
0.23 | Condo | $175,000 | 03/16/26 | 1 | 1 | 461 | |
0.44 | Condo | $307,000 | 01/06/26 | 1 | 1 | 704 | |
0.46 | Condo | $420,000 | 06/30/26 | 2 | 1 | 882 | |
0.35 | Condo | $275,000 | 02/13/26 | 1 | 1 | 740 | |
0.26 | Condo | $216,000 | 02/26/26 | 1 | 1 | 664 | |
0.67 | Condo | $275,000 | 07/27/26 | 1 | 1 | 607 | |
0.26 | Condo | $208,000 | 11/13/25 | 1 | 1 | 665 | |
0.28 | Condo | $225,000 | 05/08/26 | 1 | 1 | 665 | |
0.68 | Condo | $337,450 | 06/26/26 | 1 | 1 | 845 | |
0.24 | Condo | $162,000 | 02/26/26 | 1 | 1 | 780 |
Nearby home prices
Get a sense of expected prices in the area by checking the value of nearby homes.Address | Distance | Price | Bed | Bath | Sqft | Status |
|---|---|---|---|---|---|---|
0.01 | $247,300 | 1 | 1 | 636 | Off Market | |
0.00 | $284,300 | 2 | 1 | 712 | Off Market | |
0.01 | $244,300 | 1 | 1 | 636 | Off Market | |
0.01 | $256,900 | 1 | 1 | 636 | Off Market | |
0.08 | $340,000 | 1 | 1.5 | 902 | Recently Sold | |
0.08 | $568,100 | 2 | 2.5 | 1,622 | Off Market | |
0.08 | $560,000 | 2 | 2 | 1,621 | Recently Sold | |
0.08 | $606,100 | 2 | 2 | 1,621 | Off Market | |
0.08 | $310,400 | 1 | 1.5 | 902 | Off Market | |
0.08 | $595,000 | 2 | 2 | 1,626 | For Sale | |
0.08 | $399,000 | 1 | 1.5 | 1,179 | For Sale |
Price and Tax history
| Date | Event | Price |
|---|---|---|
Aug 20, 2026 Source: REcolorado as distributed by MLS GRID #7193499 | PriceChange | $259,000 Price decreased by 6% |
Jun 18, 2026 Source: REcolorado as distributed by MLS GRID #7193499 | PriceChange | $274,900 Price decreased by 4% |
Jun 4, 2026 Source: REcolorado as distributed by MLS GRID #7193499 | Listed For Sale | $285,000 |
Jul 22, 2024 Source: REcolorado as distributed by MLS GRID #4491115 | Sold | $281,860 |
Jun 26, 2024 Source: REcolorado as distributed by MLS GRID #4491115 | Pending | $275,000 |
Jun 21, 2024 Source: REcolorado as distributed by MLS GRID #4491115 | Listed For Sale | $275,000 |
Jun 13, 2024 Source: Engel & Volkers #4491115 | ListingRemoved | $269,000 |
May 21, 2024 Source: REcolorado as distributed by MLS GRID #4491115 | PriceChange | $269,000 Price decreased by 4% |
May 1, 2024 Source: REcolorado as distributed by MLS GRID #4491115 | PriceChange | $280,000 Price decreased by 3% |
Apr 10, 2024 Source: REcolorado as distributed by MLS GRID #4491115 | PriceChange | $288,999 Price decreased by 0% |
Mar 26, 2024 Source: REcolorado as distributed by MLS GRID #4491115 | PriceChange | $289,000 Price decreased by 3% |
Feb 28, 2024 Source: REcolorado as distributed by MLS GRID #4491115 | PriceChange | $299,000 Price decreased by 7% |
Feb 15, 2024 Source: REcolorado as distributed by MLS GRID #4491115 | Listed For Sale | $320,000 |
Mar 24, 2021 Source: N/A | ListingRemoved | |
Jul 2, 2013 Source: N/A | Sold | $150,000 |
Apr 10, 2013 Source: N/A | Pending | $149,900 |
Apr 4, 2013 Source: N/A | PriceChange | $149,900 Price decreased by 5% |
Jan 29, 2013 Source: N/A | Listed For Sale | $158,000 |
Jun 23, 2011 Source: Agent Provided | ListingRemoved | $159,000 |
May 1, 2011 Source: Agent Provided | PriceChange | $159,000 Price decreased by 4% |
Jan 21, 2011 Source: Agent Provided | Listed For Sale | $165,500 |
Mar 14, 2006 Source: N/A | Sold | $162,000 |
Jul 2, 2003 Source: N/A | Sold | $146,000 |
Nov 20, 1998 Source: N/A | Sold | $115,000 |
| Year | Property tax | Tax assessment |
|---|---|---|
| 2025 | $1,583 | $334,900 |
Home facts updated by county records
LGBTQ Local Legal Protections
LGBTQ Local Legal Protections



Taylor Wilcox, eXp Realty, LLC
Agent Phone: (720) 345-3282
© 2026 REcolorado® All rights reserved. Certain information contained herein is derived from information which is the licensed property of, and copyrighted by, REcolorado®. Some IDX listings have been excluded from this website. Click here for more information
Similar Homes You May Like
 LIV Sotheby's International Realty, MLS#6126605
 Aspen Grove Real Estate Group, MLS#4437946
 West and Main Homes Inc, MLS#8494398
 West and Main Homes Inc, MLS#9256366
 Atlas Real Estate Group, MLS#7151138
 Coldwell Banker Global Luxury Denver, MLS#8531010
 Serhant Colorado LLC, MLS#5701905
 EXIT Realty DTC, Cherry Creek, Pikes Peak., MLS#8195951
 Orchard Brokerage LLC, MLS#8466236
 Symbio Denver Corp., MLS#2914247
 LIV Sotheby's International Realty, MLS#9004184
 Coldwell Banker Realty 24, MLS#8900665
 Redfin Corporation, MLS#1804176
 Keller Williams Action Realty LLC, MLS#2439379
 West and Main Homes Inc, MLS#2729570
 Jamie Nally, LoKation Real Estate
 Real Broker, LLC DBA Real, MLS#6805915
 Monica VanMatre, Heirloom Real Estate Group
 Real Broker, LLC DBA Real, MLS#5526943
 Nightingale Agents LLC, MLS#2929878
 Keller Williams Advantage Realty LLC, MLS#2185628
 See more homes for sale inDenver


New Listings near 325 E 18th Avenue #107
 NEWCOMING SOON 9/23Usaj Realty, MLS#6373359
 NEWCOMING SOON 9/23Compass - Denver, MLS#8219593
 NEWCOMING SOON 9/24Compass - Denver, MLS#7549160
 Compass - Denver, MLS#1542167
 Keller Williams Realty Downtown LLC, MLS#3343600
 NEWOPEN SAT, 10-12PMJade Real Estate, MLS#6201337
 COMING SOON 9/23Usaj Realty, MLS#4490025
 West and Main Homes Inc, MLS#7380724
 Guardian Real Estate Group, MLS#3037724
- See more homes for sale inDenver


Frequently asked questions about 325 E 18th Avenue #107
- What is the estimated monthly payment for 325 E 18th Avenue #107?Based on a $259,000 list price with 20% down at today's rates, the estimated monthly payment for 325 E 18th Avenue #107 in Denver, CO is approximately $1,589 (about $1,408 principal & interest, $106 property taxes, and $75 homeowner's insurance). This is an estimate. Actual payment depends on your loan terms.
- How does the list price for 325 E 18th Avenue #107 compare to homes in Denver?325 E 18th Avenue #107 in Denver, CO is listed at $259,000, about 57% below the $609K median sale price in Denver.
- What are the closest schools to 325 E 18th Avenue #107?The closest schools to 325 E 18th Avenue #107 in Denver, CO are Cole Arts And Science Academy (Pre-K/Elementary, rated 2/10), DSST: Cole Middle School (rated 2/10), East High School (rated 7/10).
- Does 325 E 18th Avenue #107 have air conditioning?Yes, 325 E 18th Avenue #107 in Denver, CO has air conditioning.
- Does 325 E 18th Avenue #107 have laundry facilities?Yes, 325 E 18th Avenue #107 in Denver, CO has laundry facilities.
- Does 325 E 18th Avenue #107 have parking?Yes, 325 E 18th Avenue #107 in Denver, CO has on-site parking.
325 E 18th Avenue #107, Denver, CO 80203 is a 1 bedroom, 1 bathroom, 712 sqft condo built in 1910. 325 E 18th Avenue #107 is located in North Capitol Hill, Denver. This property is currently available for sale and was listed by REcolorado as distributed by MLS GRID on Jun 4, 2026. The MLS # for this home is MLS# 7193499.