


$469,900
Original price: $489,900
 4 Beds
 3.5 Baths
 2,659 sqft (on 0.48 acres)
325 Beechmont Dr, Findlay, OH 45840
Est. Mortgage $2,960/mo*
Get Pre-QualifiedHome Highlights

Single-Family Home

Built in 2002

0.48 acre lot

$177/sqft

Garage
Local Information
- Map ViewExplore the area around 325 Beechmont Dr.

- Schools2 Elementary Schools1 Middle School1 High School

- Shop & Eat

-- mins to
About this House
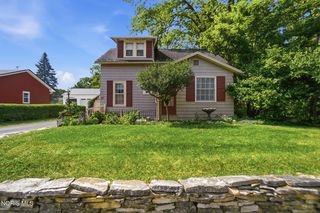
Welcome home! Meticulously maintained by its original owner, this exceptional 4-bedroom, 3.5-bath home offers the ideal combination of thoughtful updates, comfortable living spaces, and incredible indoor and outdoor amenities. Pride of ownership is evident throughout, with a home that has been lovingly cared for and thoughtfully maintained over the years. Inside, the open-concept floor plan creates a welcoming and versatile layout, making everyday living effortless while providing the perfect setting for entertaining family and friends. The updated kitchen offers a stylish and functional space for preparing meals, gathering with loved ones, and entertaining. Updated bathrooms and flooring add a fresh, modern feel throughout while complementing the home's comfortable and inviting design. The desirable main-level primary suite provides comfort and convenience, offering a private retreat perfectly suited for everyday living. Generous living spaces provide plenty of room to relax, gather, and make lasting memories. The full basement adds valuable additional space and endless possibilities for storage, recreation, hobbies, or future finishing. For those who need exceptional storage, workspace, or room for vehicles and equipment, the oversized 2-car garage is a standout feature, offering an impressive 30' x 26' footprint with an 8' x 18' garage door. The garage also provides full stairs leading to an approximately 23' x 13' upper storage area, complete with shelving—an ideal solution for keeping seasonal items, tools, hobbies, and belongings organized without sacrificing valuable living space. Modern conveniences include a brand-new roof installed in 2024, along with new gutter leaf filters for added protection and reduced maintenance. A tankless water heater and whole-house generator provide efficiency, reliability, and peace of mind, while the newer HVAC system, replaced within the last five years, adds even more comfort and confidence. Step outside and discover your own private backyard oasis! The fully fenced yard features a spacious patio and deck, heated above-ground pool, and hot tub, creating the perfect setting for summer fun, relaxing evenings, and entertaining guests. Whether you're taking a dip in the heated pool, unwinding in the hot tub, or gathering on the deck and patio, this outdoor space is designed to be enjoyed. From the updated kitchen, baths, and flooring to the main-level primary suite, full basement, oversized garage with abundant upper-level storage, brand-new 2024 roof, new gutter leaf filters, whole-house generator, on-demand tankless water heater, newer HVAC, and incredible backyard amenities, this move-in-ready home truly has it all. Don't miss your opportunity to own this exceptional property!
Last check for updates: about 15 hours ago
Listing courtesy of Shawn M Martien, (419) 722-9322
The Property Collective
Source: NORIS, MLS#10011442
Also Listed on NORIS.
Open House
Thursday, September 24
6:00 PM to 8:00 PM
Home Details for 325 Beechmont Dr

|
|---|
Interior Details Basement: Concrete,Sump Pump,UnfinishedNumber of Rooms: 10Types of Rooms: Bedroom 2, Bedroom 3, Bedroom 4, Dining Room, Entrance Foyer, Family Room, Kitchen, Laundry, Living Room |
Beds & Baths Number of Bedrooms: 4Number of Bathrooms: 4Number of Bathrooms (full): 3Number of Bathrooms (half): 1 |
Dimensions and Layout Living Area: 2659 Square Feet |
Appliances & Utilities Utilities: Electricity Connected, Natural Gas Connected, Water ConnectedAppliances: Dishwasher, Microwave, Disposal, RefrigeratorDishwasherDisposalLaundry: Main LevelMicrowaveRefrigerator |
Heating & Cooling Heating: Natural GasHas CoolingAir Conditioning: Ceiling Fan(s),Central AirHas HeatingHeating Fuel: Natural Gas |
Fireplace & Spa Number of Fireplaces: 1Fireplace: Electric, Family RoomSpa: Spa/Hot TubHas a FireplaceHas a Spa |
Gas & Electric Has Electric on Property |
Windows, Doors, Floors & Walls Flooring: Carpet, Luxury VinylCommon Walls: No Common Walls |
Levels, Entrance, & Accessibility Number of Stories: 1Levels: One and One HalfFloors: Carpet, Luxury Vinyl |
View No View |

|
|---|
Exterior Home Features Roof: ShinglePatio / Porch: Rear Patio, Rear Porch, Front Porch, DeckFencing: Full, Privacy, OtherOther Structures: PergolaExterior: Awning(s), Lighting, Private Yard, Storage, OtherHas a Private Pool |
Parking & Garage Number of Garage Spaces: 2No CarportHas a GarageNo Attached GarageHas Open ParkingParking Spaces: 2Parking: Concrete,On Street,Attached Garage,Driveway,Oversized,Parking Pad,Storage |
Pool Pool: Above Ground, Fenced, HeatedPool |
Frontage Road Frontage: City StreetRoad Surface Type: AsphaltNot on Waterfront |
Water & Sewer Sewer: Public Sewer |

|
|---|
Days on Market: 46 |

|
|---|
Year Built Year Built: 2002 |
Property Type / Style Property Type: ResidentialProperty Subtype: Single Family ResidenceStructure Type: HouseArchitecture: House |
Building Construction Materials: Brick, Concrete, Vinyl SidingNot a New ConstructionNot Attached Property |
Property Information Parcel Number: 580001013198 |

|
|---|
Price List Price: $469,900Price Per Sqft: $177 |
Status Change & Dates Possession Timing: Close Of Escrow |

|
|---|
MLS Status: Active |

|
|---|

|
|---|
Direction & Address City: FindlayCommunity: None |
School Information Elementary School: JeffersonJr High / Middle School: DonnellHigh School: FindlayHigh School District: Findlay |

|
|---|
Listing Agent Listing ID: 10011442 |

|
|---|
Building Area Building Area: 2659 Square Feet |

|
|---|
Community Features: Curbs, Sidewalks |

|
|---|
No HOA |

|
|---|
Lot Area: 0.48 acres |

|
|---|
Listing Terms: Cash, Conventional, FHA, VA Loan |

|
|---|
BasementMls Number: 10011442Attribution Contact: 419-722-9322 |

|
|---|
CurbsSidewalks |
Around this home
- Chamberlin Hill Elementary School
- 3-5
- Public
- 340 Students
6/10GreatSchools RatingParent Rating Average No reviews available for this school.
 - Jefferson Primary School
- K-2
- Public
- 354 Students
NAGreatSchools RatingParent Rating AverageI am very disappointed in the experience our boys have had at Jefferson. There’s a total lack of compassion and understanding on more than one occasion from the principal and the secretary. There definitely needs to be more mental health/ grieving education.Parent Review4y ago
What Locals Say about Findlay
At least 263 Trulia users voted on each feature.

91 % Say car is needed

84 % Say it's dog friendly

84 % Say parking is easy

81 % Say yards are well-kept

81 % Say there are sidewalks

72 % Say kids play outside

71 % Say there's holiday spirit

68 % Say people would walk alone at night

61 % Say it's quiet

58 % Say streets are well-lit

56 % Say neighbors are friendly

51 % Say there's wildlife

45 % Say it's walkable to restaurants

43 % Say it's walkable to grocery stores

43 % Say they plan to stay for at least 5 years

22 % Say there are community events
Sourced by Trulia users. Learn more about our methodology.
Market trends in Findlay
Last updated August 2026
Avg. sale price
$237K
$13.51KMoM
Sale-to-List Price
100.0%
Price per sq ft
$159
$8MoM
Available listings
164
22MoM
Home Value
Trulia Estimate
$459KSince last month
Decreased$25K (-5.1%)Since last year
Increased$16K (+3.5%)Learn more about this home's value by checking out its Trulia Estimate, the value of nearby homes, and how much similar homes have sold for.
Trulia Estimate
The of this home's value increased by +68% in the last 10 years
| Month | Estimated value |
|---|---|
2026 | |
| September 2026 | $459K |
| August 2026 | $484K |
| July 2026 | $467K |
| June 2026 | $466K |
| May 2026 | $467K |
| April 2026 | $451K |
| March 2026 | $447K |
| February 2026 | $437K |
| January 2026 | $435K |
2025 | |
2024 | |
2023 | |
2022 | |
2021 | |
2020 | |
2019 | |
2018 | |
2017 | |
2016 | |
Comparable sales
These are recently sold homes that have a similar location or other similar features to this home, like bedrooms, bathrooms, and square footage. Get a sense of the expected prices in the area by viewing these homes.Address | Distance | Property Type | Sold Price | Sold Date | Bed | Bath | Sqft |
|---|---|---|---|---|---|---|---|
0.46 | Single-Family Home | $365,000 | 09/14/26 | 5 | 2.5 | 2,715 | |
0.36 | Single-Family Home | $350,000 | 10/01/25 | 4 | 2.5 | 2,199 | |
0.52 | Single-Family Home | $308,500 | 12/22/25 | 4 | 2.5 | 2,294 | |
0.33 | Single-Family Home | $385,000 | 05/26/26 | 3 | 2.5 | 2,624 | |
0.46 | Single-Family Home | $385,000 | 11/10/25 | 3 | 3 | 3,184 | |
0.60 | Single-Family Home | $443,000 | 05/15/26 | 4 | 2.5 | 2,345 | |
0.58 | Single-Family Home | $380,000 | 10/15/25 | 4 | 3.5 | 3,334 | |
0.55 | Single-Family Home | $322,300 | 08/21/26 | 3 | 2.5 | 2,351 | |
0.22 | Single-Family Home | $304,000 | 07/14/26 | 3 | 1.5 | 1,296 | |
0.38 | Single-Family Home | $328,000 | 09/14/26 | 4 | 2 | 1,861 |
Nearby home prices
Get a sense of expected prices in the area by checking the value of nearby homes.Address | Distance | Price | Bed | Bath | Sqft | Status |
|---|---|---|---|---|---|---|
0.11 | $367,700 | 4 | 2.5 | 2,434 | Off Market | |
0.16 | $306,800 | 3 | 1.5 | 1,934 | Off Market | |
0.22 | $304,000 | 3 | 1.5 | 1,296 | Recently Sold | |
0.26 | $419,000 | 4 | 2.5 | 3,026 | For Sale | |
0.26 | $286,600 | 3 | 1.5 | 1,600 | Off Market | |
0.24 | $311,500 | 4 | 2 | 1,692 | Off Market | |
0.28 | - | - | - | - | Off Market | |
0.28 | - | - | - | - | Off Market | |
0.29 | - | - | - | - | Off Market | |
0.30 | - | - | - | - | Off Market | |
0.30 | - | - | - | - | Off Market |
Price and Tax history
| Date | Event | Price |
|---|---|---|
Sep 12, 2026 Source: NORIS #10011442 | PriceChange | $469,900 Price decreased by 4% |
Aug 24, 2026 Source: NORIS #10011442 | Listed For Sale | $489,900 |
| Year | Property tax | Tax assessment |
|---|---|---|
| 2025 | $4,922 | $458,690 |
Home facts updated by county records
LGBTQ Local Legal Protections
LGBTQ Local Legal Protections



Shawn M Martien, The Property Collective
Agent Phone: (419) 722-9322
Listing information is provided exclusively for personal, non-commercial use, and may not be used for any purpose other than to identify prospective properties consumers may be interested in purchasing. Information is deemed reliable but not guaranteed. ©2026 NORIS. All rights reserved.
Similar Homes You May Like
 OPEN SAT, 1-2:30PM0.3 ACRESThe Danberry Co
 6.34 ACRESBerkshire Hathaway HS Koehler
 OPEN SAT, 11-1PM0.32 ACRESThe Danberry Co
 0.46 ACRESSmith's Realty Professionals, Inc.
 0.35 ACRESRE/MAX Unlimited Results Rlty
 OPEN SUN, 1-2:30PM0.29 ACRESThe Danberry Co
 OPEN SUN, 1-3PMBerkshire Hathaway HS Koehler
 1.68 ACRESRE/MAX Unlimited Results Rlty
 0.4 ACRESERA Geyer-Noakes Realty Group
 0.3 ACRESHoward Hanna - Port Clinton
 OPEN SAT, 3:30-4:30PM0.38 ACRESKeller Williams Citywide
 3.82 ACRESRE/MAX Unlimited Results Rlty
 5 ACRESColdwell Banker Flag City
 See more homes for sale inFindlay




New Listings near 325 Beechmont Dr
 NEWCOMING SOON0.26 ACRESOak Valley. Ltd.
 NEWCOMING SOON0.3 ACRESKey Realty, LTD
- OPEN SAT, 11-1PM0.32 ACRESThe Danberry Co
 0.31 ACRESBerkshire Hathaway HS Koehler
- OPEN SUN, 1-3PMBerkshire Hathaway HS Koehler
- See more homes for sale inFindlay


Frequently asked questions about 325 Beechmont Dr
- What is the estimated monthly payment for 325 Beechmont Dr?Based on a $469,900 list price with 20% down at today's rates, the estimated monthly payment for 325 Beechmont Dr in Findlay, OH is approximately $3,027 (about $2,568 principal & interest, $384 property taxes, and $75 homeowner's insurance). This is an estimate. Actual payment depends on your loan terms.
- How does the list price for 325 Beechmont Dr compare to homes in Findlay?325 Beechmont Dr in Findlay, OH is listed at $469,900, about 98% above the $237K median sale price in Findlay.
- What do residents say about Findlay?Residents describe Findlay, OH as dog-friendly, easy to park in, and well-kept. Most residents say you need a car. See homes for sale in Findlay, OH.
- What are the closest schools to 325 Beechmont Dr?The closest schools to 325 Beechmont Dr in Findlay, OH are Chamberlin Hill Elementary School (rated 6/10), Donnell Middle School (rated 6/10), Findlay High School (rated 6/10).
- Does 325 Beechmont Dr have air conditioning?Yes, 325 Beechmont Dr in Findlay, OH has air conditioning.
- Does 325 Beechmont Dr have a pool?Yes, 325 Beechmont Dr in Findlay, OH has a pool.
325 Beechmont Dr, Findlay, OH 45840 is a 4 bedroom, 4 bathroom, 2,659 sqft single-family home built in 2002. This property is currently available for sale and was listed by NORIS on Aug 4, 2026. The MLS # for this home is MLS# 10011442.