


$218,000
Original price: $229,900
 4 Beds
 2 Baths
 2,348 sqft
325 5th Ave, Scranton, PA 18505
Est. Mortgage $1,516/mo*
Get Pre-QualifiedHome Highlights

Single-Family Home

Built in 1935

$93/sqft
Local Information
- Map ViewExplore the area around 325 5th Ave.

- Schools2 Elementary Schools1 Middle School1 High School

- Shop & Eat

-- mins to
About this House
What's unique:Beautifully updated kitchenNew flooring throughout
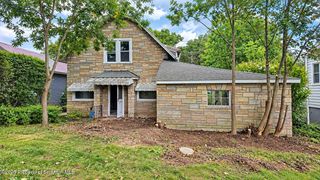
If you've been searching for space, flexibility, and modern updates, this home checks all the boxes! Offering over 2,300 square feet of living space, this incredibly spacious home features a beautifully updated kitchen, new flooring throughout, and the convenience of a first-floor bedroom and full bathroom. The oversized laundry room with closet offers incredible flexibility and could easily serve as an additional living area, office, or hobby space. A huge sunroom & skylight floods the home with natural light, creating the perfect spot to relax year-round. With 4 bedrooms plus 2 additional bonus rooms, there's no shortage of space to fit your needs. Tons of closets and storage throughout make staying organized easy. Outside, enjoy the convenience of a large off-street parking pad located behind the home.
Last check for updates: about 10 hours ago
Listing courtesy of Alyssa Mackiw
EXP Realty LLC, (888) 397-7352
Source: GSBR as distributed by MLS GRID, MLS#SC262348
Also Listed on GSBR as distributed by MLS GRID, eXp Realty.
Home Details for 325 5th Ave

|
|---|
Interior Details Basement: UnfinishedNumber of Rooms: 10Types of Rooms: Bedroom 1, Bedroom 2, Bathroom 1, Bathroom 2, Bathroom 3, Bonus Room, Dining Room, Family Room, Four Season Room, Kitchen, Laundry, Living Room |
Beds & Baths Number of Bedrooms: 4Number of Bathrooms: 2Number of Bathrooms (full): 2 |
Dimensions and Layout Living Area: 2348 Square Feet |
Appliances & Utilities Utilities: Electricity Connected, Water Connected, Natural Gas ConnectedAppliances: Electric Oven, Refrigerator, Microwave, Electric RangeLaundry: Laundry RoomMicrowaveRefrigerator |
Heating & Cooling Heating: ElectricHas CoolingAir Conditioning: Window Unit(s)Has HeatingHeating Fuel: Electric |
Gas & Electric Electric: Circuit BreakersHas Electric on Property |
Windows, Doors, Floors & Walls Flooring: Luxury Vinyl |
Levels, Entrance, & Accessibility Stories: 2Floors: Luxury Vinyl |

|
|---|
Exterior Home Features Roof: Composition WoodPatio / Porch: Enclosed, PorchExterior: Smart Camera(s)/RecordingFoundation: Stone |
Parking & Garage No CarportNo Attached GarageParking: Off Street,Paved |
Frontage Road Frontage: City StreetRoad Surface Type: PavedNot on Waterfront |
Water & Sewer Sewer: Public Sewer |
Finished Area Finished Area (above surface): 2320 Square FeetFinished Area (below surface): 28 Square Feet |

|
|---|
Cumulative Days on Market: 68Days on Market: 125 |

|
|---|
Year Built Year Built: 1935 |
Property Type / Style Property Type: ResidentialProperty Subtype: Residential, Single Family ResidenceArchitecture: Traditional |
Building Construction Materials: Aluminum Siding, StoneNot a New Construction |
Property Information Included in Sale: 2 Refrigerators, appliances in as-is conditionParcel Number: 15649010001 |

|
|---|
Price List Price: $218,000Price Per Sqft: $93 |

|
|---|
MLS Status: Active |

|
|---|
Direction & Address City: Scranton |
School Information High School District: Scranton |

|
|---|
Listing Agent Listing ID: SC262348 |

|
|---|
Building Area Building Area: 2348 Square Feet |

|
|---|
Lot Area: 3920.4 sqft |

|
|---|
Listing Terms: Cash, VA Loan, FHA, Conventional |

|
|---|
BasementMls Number: SC262348Attic: NoneAbove Grade Unfinished Area: 2320Showing Requirements: Lockbox |
Around this home
- Isaac Tripp El School
- K-4
- Public
- 710 Students
3/10GreatSchools RatingParent Rating Average No reviews available for this school.
 - West Scranton Intermediate School
- 5-8
- Public
- 820 Students
6/10GreatSchools RatingParent Rating AverageI am currently an 8th grade student at West Scranton Intermediate, and though my time there is coming to an end, I have to say, I will not miss it. The Principle and Vice Principle have no clue as to what really goes on at West Intermediate. Many students are bullied. Many teachers bully students. I'm in the Phi House part of the school, and the teachers are the worst I have ever had as a student. Most of them are difficult to work with and overall aren't good at what they do. I'm having a very difficult time this year with the teachers. They judge students and ridicule them. They very quick to act and do not take time to assess a situation. I've been very disappointed with my time at West Intermediate, I would recommend not sending your child there, to a parent. They will struggle with both teachers and students. It will be a difficult three years and I'm glad mine is coming to an end.Other Review13y ago
Neighborhood Overview

Neighborhood stats provided by third party data sources.
What Locals Say about Hyde Park
At least 156 Trulia users voted on each feature.

89 % Say there are sidewalks

81 % Say yards are well-kept

80 % Say it's dog friendly

80 % Say car is needed

76 % Say there's holiday spirit

71 % Say it's walkable to grocery stores

69 % Say kids play outside

63 % Say it's walkable to restaurants

62 % Say parking is easy

56 % Say streets are well-lit

55 % Say neighbors are friendly

52 % Say people would walk alone at night

51 % Say they plan to stay for at least 5 years

44 % Say it's quiet

37 % Say there's wildlife

30 % Say there are community events
Sourced by Trulia users. Learn more about our methodology.
Market trends in Scranton
Last updated August 2026
Avg. sale price
$191K
$6.33KMoM
Sale-to-List Price
99.7%
0.3%MoM
Price per sq ft
$135
$2MoM
Available listings
216
3MoM
Home Value
Trulia Estimate
$216KSince last month
Increased$3K (+1.4%)Since last year
Increased$67K (+45%)Since last sale
Increased$77K (+55.5%)Learn more about this home's value by checking out its Trulia Estimate, the value of nearby homes, and how much similar homes have sold for.
Trulia Estimate
The of this home's value increased by +253% in the last 10 years
| Month | Estimated value |
|---|---|
2026 | |
| September 2026 | $216K |
| August 2026 | $213K |
| July 2026 | $214K |
| June 2026 | $215K |
| May 2026 | $233K |
| April 2026 | $190K |
| March 2026 | $191K |
| February 2026 | $186K |
| January 2026 | $178K |
2025 | |
2024 | |
2023 | |
2022 | |
2021 | |
2020 | |
2019 | |
2018 | |
2017 | |
2016 | |
Comparable sales
These are recently sold homes that have a similar location or other similar features to this home, like bedrooms, bathrooms, and square footage. Get a sense of the expected prices in the area by viewing these homes.Address | Distance | Property Type | Sold Price | Sold Date | Bed | Bath | Sqft |
|---|---|---|---|---|---|---|---|
0.64 | Single-Family Home | $165,000 | 02/27/26 | 4 | 2 | 1,600 | |
0.36 | Single-Family Home | $150,000 | 03/31/26 | 2 | 2 | 1,210 | |
0.46 | Single-Family Home | $240,000 | 01/02/26 | 4 | 2 | 1,564 | |
0.49 | Single-Family Home | $210,000 | 09/10/26 | 4 | 2.5 | 2,036 | |
0.46 | Single-Family Home | $217,500 | 07/27/26 | 3 | 1.5 | 1,400 | |
0.24 | Single-Family Home | $198,000 | 06/16/26 | 2 | 1 | 1,550 | |
0.53 | Single-Family Home | $180,000 | 07/14/26 | 3 | 1.5 | 1,284 | |
0.62 | Single-Family Home | $100,000 | 03/24/26 | 4 | 2 | 3,000 |
Nearby home prices
Get a sense of expected prices in the area by checking the value of nearby homes.Address | Distance | Price | Bed | Bath | Sqft | Status |
|---|---|---|---|---|---|---|
0.01 | $128,100 | 2 | 1.5 | 750 | Off Market | |
0.07 | $263,400 | 3 | 1.5 | 1,800 | Off Market | |
0.02 | $250,100 | 4 | 2 | 2,040 | Off Market | |
0.10 | - | 3 | 1 | 2,000 | Off Market | |
0.10 | $161,100 | 2 | 1.5 | 1,431 | Off Market | |
0.06 | $402,700 | 15 | 6 | 4,954 | Off Market | |
0.11 | $189,300 | 3 | 1 | 1,296 | Off Market | |
0.09 | $165,000 | 6 | 2 | 1,600 | For Sale | |
0.11 | $304,600 | 3 | 1.5 | 1,895 | Off Market | |
0.12 | $135,600 | 3 | 1 | 1,200 | Off Market | |
0.07 | $269,000 | 10 | 2 | 3,154 | Recently Sold |
Price and Tax history
| Date | Event | Price |
|---|---|---|
Jun 24, 2026 Source: GSBR as distributed by MLS GRID #SC262348 | PriceChange | $218,000 Price decreased by 5% |
May 21, 2026 Source: GSBR as distributed by MLS GRID #SC262348 | Listed For Sale | $229,900 |
May 21, 2024 Source: N/A | Sold | $139,000 |
Sep 15, 2023 Source: GSBR as distributed by MLS GRID #232291 | Sold | $139,000 |
Aug 3, 2023 Source: GSBR as distributed by MLS GRID #23-2291 | Pending | $149,000 |
Jul 25, 2023 Source: GSBR as distributed by MLS GRID #23-2291 | PriceChange | $149,000 Price decreased by 4% |
Jul 3, 2023 Source: GSBR as distributed by MLS GRID #23-2291 | PriceChange | $155,000 Price decreased by 3% |
Jun 16, 2023 Source: GSBR as distributed by MLS GRID #23-2291 | Pending | $159,000 |
Jun 8, 2023 Source: GSBR as distributed by MLS GRID #23-2291 | Listed For Sale | $159,000 |
Mar 16, 2018 Source: GSBR as distributed by MLS GRID #18650 | Sold | $70,000 |
Oct 26, 2017 Source: Agent Provided | ListingRemoved | $74,500 |
Sep 3, 2017 Source: Agent Provided | Listed For Sale | $74,500 |
| Year | Property tax | Tax assessment |
|---|---|---|
| 2025 | $1,696 | $5,500 |
Home facts updated by county records
LGBTQ Local Legal Protections
LGBTQ Local Legal Protections



Alyssa Mackiw, EXP Realty LLC, (888) 397-7352
Based on information submitted to the MLS GRID as of 2026-09-23 10:57:47 PDT. All data is obtained from various sources and may not have been verified by broker or MLS GRID. Supplied Open House Information is subject to change without notice. All information should be independently reviewed and verified for accuracy. Properties may or may not be listed by the office/agent presenting the information. Some IDX listings have been excluded from this website. Click here for more information
Similar Homes You May Like
 0.34 ACRESCobblestone Real Estate LLC
 Berkshire Hathaway Home Services Preferred Properties
 Berkshire Hathaway Home Services Preferred Properties
 See more homes for sale inScranton




New Listings near 325 5th Ave
 NEW - 2 DAYS AGOC21 Jack Ruddy Real Estate
 NEW - 2 DAYS AGOMarcks Evans Real Estate
 NEW - 2 DAYS AGOMarcks Evans Real Estate
 0.25 ACRESBerkshire Hathaway Home Services Preferred Properties
 NEW - 2 DAYS AGO0.31 ACRESLewith & Freeman RE, Inc.
 NEW - 1 DAY AGONext Door Real Estate LLC
 NEW - 1 DAY AGOBerkshire Hathaway Home Services Preferred Properties
- See more homes for sale inScranton


Frequently asked questions about 325 5th Ave
- What is the estimated monthly payment for 325 5th Ave?Based on a $218,000 list price with 20% down at today's rates, the estimated monthly payment for 325 5th Ave in Scranton, PA is approximately $1,529 (about $1,200 principal & interest, $254 property taxes, and $75 homeowner's insurance). This is an estimate. Actual payment depends on your loan terms.
- How does the list price for 325 5th Ave compare to homes in Scranton?325 5th Ave in Scranton, PA is listed at $218,000, about 14% above the $191K median sale price in Scranton.
- What do residents say about the Hyde Park neighborhood?Residents describe the Hyde Park neighborhood in Scranton, PA as pedestrian-friendly, well-kept, and dog-friendly. See homes for sale in Hyde Park, Scranton.
- What are the closest schools to 325 5th Ave?The closest schools to 325 5th Ave in Scranton, PA are Isaac Tripp El School (Elementary, rated 3/10), West Scranton High School (rated 4/10), West Scranton Intermediate School (Elementary, rated 6/10).
- Does 325 5th Ave have air conditioning?Yes, 325 5th Ave in Scranton, PA has air conditioning.
- Does 325 5th Ave have laundry facilities?Yes, 325 5th Ave in Scranton, PA has laundry facilities.
325 5th Ave, Scranton, PA 18505 is a 4 bedroom, 2 bathroom, 2,348 sqft single-family home built in 1935. 325 5th Ave is located in Hyde Park, Scranton. This property is currently available for sale and was listed by GSBR as distributed by MLS GRID on May 21, 2026. The MLS # for this home is MLS# SC262348.