


$717,000
 5 Beds
 4 Baths
 4,200 sqft
3239 Wesley Ave, Berwyn, IL 60402
Est. Mortgage $5,196/mo*
Get Pre-QualifiedHome Highlights

Single-Family Home

Built in 1898

$171/sqft

Garage
Local Information
- Map ViewExplore the area around 3239 Wesley Ave.

- Schools1 Preschool School1 Elementary School1 Middle School1 High School

- Shop & Eat

-- mins to
About this House
What's unique:Custom-built cottageFive spacious bedroomsMulti-function shower systemsLush grounds outsideRich hardwood floorsCustom wet bar
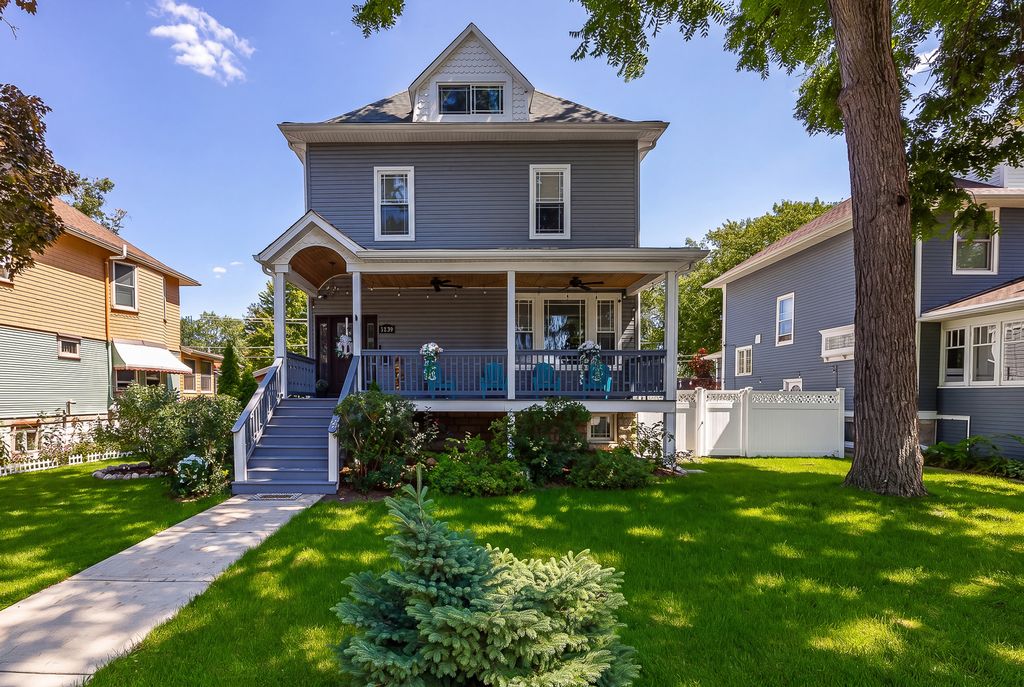
Step into a masterclass of architectural evolution in Berwyn's coveted Depot District. Originally built in 1898 and meticulously reimagined in 2019, this residence offers roughly 4,200 square feet of finished living space where Victorian soul meets high-end, contemporary design. From the moment you enter the elegant foyer, the 10-foot ceilings and rich hardwood floors set a tone of sophisticated warmth. The main level is a dream for those who love to host. A gourmet chef's kitchen flows effortlessly into a formal dining room, complete with a custom wet bar and wine refrigerator for seamless evening transitions. The heart of the home is the bright recreation room, where massive Anderson dual-opening doors blur the lines between the interior and the lush grounds outside. Retreat to one of five spacious bedrooms spread across the upper levels, including two private primary suites. These sanctuary-like spaces feature spa-inspired bathrooms with whirlpool tubs and multi-function shower systems, offering a daily resort experience. Modern essentials aren't overlooked either, with dual-zone Trane HVAC, instant tankless hot water, and a dedicated second-floor laundry room. The outdoor living space is a true showstopper, designed for year-round indulgence. The centerpiece is a custom-built cottage housing a seven-person, 66-jet whirlpool spa with a waterfall, color-changing lighting, and a Bluetooth sound system. Whether you're relaxing in the spa, gathering around the walled firepit, or grilling under the pergola, the meticulously landscaped patios and decks provide a private escape from the everyday. Located just two blocks from the Metra/BNSF line, the commute to Chicago is remarkably effortless, offering the perfect balance of suburban tranquility and urban accessibility. With a two-car garage plus a custom aluminum carport, every detail has been considered. This isn't just a house; it's a lifestyle destination for those who refuse to compromise on character.
Last check for updates: about 19 hours ago
Listing courtesy of: Sheila Gentile, CSC, (708) 220-2174
Coldwell Banker Realty
Source: MRED as distributed by MLS GRID, MLS#12705087
Also Listed on MRED as distributed by MLS GRID.
Home Details for 3239 Wesley Ave

|
|---|
Interior Details Basement: Finished,Exterior Entry,Full,Walk-Out AccessNumber of Rooms: 11Types of Rooms: Master Bedroom, Bedroom 2, Bedroom 3, Bedroom 4, Bedroom 5, Dining Room, Family Room, Kitchen, Laundry, Living Room, Recreation Room, Sitting RoomWet Bar |
Beds & Baths Number of Bedrooms: 5Number of Bathrooms: 5Number of Bathrooms (full): 3Number of Bathrooms (half): 2 |
Dimensions and Layout Living Area: 4200 Square Feet |
Appliances & Utilities Appliances: Range, Microwave, Dishwasher, Refrigerator, Bar Fridge, Washer, DryerDishwasherDryerLaundry: Upper Level,SinkMicrowaveRefrigeratorWasher |
Heating & Cooling Heating: Natural Gas,Forced Air,Sep Heating Systems - 2+,ZonedHas CoolingAir Conditioning: Central Air,ZonedHas HeatingHeating Fuel: Natural Gas |
Fireplace & Spa Spa: Outdoor Hot TubHas a Spa |
Gas & Electric Electric: Circuit Breakers, 200+ Amp Service |
Windows, Doors, Floors & Walls Window: ScreensFlooring: Hardwood |
Levels, Entrance, & Accessibility Stories: 3Accessibility: No Disability AccessFloors: Hardwood |
View No View |
Security Security: Carbon Monoxide Detector(s), Closed Circuit Camera(s) |

|
|---|
Exterior Home Features Roof: AsphaltPatio / Porch: PatioFencing: FencedOther Structures: Pergola, Shed(s)Exterior: Fire Pit |
Parking & Garage Number of Garage Spaces: 2Number of Covered Spaces: 2Has a GarageNo Attached GarageHas Open ParkingParking Spaces: 2Parking: Garage Door Opener,Yes,Garage Owned,Detached,Garage |
Frontage Not on Waterfront |
Water & Sewer Sewer: Public Sewer |

|
|---|
Year Built Year Built: 1898Year Renovated: 2019 |
Property Type / Style Property Type: ResidentialProperty Subtype: Single Family ResidenceArchitecture: Farmhouse |
Building Construction Materials: Vinyl Siding, StoneNot a New Construction |
Property Information Parcel Number: 16312170150000 |

|
|---|
Price List Price: $717,000Price Per Sqft: $171 |
Status Change & Dates Possession Timing: Close Of Escrow |

|
|---|
MLS Status: Active |

|
|---|

|
|---|
Direction & Address City: Berwyn |
School Information Elementary School District: 100Jr High / Middle School District: 100High School: J Sterling Morton West High SchoHigh School District: 201 |

|
|---|
Listing Agent Listing ID: 12705087 |

|
|---|
Community Features: Curbs, Sidewalks, Street Lights, Street Paved |

|
|---|
HOA Fee Includes: None |

|
|---|
Lot Area: 6200 sqft |

|
|---|
Special Conditions: None |

|
|---|
Business Information Ownership: Fee Simple |

|
|---|
BasementMls Number: 12705087Attribution Contact: (708) 220-2174Activation Date: Fri Jul 17 2026 |

|
|---|
CurbsSidewalksStreet LightsStreet PavedMRD SHARE WITH CLIENTS: YesSource Internet Entire Listing DisplayMRD IDX Comments Reviews: NoMRD Listing On IDX Display: YesMRD Address On VOW Display: YesMRD AVM On IDX Display: NoMRD Price History On IDX Display: NoMRD Market Time On IDX Display: NoSource Internet Address DisplayMRD REMARKSINTERNET: YesHide Price History DisplayHide Days On Site DisplayMRD Remarks On VOW Display: Yes |
Around this home
What Locals Say about Berwyn
At least 779 Trulia users voted on each feature.

94 % Say there are sidewalks

90 % Say it's dog friendly

88 % Say it's walkable to restaurants

79 % Say it's walkable to grocery stores

73 % Say there's holiday spirit

73 % Say yards are well-kept

73 % Say streets are well-lit

72 % Say kids play outside

67 % Say people would walk alone at night

64 % Say car is needed

61 % Say they plan to stay for at least 5 years

53 % Say parking is easy

52 % Say it's quiet

51 % Say neighbors are friendly

47 % Say there are community events

41 % Say there's wildlife
Sourced by Trulia users. Learn more about our methodology.
Market trends in Berwyn
Last updated August 2026
Avg. sale price
$328K
$10.33KMoM
Sale-to-List Price
100.6%
0.6%MoM
Price per sq ft
$224
$6MoM
Available listings
113
2MoM
Home Value
Trulia Estimate
$696KSince last month
Decreased$2K (-0.3%)Since last year
Decreased$18K (-2.5%)Since last sale
Increased$236K (+51.2%)Learn more about this home's value by checking out its Trulia Estimate, the value of nearby homes, and how much similar homes have sold for.
Trulia Estimate
The of this home's value increased by +193% in the last 10 years
| Month | Estimated value |
|---|---|
2026 | |
| September 2026 | $696K |
| August 2026 | $698K |
| July 2026 | $709K |
| June 2026 | $697K |
| May 2026 | $704K |
| April 2026 | $727K |
| March 2026 | $719K |
| February 2026 | $712K |
| January 2026 | $711K |
2025 | |
2024 | |
2023 | |
2022 | |
2021 | |
2020 | |
2019 | |
2018 | |
2017 | |
2016 | |
Comparable sales
These are recently sold homes that have a similar location or other similar features to this home, like bedrooms, bathrooms, and square footage. Get a sense of the expected prices in the area by viewing these homes.Address | Distance | Property Type | Sold Price | Sold Date | Bed | Bath | Sqft |
|---|---|---|---|---|---|---|---|
0.40 | Single-Family Home | $585,000 | 09/29/25 | 5 | 4 | 4,000 | |
0.31 | Single-Family Home | $535,000 | 01/15/26 | 5 | 2.5 | 2,630 | |
0.19 | Single-Family Home | $415,000 | 07/17/26 | 5 | 3 | 1,944 | |
0.23 | Single-Family Home | $375,000 | 01/30/26 | 5 | 2 | 1,900 | |
0.21 | Single-Family Home | $495,000 | 12/02/25 | 4 | 2 | 2,000 | |
0.33 | Single-Family Home | $525,000 | 12/05/25 | 4 | 3.5 | 1,900 | |
0.49 | Single-Family Home | $585,000 | 12/01/25 | 5 | 2.5 | 3,400 | |
0.25 | Single-Family Home | $319,000 | 05/19/26 | 5 | 2 | 2,716 | |
0.38 | Single-Family Home | $510,000 | 12/12/25 | 5 | 4 | 1,972 | |
0.41 | Single-Family Home | $555,000 | 09/11/26 | 3 | 3 | 2,987 |
Nearby home prices
Get a sense of expected prices in the area by checking the value of nearby homes.Address | Distance | Price | Bed | Bath | Sqft | Status |
|---|---|---|---|---|---|---|
0.02 | $438,100 | 4 | 2 | 1,600 | Off Market | |
0.03 | $378,000 | 3 | 2 | 1,651 | Off Market | |
0.03 | $423,300 | 4 | 1.5 | 1,836 | Off Market | |
0.04 | $359,700 | 3 | 1 | 1,600 | Off Market | |
0.06 | $704,600 | 4 | 4 | 3,500 | Off Market | |
0.09 | $275,000 | 3 | 1 | 1,109 | Recently Sold | |
0.08 | $771,300 | 4 | 3.5 | 3,350 | Off Market | |
0.08 | $284,300 | 3 | 2 | 1,200 | Off Market | |
0.09 | $298,900 | 3 | 2 | 1,881 | Off Market | |
0.09 | $651,800 | 4 | 3.5 | 2,250 | Off Market | |
0.10 | $469,400 | 5 | 2 | - | Off Market |
Price and Tax history
| Date | Event | Price |
|---|---|---|
Jul 14, 2026 Source: MRED as distributed by MLS GRID #12609799 | ListingRemoved | $719,000 |
May 28, 2026 Source: MRED as distributed by MLS GRID #12609799 | PriceChange | $719,000 Price decreased by 1% |
Apr 20, 2026 Source: MRED as distributed by MLS GRID #12609799 | Listed For Sale | $729,000 |
Apr 3, 2026 Source: MRED as distributed by MLS GRID #12586073 | ListingRemoved | $729,000 |
Mar 11, 2026 Source: MRED as distributed by MLS GRID #12586073 | Listed For Sale | $729,000 |
Oct 15, 2025 Source: MRED as distributed by MLS GRID #12406505 | ListingRemoved | $735,000 |
Sep 22, 2025 Source: MRED as distributed by MLS GRID #12406505 | PriceChange | $735,000 Price decreased by 1% |
Aug 6, 2025 Source: MRED as distributed by MLS GRID #12406505 | PriceChange | $740,000 Price decreased by 1% |
Jul 10, 2025 Source: MRED as distributed by MLS GRID #12406505 | Listed For Sale | $745,000 |
Jul 2, 2025 Source: MRED as distributed by MLS GRID #12222450 | ListingRemoved | $745,000 |
Jun 25, 2025 Source: MRED as distributed by MLS GRID #12222450 | PriceChange | $745,000 Price decreased by 2% |
Mar 27, 2025 Source: MRED as distributed by MLS GRID #12222450 | PriceChange | $759,000 Price decreased by 3% |
Feb 7, 2025 Source: MRED as distributed by MLS GRID #12222450 | Listed For Sale | $779,000 |
Jul 5, 2018 Source: N/A | Sold | $460,000 |
Aug 25, 2017 Source: MRED as distributed by MLS GRID #09710324 | Sold | $161,500 |
Aug 6, 2017 Source: Agent Provided | Pending | $150,000 |
Aug 3, 2017 Source: Agent Provided | Listed For Sale | $150,000 |
Aug 21, 2010 Source: Agent Provided | ListingRemoved | $200,000 |
Jun 1, 2010 Source: Agent Provided | Listed For Sale | $200,000 |
Jan 2, 2010 Source: Agent Provided | ListingRemoved | $249,900 |
Dec 21, 2008 Source: Agent Provided | PriceChange | $249,900 Price decreased by 0% |
Oct 14, 2008 Source: Agent Provided | PriceChange | $250,000 Price decreased by 12% |
May 28, 2008 Source: Agent Provided | Listed For Sale | $285,000 |
Aug 6, 1998 Source: N/A | Sold | $150,000 |
| Year | Property tax | Tax assessment |
|---|---|---|
| 2024 | $13,395 | $400,000 |
Home facts updated by county records
LGBTQ Local Legal Protections
LGBTQ Local Legal Protections



Sheila Gentile, CSC, Coldwell Banker Realty
Agent Phone: (708) 220-2174
Based on information submitted to the MLS GRID as of 2026. All data is obtained from various sources and may not have been verified by broker or MLS GRID. Supplied Open House Information is subject to change without notice. All information should be independently reviewed and verified for accuracy. Properties may or may not be listed by the office/agent presenting the information. Click here for more information
Similar Homes You May Like
 0.29 ACRESColdwell Banker Realty
 OPEN SAT, 12-2PMChicago Properties Firm
 Coldwell Banker Real Estate Group
 NEWOPEN SAT, 11-1PMRedfin Corporation
 OPEN SUN, 11-1PMBerkshire Hathaway HomeServices Chicago
 OPEN SAT, 11:30-1:30PMRealty of America, LLC
 0.7 ACRESColdwell Banker Realty
 OPEN SAT, 1-3PMPOWER Realty Chicagoland,PLLC
 0.47 ACRES@properties Christie's International Real Estate
 OPEN SAT, 11-1PMColdwell Banker Realty
 See more homes for sale inBerwyn


New Listings near 3239 Wesley Ave
 NEWOPEN SAT, 12-2PMBaird & Warner
 NEWOPEN SAT, 12-2PM0.32 ACRESCore Realty & Investments, Inc
 NEW - 1 DAY AGO@properties Christie's International Real Estate
 NEWOPEN SAT, 11-1PMSmith Partners & Associates
 NEW - 1 DAY AGOSkydan Real Estate Sales, LLC
 NEWOPEN SAT, 11-3PM@properties Christie's International Real Estate
 NEWOPEN SAT, 11-12:30PMRedfin Corporation
 NEW - 2 DAYS AGOCharles Rutenberg Realty
- See more homes for sale inBerwyn


Frequently asked questions about 3239 Wesley Ave
- What is the estimated monthly payment for 3239 Wesley Ave?Based on a $717,000 list price with 20% down at today's rates, the estimated monthly payment for 3239 Wesley Ave in Berwyn, IL is approximately $5,275 (about $4,011 principal & interest, $1,189 property taxes, and $75 homeowner's insurance). This is an estimate. Actual payment depends on your loan terms.
- How does the list price for 3239 Wesley Ave compare to homes in Berwyn?3239 Wesley Ave in Berwyn, IL is listed at $717,000, about 118% above the $328K median sale price in Berwyn.
- What do residents say about Berwyn?Residents describe Berwyn, IL as pedestrian-friendly, dog-friendly, and walkable to restaurants. See homes for sale in Berwyn, IL.
- What are the closest schools to 3239 Wesley Ave?The closest schools to 3239 Wesley Ave in Berwyn, IL are Heritage Middle School (rated 8/10), Irving Elementary School (Pre-K, rated 5/10), J Sterling Morton West High School (rated 6/10).
- Does 3239 Wesley Ave have air conditioning?Yes, 3239 Wesley Ave in Berwyn, IL has air conditioning.
- Does 3239 Wesley Ave have laundry facilities?Yes, 3239 Wesley Ave in Berwyn, IL has in-unit laundry.
3239 Wesley Ave, Berwyn, IL 60402 is a 5 bedroom, 5 bathroom, 4,200 sqft single-family home built in 1898. This property is currently available for sale and was listed by MRED as distributed by MLS GRID. The MLS # for this home is MLS# 12705087.