

$559,500
 5 Beds
 4 Baths
 3,732 sqft (on 0.25 acres)
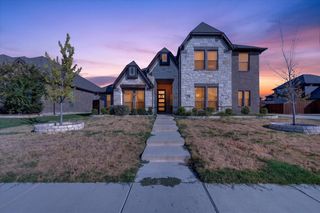
3237 Le Manns St, Midlothian, TX 76065
Est. Refi. Payment $3,865/mo*
Refinance Your HomeHome Value
Trulia Estimate
$560KSince last month
Increased$4K (+0.8%)Since last year
Increased$1K (+0.2%)Learn more about this home's value by checking out its Trulia Estimate, the value of nearby homes, and how much similar homes have sold for.
Trulia Estimate
The of this home's value increased by +51% in the last 10 years
| Month | Estimated value |
|---|---|
2026 | |
| September 2026 | $559K |
| August 2026 | $554K |
| July 2026 | $570K |
| June 2026 | $564K |
| May 2026 | $551K |
| April 2026 | $551K |
| March 2026 | $565K |
| February 2026 | $563K |
| January 2026 | $570K |
2025 | |
2024 | |
2023 | |
2022 | |
2021 | |
2020 | |
2019 | |
2018 | |
Comparable sales
These are recently sold homes that have a similar location or other similar features to this home, like bedrooms, bathrooms, and square footage. Get a sense of the expected prices in the area by viewing these homes.Address | Distance | Property Type | Sold Price | Sold Date | Bed | Bath | Sqft |
|---|---|---|---|---|---|---|---|
0.16 | Single-Family Home | - | 03/31/26 | 4 | 3.5 | 3,138 | |
0.05 | Single-Family Home | - | 08/10/26 | 4 | 2.5 | 3,213 | |
0.30 | Single-Family Home | - | 12/15/25 | 4 | 4 | 3,485 | |
0.36 | Single-Family Home | - | 01/23/26 | 5 | 3.5 | 3,700 | |
0.39 | Single-Family Home | - | 06/15/26 | 5 | 4 | 3,481 | |
0.41 | Single-Family Home | - | 09/23/26 | 5 | 4 | 3,430 | |
0.43 | Single-Family Home | - | 06/18/26 | 5 | 4 | 3,558 | |
0.45 | Single-Family Home | - | 12/30/25 | 5 | 4 | 3,695 | |
0.41 | Single-Family Home | - | 01/16/26 | 5 | 4.5 | 4,040 | |
0.39 | Single-Family Home | - | 05/29/26 | 5 | 4 | 2,849 |
Nearby home prices
Get a sense of expected prices in the area by checking the value of nearby homes.Address | Distance | Price | Bed | Bath | Sqft | Status |
|---|---|---|---|---|---|---|
0.04 | $454,600 | 4 | 3.5 | 2,819 | Off Market | |
0.05 | - | 4 | 2.5 | 3,213 | Recently Sold | |
0.06 | $549,000 | 5 | 3.5 | 3,930 | For Sale | |
0.07 | $509,900 | 5 | 4 | 3,195 | For Sale | |
0.08 | $385,800 | 4 | 3 | 2,665 | Off Market | |
0.11 | $389,600 | 3 | 2 | 2,128 | Off Market | |
0.08 | $323,700 | 3 | 2 | 1,764 | Off Market | |
0.16 | - | 4 | 3.5 | 3,138 | Recently Sold | |
0.16 | $401,300 | 3 | 2 | 2,122 | Off Market | |
0.17 | $324,800 | 4 | 2 | 1,959 | Off Market | |
0.14 | $388,900 | 4 | 3 | 2,651 | Off Market |
Local Information
- Map ViewExplore the area around 3237 Le Manns St.

- Schools1 Preschool School1 Elementary School1 Middle School1 High School

- Shop & Eat

-- mins to
Home Highlights

Single-Family Home

Built in 2017

0.25 acre lot

3,732 sqft

$150/sqft

3 Car Garage

HOA $25/mo
About this House
What's unique:Stone fireplaceDedicated officeHand-scraped hardwood floorsFlexible floor planVaulted ceilingsMassive bonus room
Midlothian Custom Home Up to 6 Bedrooms, Office, Built for Multi-Gen Living & Entertaining!
This one has the space, the layout, and the location! Located in one of DFW’s fastest-growing, family-focused communities, this custom corner-lot home in Midlothian is zoned to top-rated schools and perfectly positioned between Dallas and Fort Worth, offering convenience, comfort, and long-term value.
What truly sets this home apart? The flexible floor plan offers up to 6 full bedrooms OR a dedicated office with closet space, making it ideal for work-from-home professionals, larger families, or multigenerational households needing privacy and room to grow.
Downstairs features 3 spacious bedrooms and 3 full bathrooms, perfect for aging parents, long-term guests, or separate living quarters. Elegant hand-scraped hardwood floors, vaulted ceilings, and a stone fireplace elevate the open-concept design, while the custom kitchen impresses with rich cabinetry, stone countertops, and a bright eat-in nook.
Upstairs includes two more bedrooms, a loft, and a massive bonus room—ready to become your media room, playroom, gym, or creative space.
Whether you're a growing family, a multi-gen household, or simply need space that adapts to your lifestyle, this home offers incredible flexibility, high-end finishes, and a location that continues to rise in value.
This one has the space, the layout, and the location! Located in one of DFW’s fastest-growing, family-focused communities, this custom corner-lot home in Midlothian is zoned to top-rated schools and perfectly positioned between Dallas and Fort Worth, offering convenience, comfort, and long-term value.
What truly sets this home apart? The flexible floor plan offers up to 6 full bedrooms OR a dedicated office with closet space, making it ideal for work-from-home professionals, larger families, or multigenerational households needing privacy and room to grow.
Downstairs features 3 spacious bedrooms and 3 full bathrooms, perfect for aging parents, long-term guests, or separate living quarters. Elegant hand-scraped hardwood floors, vaulted ceilings, and a stone fireplace elevate the open-concept design, while the custom kitchen impresses with rich cabinetry, stone countertops, and a bright eat-in nook.
Upstairs includes two more bedrooms, a loft, and a massive bonus room—ready to become your media room, playroom, gym, or creative space.
Whether you're a growing family, a multi-gen household, or simply need space that adapts to your lifestyle, this home offers incredible flexibility, high-end finishes, and a location that continues to rise in value.
3237 Le Manns St, Midlothian, TX 76065 is a 5 bedroom, 4 bathroom, 3,732 sqft single-family home in Windermere, built in 2017. It was last sold on Jun 10, 2025. This property is not currently displayed as for sale or rent on Trulia. The Trulia Estimate is $559,500, with a rent estimate of $4,035/month.
Last check for updates: about 3 hours ago
Listed by John Williams 0612942
Elevation Realty Group Inc, (817) 677-9789
Bought with: Lisa Hager, Berkshire HathawayHS PenFed TX, (817) 543-1300
Source: NTREIS, MLS#20889582
Home Details for 3237 Le Manns St

|
|---|
Interior Details Number of Rooms: 16Types of Rooms: Master Bedroom, Bedroom, Master Bathroom, Bonus Room, Breakfast Room Nook, Dining Room, Full Bath, Kitchen, Living Room, Office, Utility Room |
Beds & Baths Number of Bedrooms: 5Number of Bathrooms: 4Number of Bathrooms (full): 4 |
Dimensions and Layout Living Area: 3732 Square Feet |
Appliances & Utilities Utilities: Cable Available, Natural Gas Available, Other, Sewer Available, Separate Meters, Water AvailableAppliances: Dishwasher, Gas Cooktop, Disposal, Gas Water Heater, Microwave, Tankless Water HeaterDishwasherDisposalMicrowave |
Fireplace & Spa Number of Fireplaces: 1Fireplace: Gas Starter, Metal, Stone, Wood BurningHas a Fireplace |
Levels, Entrance, & Accessibility Stories: 2Levels: Two |

|
|---|
Parking & Garage Number of Garage Spaces: 3Number of Covered Spaces: 3No CarportHas a GarageHas an Attached GarageParking Spaces: 3Parking: Garage |
Pool Pool: None |
Frontage Not on Waterfront |
Water & Sewer Sewer: Public Sewer |

|
|---|
Cumulative Days on Market: 47 |

|
|---|
Year Built Year Built: 2017 |
Property Type / Style Property Type: ResidentialProperty Subtype: Single Family ResidenceStructure Type: HouseArchitecture: Detached |
Building Not Attached Property |
Property Information Parcel Number: 261281 |

|
|---|
Price List Price: $559,000 |
Status Change & Dates Possession Timing: Close Of Escrow |

|
|---|
MLS Status: Closed |

|
|---|

|
|---|
Direction & Address City: MidlothianCommunity: Windermere Estates |
School Information Elementary School: BaxterElementary School District: Midlothian ISDJr High / Middle School: Frank SealeJr High / Middle School District: Midlothian ISDHigh School: HeritageHigh School District: Midlothian ISD |

|
|---|
HOA Fee Includes: All FacilitiesHOA Name: VSPHOA Phone: 972-612-2303Has an HOAHOA Fee: $300/Annually |

|
|---|
Lot Area: 10802.88 sqft |

|
|---|
Mls Number: 20889582Living Area Range Units: Square FeetAbove Grade Unfinished Area Units: Square FeetBelow Grade Unfinished Area Units: Square FeetUniversal Property Id: US-48139-N-261281-R-N |
Price and Tax history
| Date | Event | Price |
|---|---|---|
Jun 10, 2025 Source: NTREIS #20889582 | Sold | -- |
May 20, 2025 Source: NTREIS #20889582 | Pending | $559,000 |
May 4, 2025 Source: NTREIS #20889582 | PriceChange | $559,000 Price decreased by 2% |
May 2, 2025 Source: NTREIS #20889582 | PendingToActive | $570,000 |
Apr 29, 2025 Source: NTREIS #20889582 | Contingent | $570,000 |
Apr 2, 2025 Source: NTREIS #20889582 | Listed For Sale | $570,000 |
Dec 30, 2024 Source: NTREIS #20725011 | ListingRemoved | $594,900 |
Nov 5, 2024 Source: NTREIS #20725011 | PriceChange | $594,900 Price decreased by 2% |
Sep 30, 2024 Source: NTREIS #20725011 | Listed For Sale | $610,000 |
| Year | Property tax | Tax assessment |
|---|---|---|
| 2025 | $8,080 | $545,879 |
Home facts updated by county records
Market trends in Midlothian
Last updated August 2026
Avg. sale price
$475K
$5KMoM
Sale-to-List Price
99.7%
0.1%MoM
Price per sq ft
$195
$2MoM
Available listings
355
11MoM
Around this home
Neighborhood Overview

Neighborhood stats provided by third party data sources.
What Locals Say about Windermere
LGBTQ Local Legal Protections
LGBTQ Local Legal Protections



IDX information is provided exclusively for personal, non-commercial use, and may not be used for any purpose other than to identify prospective properties consumers may be interested in purchasing. Information is deemed reliable but not guaranteed.
Frequently asked questions about 3237 Le Manns St
- What is 3237 Le Manns St estimated to be worth?Trulia's estimated value for 3237 Le Manns St in Midlothian, TX is $559,500.
- What is the price history for 3237 Le Manns St?3237 Le Manns St in Midlothian, TX last sold in June 2025.
- Is Midlothian a buyer's or seller's market?Midlothian is currently a buyer's market, based on recent for-sale activity.
- What's the median sale price in Midlothian?The median sale price in Midlothian is $475K. That is down $5K from the prior month.
- Does 3237 Le Manns St have air conditioning?Yes, 3237 Le Manns St in Midlothian, TX has air conditioning.
- How big is the lot at 3237 Le Manns St?The lot at 3237 Le Manns St in Midlothian, TX is about 0.25 acres (10,803 sq ft).
Explore by feature - Pet Friendly
 SPECIAL OFFERPET FRIENDLY$1,349 - $1,985/mo1-2 bd1-2 baThe Mark at Midlothian | 999 Walter Stephenson Rd,
Midlothian, TX 76065 SPECIAL OFFERPET FRIENDLY
 NEW - 1 DAY AGOSPECIAL OFFERPET FRIENDLY
 SPECIAL OFFERPET FRIENDLY
 PET FRIENDLY
 NEW - 2 DAYS AGOSPECIAL OFFERPET FRIENDLY
 NEW - 1 DAY AGOSPECIAL OFFERPET FRIENDLY
 SPECIAL OFFERPET FRIENDLY
 PET FRIENDLY
 PET FRIENDLY
Explore by feature - Garage
- SPECIAL OFFERPET FRIENDLY
- NEW - 1 DAY AGOSPECIAL OFFERPET FRIENDLY
- SPECIAL OFFERPET FRIENDLY
- PET FRIENDLY
- NEW - 1 DAY AGOSPECIAL OFFERPET FRIENDLY
- PET FRIENDLY
 APPLY INSTANTLYPET FRIENDLY
 APPLY INSTANTLYPET FRIENDLY
 APPLY INSTANTLYPET FRIENDLY
 PET FRIENDLY
Explore by feature - Air Conditioning
- SPECIAL OFFERPET FRIENDLY$1,349 - $1,985/mo1-2 bd1-2 baThe Mark at Midlothian | 999 Walter Stephenson Rd,
Midlothian, TX 76065 - SPECIAL OFFERPET FRIENDLY
- PET FRIENDLY
- NEW - 2 DAYS AGOSPECIAL OFFERPET FRIENDLY
- NEW - 1 DAY AGOSPECIAL OFFERPET FRIENDLY
- SPECIAL OFFERPET FRIENDLY
- PET FRIENDLY
 APPLY INSTANTLYPET FRIENDLY
- APPLY INSTANTLYPET FRIENDLY
- APPLY INSTANTLYPET FRIENDLY
Explore by feature - Pool
- SPECIAL OFFERPET FRIENDLY$1,349 - $1,985/mo1-2 bd1-2 baThe Mark at Midlothian | 999 Walter Stephenson Rd,
Midlothian, TX 76065 - SPECIAL OFFERPET FRIENDLY
- NEW - 1 DAY AGOSPECIAL OFFERPET FRIENDLY
- PET FRIENDLY
- NEW - 2 DAYS AGOSPECIAL OFFERPET FRIENDLY
- NEW - 1 DAY AGOSPECIAL OFFERPET FRIENDLY
- PET FRIENDLY
- APPLY INSTANTLYPET FRIENDLY
 NEW - 2 DAYS AGOPET FRIENDLY
 PET FRIENDLY
Explore by feature - Washer/dryer
- SPECIAL OFFERPET FRIENDLY$1,349 - $1,985/mo1-2 bd1-2 baThe Mark at Midlothian | 999 Walter Stephenson Rd,
Midlothian, TX 76065 - SPECIAL OFFERPET FRIENDLY
- NEW - 1 DAY AGOSPECIAL OFFERPET FRIENDLY
- SPECIAL OFFERPET FRIENDLY
- PET FRIENDLY
- NEW - 2 DAYS AGOSPECIAL OFFERPET FRIENDLY
- NEW - 1 DAY AGOSPECIAL OFFERPET FRIENDLY
- SPECIAL OFFERPET FRIENDLY
- PET FRIENDLY
- PET FRIENDLY
Explore by feature - Outdoor Space
- APPLY INSTANTLYPET FRIENDLY
 NEW - 2 DAYS AGOPET FRIENDLY
 PET FRIENDLY
 PET FRIENDLY
 PET FRIENDLY
 PET FRIENDLY
 PET FRIENDLY
 PET FRIENDLY
 APPLY INSTANTLYPET FRIENDLY
 APPLY INSTANTLYPET FRIENDLY
Apartments for Rent
- NEW - 1 DAY AGOPET FRIENDLY
- NEW - 2 DAYS AGOPET FRIENDLY
- PET FRIENDLY
- PET FRIENDLY
- PET FRIENDLY
- PET FRIENDLY
 ROOM FOR RENT
 ROOM FOR RENT
 See more homes for rent inMidlothian
Off Market Homes Near 3237 Le Manns St
 SOLDAUG 26, 2026
 SOLDAUG 17, 2026
 SOLDJUL 31, 2026
 SOLDJUN 24, 2026
 SOLDJUN 15, 2026
 SOLDMAR 4, 2026
 SOLDFEB 26, 2026
- OFF MARKET
 See more homes for sale inMidlothian

Homes for sale near 3237 Le Manns St

 OPEN SAT, 11-1PM
 0.3 ACRES
 0.3 ACRES
 NEW CONSTRUCTION
 NEW CONSTRUCTION
 NEW CONSTRUCTION

- See more homes for sale inMidlothian

- Results are loading