


3236 Dockside Dr
Hermitage, TN 37076
Lakeside Woods Estates 3 Beds
 2 Baths
 1,092 sqft
$326,000
Last Sold: Jan 9, 2026
0% over list $326K
$299/sqft
Est. Refi. Payment $1,897/mo*
$326,000
Last Sold: Jan 9, 2026
0% over list $326K
$299/sqft
Est. Refi. Payment $1,897/mo*
3 Beds
2 Baths
1,092 sqft
Local Information
- Map ViewExplore the area around 3236 Dockside Dr.

- Schools1 Preschool School1 Elementary School1 Middle School1 High School

- Shop & Eat

-- mins to
Home Highlights

Property Type
Single-Family Home

Year Built
1991
Living Area
1,092 sqft

Price/Sqft
$299/sqft
About this House
Beautifully maintained home just 15 minutes from Downtown Nashville and 10 minutes from the airport. This property features an open-concept living area with vaulted ceilings, updated flooring, new windows, and a new water heater. Bright, inviting kitchen with stainless appliances and an adjacent laundry room. Both bathrooms offer nice walk-in showers for added comfort and style. Enjoy a spacious backyard with a covered patio—ideal for relaxing or entertaining. Fresh interior paint and just minutes to parks, schools, shopping, and more!
3236 Dockside Dr, Hermitage, TN 37076 is a 3 bedroom, 2 bathroom, 1,092 sqft single-family home in Lakeside Woods Estates, built in 1991. It last sold for the $325,777 asking price on Jan 9, 2026. It is currently off market. The Trulia Estimate is $325,100, with a rent estimate of $2,257/month.
Home Details for 3236 Dockside Dr

|
|---|
MLS Status: Closed |

|
|---|
Interior Details Basement: None |
Beds & Baths Number of Bedrooms: 3Main Level Bedrooms: 3Number of Bathrooms: 2Number of Bathrooms (full): 2 |
Dimensions and Layout Living Area: 1092 Square Feet |
Appliances & Utilities Utilities: Electricity Available, Natural Gas Available, Water AvailableAppliances: Electric Oven, Electric Range, Dishwasher, Dryer, Refrigerator, WasherDishwasherDryerRefrigeratorWasher |
Heating & Cooling Heating: Central,Natural GasHas CoolingAir Conditioning: Central Air,ElectricHas HeatingHeating Fuel: Central |
Gas & Electric Has Electric on Property |
Windows, Doors, Floors & Walls Flooring: Laminate, Tile |
Levels, Entrance, & Accessibility Stories: 1Levels: OneFloors: Laminate, Tile |
View No View |

|
|---|
Exterior Home Features No Private Pool |
Parking & Garage No GarageNo Attached Garage |
Frontage Not on Waterfront |
Water & Sewer Sewer: Public Sewer |
Finished Area Finished Area (above surface): 1092 Square Feet |

|
|---|
Year Built Year Built: 1991 |
Property Type / Style Property Type: ResidentialProperty Subtype: Single Family Residence, Residential |
Building Construction Materials: Brick, Vinyl SidingNot a New ConstructionNot Attached Property |
Property Information Parcel Number: 08609003000 |

|
|---|
Price List Price: $325,777Price Per Sqft: $299/sqft |
Status Change & Dates Off Market Date: Fri Jan 09 2026Possession Timing: Negotiable |

|
|---|
Direction & Address City: HermitageCommunity: Lakeside Woods Estates |
School Information Elementary School: Tulip Grove ElementaryJr High / Middle School: DuPont Tyler MiddleHigh School: McGavock Comp High School |

|
|---|
Building Area Building Area: 1092 Square Feet |

|
|---|
Not Senior Community |

|
|---|
No HOA |

|
|---|
Lot Area: 10018.8 sqft |

|
|---|
Special Conditions: Standard |

|
|---|
Mls Number: 3058077Above Grade Unfinished Area: 1092 |
Last check for updates: about 4 hours ago
Listed by Jacora Pervatt
EXIT Realty Refined
Bought with: Liza Drake Overton, (615) 618-3378, Benchmark Realty, LLC
Source: RealTracs MLS as distributed by MLS GRID, MLS#3058077
Price History for 3236 Dockside Dr
| Date | Price | Event | Source |
|---|---|---|---|
| 01/09/2026 | $326,000 | Sold | RealTracs MLS as distributed by MLS GRID #3058077 |
| 12/15/2025 | $325,777 | Contingent | RealTracs MLS as distributed by MLS GRID #3058077 |
| 12/04/2025 | $325,777 | Listed For Sale | RealTracs MLS as distributed by MLS GRID #3058077 |
| 10/31/2017 | $181,000 | Sold | RealTracs MLS as distributed by MLS GRID #1864686 |
| 12/21/1995 | $82,000 | Sold | N/A |
Market trends in Nashville
Last updated June 2026
Avg. sale price
$458K
$15.33KMoM
Sale-to-List Price
98.6%
0.4%MoM
Price per sq ft
$275
$4MoM
Available listings
4648
107MoM

- Results are loading
Property Tax and Assessment
| Year | 2025 |
|---|---|
| Tax | $2,164 |
| Assessment | $311,100 |
Home facts updated by county records
Comparable Sales for 3236 Dockside Dr
Address | Distance | Property Type | Sold Price | Sold Date | Bed | Bath | Sqft |
|---|---|---|---|---|---|---|---|
0.05 | Single-Family Home | $325,000 | 03/17/26 | 3 | 2 | 1,091 | |
0.06 | Single-Family Home | $335,509 | 07/30/26 | 3 | 2 | 1,125 | |
0.04 | Single-Family Home | $305,000 | 12/11/25 | 3 | 2 | 1,248 | |
0.23 | Single-Family Home | $422,500 | 12/02/25 | 3 | 2 | 1,862 | |
0.24 | Single-Family Home | $455,000 | 07/27/26 | 3 | 2 | 1,627 | |
0.18 | Single-Family Home | $499,900 | 05/13/26 | 3 | 2 | 2,120 | |
0.30 | Single-Family Home | $370,000 | 01/02/26 | 3 | 2 | 1,487 | |
0.32 | Single-Family Home | $376,500 | 07/30/26 | 3 | 2 | 1,663 | |
0.36 | Single-Family Home | $399,000 | 08/27/25 | 3 | 2 | 1,411 |
Nearby homes
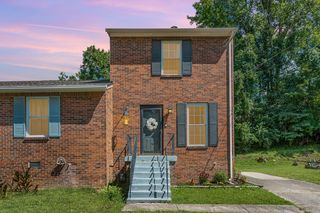
Get a sense of prices in the area by checking nearby homes. OFF MARKET
 SOLDDEC 11, 2025
 SOLDMAR 17, 2026
 SOLDJUL 30, 2026
 OFF MARKET
 OFF MARKET
 OFF MARKET
 OFF MARKET
 OFF MARKET
 OFF MARKET
 OFF MARKET
Assigned Schools
These are the assigned schools for 3236 Dockside Dr.
- Dupont Tyler Middle School
- 6-8
- Public
- 377 Students
5/10GreatSchools RatingParent Rating AverageDupont Tyler middle school is a great school to send your child to it was my kids first day there they came back happy and saying they made all these new friends the teachers are nice and welcoming they are so glad to be there and I highly recommend DuPont Tyler middle schoolParent Review1y ago - McGavock High School
- 9-12
- Public
- 1844 Students
3/10GreatSchools RatingParent Rating AverageAs someone that has graduated from this School, I have learned more in my 2 years out in the field than I have learned in the 4 years being in this school. I had good teachers every year, but for every good teacher I had, there were 3-4 bad teachers. The people that actually run the school care more about attendance so they can collect their paychecks, than actually caring about the students situations.Other Review8mo ago - Tulip Grove Elementary School
- PK-5
- Public
- 613 Students
4/10GreatSchools RatingParent Rating AverageI do think the teachers and staff here for the most part really try. It's a great base and they work hard to overcome the issues they are faced with daily with parents and other issues. I appreciate what they do in this world and I think they deserve a good grade.Parent Review11mo ago  Check out schools near 3236 Dockside Dr.
Neighborhood Overview

Neighborhood stats provided by third party data sources.
LGBTQ Local Legal Protections
LGBTQ Local Legal Protections



Apartments for Rent
 PET FRIENDLY
 PET FRIENDLY$1,135 - $1,915/mo1-3 bd1-2 baSouthpoint at Stones River | 1800 Oakwell Farms Ln,
Hermitage, TN 37076 PET FRIENDLY
 NEW - 1 DAY AGOPET FRIENDLY
 PET FRIENDLYFURNISHED
 NEW - 7 HRS AGOPET FRIENDLY
 PET FRIENDLYFURNISHED
 NEW - 6 HRS AGOPET FRIENDLYFURNISHED
 NEW - 12 HRS AGOPET FRIENDLY
 PET FRIENDLY
 PET FRIENDLY
 PET FRIENDLY$1,195 - $1,700/mo1-3 bd1-3 baLincoya Bay Apartments and Townhomes | 3000 Lincoya Bay Dr,
Nashville, TN 37214 PET FRIENDLY
 PET FRIENDLY
 PET FRIENDLY
 See more homes for rent inHermitage
Explore by feature - Pet Friendly
 NEW - 1 DAY AGOSPECIAL OFFERPET FRIENDLY
 NEW - 2 DAYS AGOSPECIAL OFFERPET FRIENDLYTotal price$1,456 - $2,424/mo1-3 bd1-2 baNovo Hickory Highlands | 1421 Rural Hill Rd,
Antioch, TN 37013 SPECIAL OFFERPET FRIENDLYTotal price$1,874 - $3,500/mo1-2 bd1-2 baBroadstone Berry Hill | 2500 Bransford Ave,
Nashville, TN 37204 PET FRIENDLY
 SPECIAL OFFERPET FRIENDLYTotal price$1,227 - $1,834/moStudio-2 bd1-2 baResidences at Woodbine Park | 311 Carter St,
Nashville, TN 37210 SPECIAL OFFERPET FRIENDLYTotal price$1,738 - $3,563/mo1-3 bd1-2 baThe Flats at Laurel & Pine | 901 Cherokee Ave,
Nashville, TN 37207 SPECIAL OFFERPET FRIENDLYTotal price$3,144 - $3,709/mo3-4 bd3 baHARMON West Meade by Crescent Communities | 1200 Bluestar Bnd,
Nashville, TN 37209 SPECIAL OFFERPET FRIENDLY
 SPECIAL OFFERPET FRIENDLY
 SPECIAL OFFERPET FRIENDLY
Explore by feature - Garage
- SPECIAL OFFERPET FRIENDLYTotal price$1,874 - $3,500/mo1-2 bd1-2 baBroadstone Berry Hill | 2500 Bransford Ave,
Nashville, TN 37204  SPECIAL OFFERPET FRIENDLYTotal price$1,517 - $2,634/moStudio-2 bd1-2 baCortland at the Nations | 4731 Centennial Blvd,
Nashville, TN 37209 SPECIAL OFFERPET FRIENDLY
 SPECIAL OFFERPET FRIENDLYTotal price$1,163 - $3,216/moStudio-2 bd1-2 baWesterly House | 700 Hamilton Ave,
Nashville, TN 37203 SPECIAL OFFERPET FRIENDLYTotal price$1,784 - $2,834/moStudio-2 bd1-2 baAlta Lofts on the Levee | 210 Cumberland Bnd,
Nashville, TN 37228 SPECIAL OFFERPET FRIENDLYTotal price$1,801 - $7,450/moStudio-3 bd1-3 baThe Place at Fifth + Broadway | 600 Broadway,
Nashville, TN 37203 SPECIAL OFFERPET FRIENDLY
 SPECIAL OFFERPET FRIENDLY
 PET FRIENDLY
 SPECIAL OFFERPET FRIENDLY
Explore by feature - Air Conditioning
- SPECIAL OFFERPET FRIENDLYTotal price$1,227 - $1,834/moStudio-2 bd1-2 baResidences at Woodbine Park | 311 Carter St,
Nashville, TN 37210 - SPECIAL OFFERPET FRIENDLY
 PET FRIENDLYTotal price$1,543 - $2,238/mo1-3 bd1-2 baThe Residence at Old Hickory Lake | 2401 Lakeshore Dr,
Old Hickory, TN 37138 SPECIAL OFFERPET FRIENDLY
 SPECIAL OFFERPET FRIENDLYTotal price$1,889 - $3,889/moStudio-2 bd1-2 baPrima at Paseo South Gulch | 620 8th Ave S,
Nashville, TN 37203- SPECIAL OFFERPET FRIENDLYTotal price$1,517 - $2,634/moStudio-2 bd1-2 baCortland at the Nations | 4731 Centennial Blvd,
Nashville, TN 37209  SPECIAL OFFERPET FRIENDLYTotal price$1,679 - $7,237/moStudio-2 bd1-2 baAlbion Music Row | 1501 McGavock St,
Nashville, TN 37203- SPECIAL OFFERPET FRIENDLYTotal price$1,784 - $2,834/moStudio-2 bd1-2 baAlta Lofts on the Levee | 210 Cumberland Bnd,
Nashville, TN 37228  SPECIAL OFFERPET FRIENDLYTotal price$2,052 - $6,002/moStudio-3 bd1-2 baMarston Music Row | 1740 Broadway,
Nashville, TN 37203 SPECIAL OFFERPET FRIENDLY
Explore by feature - Pool
- NEW - 2 DAYS AGOSPECIAL OFFERPET FRIENDLYTotal price$1,456 - $2,424/mo1-3 bd1-2 baNovo Hickory Highlands | 1421 Rural Hill Rd,
Antioch, TN 37013 - SPECIAL OFFERPET FRIENDLYTotal price$1,874 - $3,500/mo1-2 bd1-2 baBroadstone Berry Hill | 2500 Bransford Ave,
Nashville, TN 37204 - PET FRIENDLY
- SPECIAL OFFERPET FRIENDLYTotal price$1,738 - $3,563/mo1-3 bd1-2 baThe Flats at Laurel & Pine | 901 Cherokee Ave,
Nashville, TN 37207 - SPECIAL OFFERPET FRIENDLYTotal price$3,144 - $3,709/mo3-4 bd3 baHARMON West Meade by Crescent Communities | 1200 Bluestar Bnd,
Nashville, TN 37209 - SPECIAL OFFERPET FRIENDLY
- SPECIAL OFFERPET FRIENDLY
- PET FRIENDLYTotal price$1,543 - $2,238/mo1-3 bd1-2 baThe Residence at Old Hickory Lake | 2401 Lakeshore Dr,
Old Hickory, TN 37138 - SPECIAL OFFERPET FRIENDLY
 SPECIAL OFFERPET FRIENDLY
Explore by feature - Washer/dryer
- SPECIAL OFFERPET FRIENDLYTotal price$1,227 - $1,834/moStudio-2 bd1-2 baResidences at Woodbine Park | 311 Carter St,
Nashville, TN 37210 - SPECIAL OFFERPET FRIENDLY
- SPECIAL OFFERPET FRIENDLY
- SPECIAL OFFERPET FRIENDLY
- SPECIAL OFFERPET FRIENDLYTotal price$1,784 - $2,834/moStudio-2 bd1-2 baAlta Lofts on the Levee | 210 Cumberland Bnd,
Nashville, TN 37228  NEW - 1 DAY AGOSPECIAL OFFERPET FRIENDLY
- SPECIAL OFFERPET FRIENDLYTotal price$1,801 - $7,450/moStudio-3 bd1-3 baThe Place at Fifth + Broadway | 600 Broadway,
Nashville, TN 37203 - SPECIAL OFFERPET FRIENDLY
- SPECIAL OFFERPET FRIENDLY
 SPECIAL OFFERPET FRIENDLY
Explore by feature - Outdoor Space
 SPECIAL OFFERPET FRIENDLY
 PET FRIENDLY
 PET FRIENDLY
 NEW - 1 DAY AGOAPPLY INSTANTLYPET FRIENDLYFURNISHED
 NEW - 5 HRS AGOAPPLY INSTANTLYPET FRIENDLY
 NEW - 22 HRS AGOAPPLY INSTANTLYPET FRIENDLY
 APPLY INSTANTLYPET FRIENDLY
 APPLY INSTANTLY
 APPLY INSTANTLY
Homes for sale near 3236 Dockside Dr


 AUCTION0.26 ACRES


 NEW - 2 HRS AGO0.27 ACRES
 See more homes for sale inHermitage
Off Market Homes Near 3236 Dockside Dr
 SOLDAUG 4, 2026
 SOLDAUG 4, 2026
 SOLDAUG 4, 2026
 SOLDAUG 3, 2026
 SOLDAUG 3, 2026
 SOLDAUG 3, 2026
 SOLDAUG 3, 2026
 SOLDAUG 2, 2026
 SOLDJUL 31, 2026
 SOLDJUL 31, 2026
- See more homes for sale inHermitage
Based on information submitted to the MLS GRID as of 2026-08-04 13:53:13 PDT. All data is obtained from various sources and may not have been verified by broker or MLS GRID. Supplied Open House Information is subject to change without notice. All information should be independently reviewed and verified for accuracy. Properties may or may not be listed by the office/agent presenting the information. Some IDX listings have been excluded from this website. Click here for more information