


3236 Arbor Dr
Pleasanton, CA 94566
 4 Beds
 3 Baths
 2,454 sqft
4 Beds
3 Baths
2,454 sqft
Local Information
- Map ViewExplore the area around 3236 Arbor Dr.

- Schools2 Elementary Schools2 Middle Schools2 High Schools

- Shop & Eat

-- mins to
Description
For more information logon to www.3236ArborDr.com Feather your nest in this spectacular Vintage Hills home on a tree-lined street across from Vintage Hills Park. Four bedrooms and 2.5 baths in a spacious 2,454 sq. ft. two story floor plan promise to leave you happier than a songbird. This fabulous neighborhood boasts pristine Vintage Hills Park directly across the street, as well as a nearby community pool. Walk to schools and historic downtown or bike through scenic wine country. The handsome stucco exterior invites guests inside where laminate floors, standard on the lower level, and the sweeping oak staircase extend a warm welcome. The living room boasts a panorama of the front yard and a vaulted ceiling. A wood-burning marble faced fireplace and buttery walls add warmth. A formal dining room extends to easily accommodate ten guests with a view of the backyard. The showcase gourmet kitchen orbits around a granite island which coordinates with the long granite countertops. Stainless steel pro grade appliances, including an LG fridge, Bosch dishwasher, GE Profile microwave, oven and gas cooktop ensure kitchen success, aided by a separate bar area with prep sink and wine refrigerator. Additional utility is provided by a full pantry, recessed can lighting, and a double sink. The large eat-in nook features a huge window with backyard view and opens to the family room, where sliding glass doors lead to the rear deck and a stone-faced gas fireplace keeps things cozy. Completing the downstairs floor plan is a sparkling half bath and a sunny laundry room. Upstairs, four carpeted bedrooms and two full baths provide serenity and luxury. The master suite has dual raised panel doors, a vaulted open beam ceiling, and a picture window view of the backyard. The master bath pampers with a separate tub and glass shower, enhanced by antique iron fixtures, tile floors, granite-topped dual vanity with framed mirrors, and a giant walk-in mirrored closet. The chrome-accented upstairs bathroom has modern details, including a shower-tub combination, tile floors, dual sinks, granite vanity and chrome accents. Secluded and private, shielded on all sides, the backyard extends from a wooden deck with wooden overhang up a gentle slope to a rear gated fence bordering pristine open space. Please call Jim Lavey today at (925) 846-3755 to arrange for a private showing.
3236 Arbor Dr, Pleasanton, CA 94566 is a 4 bedroom, 3 bathroom, 2,454 sqft single-family home built in 1986. It last sold for $1,050,000 on Apr 2, 2014. It is currently off market. The Trulia Estimate is $1,895,200, with a rent estimate of $5,387/month.
Home Highlights

Parking
Garage

Outdoor
Patio, Deck

HOA
None

Price/Sqft
No Info

Listed
Less than a day ago
Home Details for 3236 Arbor Dr

|
|---|
Levels, Entrance, & Accessibility Stories: 1.5 |
Interior Details Number of Rooms: 8 |

|
|---|
Exterior Home Features Roof: CompositionDeckExterior: StuccoGardenLawnPatioSprinkler System |
Parking & Garage GarageParking: Garage Attached |

|
|---|
Year Built Year Built: 1986Year Updated: 1986 |
Property Type / Style Property Type: Single Family HomeArchitecture: Contemporary |

|
|---|
Units in Building: 1 |

|
|---|
Lot Area: 8929 sqft |
Price History for 3236 Arbor Dr
| Date | Price | Event | Source |
|---|---|---|---|
| 04/02/2014 | $1,050,000 | Sold | Bay East AOR #40645831 |
| 05/05/1998 | $507,500 | Sold | Bay East AOR #10508428 |
Market trends in Pleasanton
Last updated May 2026
Avg. sale price
$1.5M
$1.56KMoM
Sale-to-List Price
100.0%
0.7%MoM
Price per sq ft
$810
$30MoM
Available listings
161
2MoM

- Results are loading
Property Tax and Assessment
| Year | 2025 |
|---|---|
| Tax | |
| Assessment | $1,287,100 |
Home facts updated by county records
Comparable Sales for 3236 Arbor Dr
Address | Distance | Property Type | Sold Price | Sold Date | Bed | Bath | Sqft |
|---|---|---|---|---|---|---|---|
0.04 | Single-Family Home | $2,010,000 | 12/02/25 | 4 | 3 | 2,447 | |
0.18 | Single-Family Home | $1,658,888 | 07/23/25 | 4 | 3 | 2,158 | |
0.22 | Single-Family Home | $1,420,000 | 08/18/25 | 4 | 3 | 1,993 | |
0.11 | Single-Family Home | $2,000,000 | 06/01/26 | 5 | 3 | 2,821 | |
0.17 | Single-Family Home | $2,250,000 | 01/28/26 | 4 | 3 | 2,334 | |
0.26 | Single-Family Home | $1,527,000 | 09/26/25 | 5 | 2.5 | 2,417 | |
0.24 | Single-Family Home | $1,650,000 | 10/10/25 | 4 | 3 | 2,062 | |
0.30 | Single-Family Home | $1,665,000 | 08/13/25 | 4 | 3 | 2,037 | |
0.17 | Single-Family Home | $1,480,000 | 11/20/25 | 4 | 2 | 1,605 | |
0.19 | Single-Family Home | $2,438,000 | 08/29/25 | 4 | 3 | 3,405 |
Nearby homes
Get a sense of prices in the area by checking nearby homes. SOLDDEC 2, 2025
- OFF MARKET
 OFF MARKET
 OFF MARKET
 OFF MARKET
 OFF MARKET
 SOLDJUN 1, 2026
 OFF MARKET
- OFF MARKET
 OFF MARKET
 OFF MARKET
 OFF MARKET
Assigned Schools
These are the assigned schools for 3236 Arbor Dr.
- Amador Valley High School
- 9-12
- Public
- 2583 Students
10/10GreatSchools RatingParent Rating AverageMy sister goes to this school, and she gets all as but a lot of the teachers are hit or miss. Either pretty lenient or guarding the A's like the garden of eden. The mental part of this school is fine for a public school, but the disabled kids get bullied behind their backs because they cant fight back, and there are a lot of wild things happening in Amador. The only time this school engages with parents is when the report card comes out or a major punishment is put on, like suspensions or expulsions. Overall 3.5 out of 5 stars.Other Review8mo ago - Vintage Hills Elementary School
- K-5
- Public
- 522 Students
10/10GreatSchools RatingParent Rating AverageEveryone at this school does a great job. The teachers work very hard to make sure each student is doing a great job and learning at their own level. Every staff member enjoys students and have positive relationships with them. I have never seen an administrator so involved.Parent Review7y ago - Pleasanton Middle School
- 6-8
- Public
- 944 Students
7/10GreatSchools RatingParent Rating AverageWent here as a young child and it is by far the worst school I have ever attended. The counselors violated FERPA constantly while I attended and office staff never had a handle on anything. Steer clear of Reine Anderson! Fights constantly. Tons of transfer students that were expelled from their own districts: San Leandro, Fremont, Hayward, etc. I’d say your best bet in pleasanton is Hart Middle School. More than half of my teachers also seemed as if they hated their jobs and students and made favoritism obscenely apparent.Other Review10mo ago - Harvest Park Preschool Center
- Public
- 40 Students
NAGreatSchools RatingParent Rating AverageI would not recommend this preschool unless your child is high on the spectrum. It has a high iron fence built around the entrance/play area with two gates in order to gain entry giving it a fortress and very un-preschool like feel. This is for safety purposes, but it sends a message that this is a place for children who have some serious challenges. Also, it is not an inclusive program, so the preschoolers are not exposed to typically developing students on a daily basis. Research has shown that children who are high functioning autistic or developmentally delayed tend to improve ata greater pace by having role modeling from their typically developing peers.Some teachers appear melancholy a lot of the time, perhaps due to lack of resources, burn out, or a combination of both -- but it's hard to know why. However, I would have to say the aides there really try to make it as great as possible given its atmosphere and are very upbeat and kind to the parents. If you have the resources, consider a private school such as the School of the Imagination in Dublin instead.Parent Review14y ago  Check out schools near 3236 Arbor Dr.
What Locals Say about Pleasanton
At least 588 Trulia users voted on each feature.

92 % Say it's dog friendly

90 % Say there are sidewalks

83 % Say car is needed

79 % Say parking is easy

77 % Say streets are well-lit

75 % Say people would walk alone at night

74 % Say there's holiday spirit

74 % Say kids play outside

70 % Say it's quiet

68 % Say it's walkable to restaurants

68 % Say yards are well-kept

61 % Say it's walkable to grocery stores

59 % Say they plan to stay for at least 5 years

53 % Say neighbors are friendly

44 % Say there's wildlife

38 % Say there are community events
Sourced by Trulia users. Learn more about our methodology.
LGBTQ Local Legal Protections
LGBTQ Local Legal Protections



Apartments for Rent
 PET FRIENDLY
 PET FRIENDLYTotal price$2,394 - $3,216/mo1-2 bd1-2 baAvana Stoneridge | 5505 Springhouse Dr #5515-551513,
Pleasanton, CA 94588 PET FRIENDLY
 PET FRIENDLY
 PET FRIENDLY
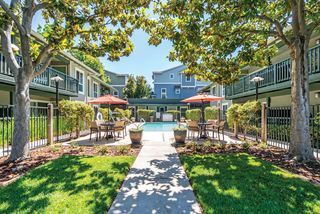 PET FRIENDLY$3,041 - $3,606/mo2-3 bd1-2 baPleasanton Glen Apartments | 3955 Vineyard Ave #4-27,
Pleasanton, CA 94566 NEW - 1 HR AGOPET FRIENDLY
 PET FRIENDLY
 NEW - 1 DAY AGOPET FRIENDLYTotal price$2,624 - $3,054/mo1-2 bd1-2 baIMT Pleasanton | 3992 Stoneridge Dr #39501,
Pleasanton, CA 94588 PET FRIENDLY
 PET FRIENDLY
 PET FRIENDLY
 PET FRIENDLY
 PET FRIENDLYINCOME RESTRICTED$2,525 - $3,675/mo1-3 bd1-2 baHacienda Apartments | 5723 W Las Positas Blvd #11335424,
Pleasanton, CA 94588 NEW - 3 HRS AGOAPPLY INSTANTLYPET FRIENDLY
 See more homes for rent inPleasanton
Explore by feature - Pet Friendly
- NEW - 1 DAY AGOPET FRIENDLYTotal price$2,624 - $3,054/mo1-2 bd1-2 baIMT Pleasanton | 3992 Stoneridge Dr #39501,
Pleasanton, CA 94588 - PET FRIENDLY
 PET FRIENDLY
- SPECIAL OFFERPET FRIENDLYTotal price$2,394 - $3,216/mo1-2 bd1-2 baAvana Stoneridge | 5505 Springhouse Dr #5515-551513,
Pleasanton, CA 94588 - SPECIAL OFFERPET FRIENDLY
 SPECIAL OFFERPET FRIENDLY$2,574 - $3,514/moStudio-2 bd1-3 baStoneridge Apartments | 6250 Stoneridge Mall Rd #D308,
Pleasanton, CA 94588- SPECIAL OFFERPET FRIENDLY
 PET FRIENDLYFURNISHED
- PET FRIENDLY
- PET FRIENDLY
Explore by feature - Garage
- PET FRIENDLY
- SPECIAL OFFERPET FRIENDLY
- PET FRIENDLYFURNISHED
- PET FRIENDLYINCOME RESTRICTED$2,525 - $3,675/mo1-3 bd1-2 baHacienda Apartments | 5723 W Las Positas Blvd #11335424,
Pleasanton, CA 94588  NEW - 1 DAY AGOAPPLY INSTANTLY
 APPLY INSTANTLYPET FRIENDLY
 APPLY INSTANTLYPET FRIENDLY
 APPLY INSTANTLYPET FRIENDLY
 APPLY INSTANTLYPET FRIENDLY
 APPLY INSTANTLY
Explore by feature - Air Conditioning
- PET FRIENDLY
- SPECIAL OFFERPET FRIENDLYTotal price$2,394 - $3,216/mo1-2 bd1-2 baAvana Stoneridge | 5505 Springhouse Dr #5515-551513,
Pleasanton, CA 94588 - SPECIAL OFFERPET FRIENDLY
- PET FRIENDLYFURNISHED
- PET FRIENDLY
- SPECIAL OFFERPET FRIENDLY
- SPECIAL OFFERPET FRIENDLY
- PET FRIENDLYINCOME RESTRICTED$2,525 - $3,675/mo1-3 bd1-2 baHacienda Apartments | 5723 W Las Positas Blvd #11335424,
Pleasanton, CA 94588 - PET FRIENDLY$3,041 - $3,606/mo2-3 bd1-2 baPleasanton Glen Apartments | 3955 Vineyard Ave #4-27,
Pleasanton, CA 94566 - PET FRIENDLY
Explore by feature - Pool
- NEW - 1 DAY AGOPET FRIENDLYTotal price$2,624 - $3,054/mo1-2 bd1-2 baIMT Pleasanton | 3992 Stoneridge Dr #39501,
Pleasanton, CA 94588 - PET FRIENDLY
- PET FRIENDLY
- SPECIAL OFFERPET FRIENDLYTotal price$2,394 - $3,216/mo1-2 bd1-2 baAvana Stoneridge | 5505 Springhouse Dr #5515-551513,
Pleasanton, CA 94588 - SPECIAL OFFERPET FRIENDLY
- SPECIAL OFFERPET FRIENDLY$2,574 - $3,514/moStudio-2 bd1-3 baStoneridge Apartments | 6250 Stoneridge Mall Rd #D308,
Pleasanton, CA 94588 - SPECIAL OFFERPET FRIENDLY
- PET FRIENDLY
- PET FRIENDLY
- SPECIAL OFFERPET FRIENDLY
Explore by feature - Washer/dryer
- NEW - 1 DAY AGOPET FRIENDLYTotal price$2,624 - $3,054/mo1-2 bd1-2 baIMT Pleasanton | 3992 Stoneridge Dr #39501,
Pleasanton, CA 94588 - PET FRIENDLY
- PET FRIENDLY
- SPECIAL OFFERPET FRIENDLYTotal price$2,394 - $3,216/mo1-2 bd1-2 baAvana Stoneridge | 5505 Springhouse Dr #5515-551513,
Pleasanton, CA 94588 - SPECIAL OFFERPET FRIENDLY
- PET FRIENDLY
- PET FRIENDLY
- SPECIAL OFFERPET FRIENDLY
- PET FRIENDLYINCOME RESTRICTED$2,525 - $3,675/mo1-3 bd1-2 baHacienda Apartments | 5723 W Las Positas Blvd #11335424,
Pleasanton, CA 94588 - PET FRIENDLY$3,041 - $3,606/mo2-3 bd1-2 baPleasanton Glen Apartments | 3955 Vineyard Ave #4-27,
Pleasanton, CA 94566
Explore by feature - Outdoor Space
- SPECIAL OFFERPET FRIENDLY
- APPLY INSTANTLYPET FRIENDLY
- APPLY INSTANTLY
 APPLY INSTANTLYPET FRIENDLY
 APPLY INSTANTLY
 NEW - 8 HRS AGOPET FRIENDLY
 PET FRIENDLY
 PET FRIENDLY
 PET FRIENDLY
Homes for sale near 3236 Arbor Dr


 0.27 ACRES


 0.67 ACRES
 OFF MARKET
 NEWCOMING SOON
 See more homes for sale inPleasanton
Off Market Homes Near 3236 Arbor Dr
 SOLDJUL 6, 2026
 SOLDJUL 2, 2026
 SOLDJUL 2, 2026
 SOLDJUL 2, 2026
- SOLDJUL 2, 2026
 SOLDJUL 2, 2026
 SOLDJUL 1, 2026
 SOLDJUL 1, 2026
 SOLDJUL 1, 2026
 SOLDJUN 30, 2026
- See more homes for sale inPleasanton