


3230 Graham St
Faribault, MN 55021
 2 Beds
 2 Baths
 1,500 sqft
2 Beds
2 Baths
1,500 sqft
Home Highlights

Parking
Garage

Climate Control
Forced Air & Central Air

HOA
None

Price/Sqft
$371

Listed
159 days ago
Local Information
- Map ViewExplore the area around 3230 Graham St.

- Schools1 Elementary School1 Middle School1 High School

- Shop & Eat

-- mins to
About this House
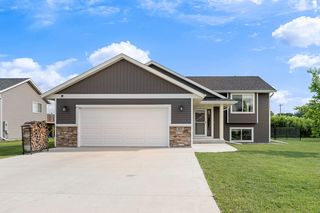
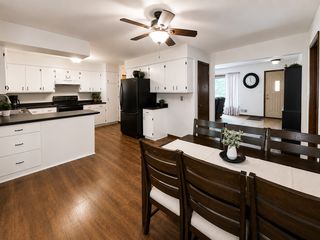
Care-free one level living to be built by award winning Fitzke Custom Homes! Everything you need on one level, no steps! Large open great room/kitchen/dining room. Kitchen comes with a large island, granite countertops and stainless steel appliances. Primary Bathroom features a barrier free shower entrance. This home also includes energy testing to ensure superior energy efficiency. Fully customizable slab on grade single family home as no association dues, but may opt in for lawn care and snow removal. Rural feeling community in Faribault. easy access to town and highway. Choose your plan, choose your lot, choose your own finishes. It's your dream home, not someone else's. Build it the way you want. Pictures are of a similar home. Some pictures / video / virtual tour might show options or upgrades.
Last check for updates: about 4 hours ago
Listing courtesy of Jaren Fitzke, (612) 424-2569
Fitzke Real Estate
Source: NorthstarMLS as distributed by MLS GRID, MLS#7028131
Also Listed on NorthstarMLS as distributed by MLS GRID.
Home Details for 3230 Graham St

|
|---|
MLS Status: Active |

|
|---|
Interior Details Basement: ConcreteNumber of Rooms: 8Types of Rooms: Bedroom, Bedroom 2, Dining Room, Family Room, Kitchen, Laundry, Mud Room, Office |
Beds & Baths Number of Bedrooms: 2Number of Bathrooms: 2Number of Bathrooms (full): 1Number of Bathrooms (three quarters): 1 |
Dimensions and Layout Living Area: 1500 Square FeetFoundation Area: 1520 |
Appliances & Utilities Appliances: Air-To-Air Exchanger, Dishwasher, Disposal, Freezer, Humidifier, Gas Water Heater, Microwave, Range, RefrigeratorDishwasherDisposalMicrowaveRefrigerator |
Heating & Cooling Heating: Forced AirHas CoolingAir Conditioning: Central AirHas HeatingHeating Fuel: Forced Air |
Fireplace & Spa Number of Fireplaces: 1Fireplace: Family Room, GasHas a Fireplace |
Gas & Electric Electric: Circuit Breakers, 200+ Amp ServiceGas: Natural Gas |
Levels, Entrance, & Accessibility Stories: 1Levels: OneAccessibility: Hallways 42"+, Door Lever Handles, No Stairs External, No Stairs Internal, Partially Wheelchair, Roll-In Shower |
View No View |

|
|---|
Exterior Home Features Roof: Asphalt |
Parking & Garage Number of Garage Spaces: 2Number of Covered Spaces: 2Other Parking: Garage Dimensions (22x22), Garage Door Height (7), Garage Door Width (16)No CarportHas a GarageNo Attached GarageHas Open ParkingParking Spaces: 2Parking: Asphalt,Garage Door Opener,Storage |
Frontage Road Frontage: City StreetResponsible for Road Maintenance: Public Maintained RoadNot on Waterfront |
Water & Sewer Sewer: City Sewer/Connected |
Finished Area Finished Area (above surface): 1500 Square Feet |

|
|---|
Cumulative Days on Market: 167Days on Market: 159 |

|
|---|
Year Built Year Built: 2026 |
Property Type / Style Property Type: ResidentialProperty Subtype: Single Family |
Building Not a New ConstructionNot Attached PropertyNo Additional Parcels |
Property Information Parcel Number: 1823152036 |

|
|---|
Price List Price: $556,796Price Per Sqft: $371 |

|
|---|
Direction & Address City: FaribaultCommunity: Parkland Village 2nd Add |
School Information High School District: Faribault |

|
|---|
Listing Agent Listing ID: 7028131 |

|
|---|
Building Details Builder Name: FITZKE CONSTRUCTION LLC |
Building Area Building Area: 1500 Square Feet |

|
|---|
HOA Name: Parkland Village LLCHOA Phone: 612-371-0874No HOAHOA Fee: No HOA Fee |

|
|---|
Lot Area: 6969.6 sqft |

|
|---|
Contingencies: None |

|
|---|
BasementMls Number: 7028131Above Grade Unfinished Area: 1500 |
Around this home
What Locals Say about Faribault
At least 76 Trulia users voted on each feature.

90 % Say yards are well-kept

84 % Say car is needed

83 % Say parking is easy

82 % Say it's dog friendly

71 % Say kids play outside

68 % Say there are sidewalks

60 % Say there's holiday spirit

57 % Say it's quiet

54 % Say neighbors are friendly

54 % Say people would walk alone at night

52 % Say streets are well-lit

49 % Say they plan to stay for at least 5 years

45 % Say it's walkable to restaurants

44 % Say it's walkable to grocery stores

38 % Say there's wildlife

32 % Say there are community events
Sourced by Trulia users. Learn more about our methodology.
Market trends in Faribault
Last updated July 2026
Avg. sale price
$283K
$15KMoM
Sale-to-List Price
99.5%
Price per sq ft
$147
$7MoM
Available listings
129
15MoM
Home Value
Trulia Estimate
$553KSince last month
Increased$3K (+0.5%)Since last year
Increased$241K (+77.6%)Learn more about this home's value by checking out its Trulia Estimate, the value of nearby homes, and how much similar homes have sold for.
Trulia Estimate
The of this home's value increased by +74% in the last 10 years
| Month | Estimated value |
|---|---|
2026 | |
| August 2026 | $553K |
| July 2026 | $550K |
| June 2026 | $550K |
| May 2026 | $551K |
| April 2026 | $551K |
| March 2026 | $553K |
| February 2026 | $511K |
| January 2026 | $513K |
2025 | |
2024 | |
2023 | |
2022 | |
2021 | |
Comparable sales
These are recently sold homes that have a similar location or other similar features to this home, like bedrooms, bathrooms, and square footage. Get a sense of the expected prices in the area by viewing these homes.Address | Distance | Property Type | Sold Price | Sold Date | Bed | Bath | Sqft |
|---|---|---|---|---|---|---|---|
0.07 | Single-Family Home | $584,682 | 04/14/26 | 3 | 2 | 1,596 | |
0.11 | Single-Family Home | $327,500 | 06/04/26 | 3 | 2.5 | 1,406 | |
0.20 | Single-Family Home | $422,500 | 04/10/26 | 4 | 3 | 2,424 | |
0.81 | Single-Family Home | $295,000 | 07/10/26 | 3 | 2 | 1,740 | |
0.99 | Single-Family Home | $405,000 | 06/11/26 | 2 | 2 | 1,354 |
Nearby home prices
Get a sense of expected prices in the area by checking the value of nearby homes.Address | Distance | Price | Bed | Bath | Sqft | Status |
|---|---|---|---|---|---|---|
0.03 | $42,900 | - | - | - | For Sale | |
0.05 | $448,100 | 4 | 3 | 2,336 | Off Market | |
0.05 | $40,000 | - | - | - | For Sale | |
0.07 | $584,682 | 3 | 2 | 1,596 | Recently Sold | |
0.07 | $672,545 | 4 | 2.5 | 2,755 | For Sale | |
0.11 | $327,500 | 3 | 2.5 | 1,406 | Recently Sold | |
0.12 | $317,300 | 2 | 2 | 1,468 | Off Market | |
0.11 | $528,844 | 2 | 2 | 1,468 | For Sale | |
0.14 | $319,900 | 3 | 2 | 1,406 | For Sale | |
0.20 | $422,500 | 4 | 3 | 2,424 | Recently Sold | |
0.24 | $531,900 | 3 | 2 | 2,047 | Off Market |
Price and Tax history
| Date | Event | Price |
|---|---|---|
Mar 14, 2026 Source: NorthstarMLS as distributed by MLS GRID #7028131 | Listed For Sale | $556,796 |
Feb 28, 2026 Source: NorthstarMLS as distributed by MLS GRID #6788703 | ListingRemoved | $514,622 |
Sep 14, 2025 Source: NorthstarMLS as distributed by MLS GRID #6788703 | Listed For Sale | $514,622 |
Dec 6, 2024 Source: NorthstarMLS as distributed by MLS GRID #6612834 | ListingRemoved | $468,280 |
Oct 3, 2024 Source: NorthstarMLS as distributed by MLS GRID #6612834 | Listed For Sale | $468,280 |
Jul 1, 2024 Source: BHHS broker feed #6501946 | ListingRemoved | $458,280 |
May 28, 2024 Source: NorthstarMLS as distributed by MLS GRID #6501946 | PriceChange | $458,280 Price increased by 3% |
Mar 11, 2024 Source: NorthstarMLS as distributed by MLS GRID #6501946 | Listed For Sale | $445,000 |
Feb 24, 2024 Source: NorthstarMLS as distributed by MLS GRID #6353125 | ListingRemoved | |
Apr 10, 2023 Source: NorthstarMLS as distributed by MLS GRID #6353125 | PriceChange | $435,234 Price increased by 7% |
Mar 30, 2022 Source: NorthstarMLS as distributed by MLS GRID #6159882 | PriceChange | $405,307 Price increased by 1% |
Jan 12, 2022 Source: NorthstarMLS as distributed by MLS GRID #6100511 | PriceChange | $400,307 Price increased by 3% |
Sep 15, 2021 Source: NorthstarMLS as distributed by MLS GRID #6100511 | Listed For Sale | $388,648 |
Apr 28, 2021 Source: Berkshire Hathaway HomeServices | ListingRemoved | |
Mar 19, 2021 Source: NorthstarMLS as distributed by MLS GRID #5723041 | PriceChange | $318,268 Price increased by 4% |
Mar 10, 2021 Source: NorthstarMLS as distributed by MLS GRID #5723041 | Listed For Sale | $307,360 |
| Year | Property tax | Tax assessment |
|---|---|---|
| 2025 | $496 | $34,100 |
Home facts updated by county records
LGBTQ Local Legal Protections
LGBTQ Local Legal Protections



Jaren Fitzke, Fitzke Real Estate
Agent Phone: (612) 424-2569
Based on information submitted to the MLS GRID as of 2026-08-19 17:03:16 PDT. All data is obtained from various sources and may not have been verified by broker or MLS GRID. Supplied Open House Information is subject to change without notice. All information should be independently reviewed and verified for accuracy. Properties may or may not be listed by the office/agent presenting the information. Some IDX listings have been excluded from this website. Click here for more information
By searching NorthstarMLS listings you agree to the NorthstarMLS End User License Agreement
By searching NorthstarMLS listings you agree to the NorthstarMLS End User License Agreement
Similar Homes You May Like
 OPEN SAT, 11-2PMNEW CONSTRUCTION0.26 ACRESColdwell Banker Realty - Southwest Regional
 NEW CONSTRUCTIOND.R. Horton, Inc.
 NEW CONSTRUCTIOND.R. Horton, Inc.
 NEW CONSTRUCTIOND.R. Horton, Inc.
 NEW CONSTRUCTION
 0.32 ACRESSummit Realty LLC
 NEW CONSTRUCTIONBerkshire Hathaway HomeServices Advantage Real Estate
 NEW CONSTRUCTION
 OPEN FRI, 1-4PMNEW CONSTRUCTIONSummit Realty LLC
 NEW CONSTRUCTION
 NEW CONSTRUCTION$456,990+4 bd3.5 ba2,242 sqftThe Bryant II Plan in Highlands at Eagle View,
Elko New Market, MN 55020 OPEN SUN, 1-3PMNEW CONSTRUCTIONColdwell Banker Realty
 NEW CONSTRUCTION
 NEW CONSTRUCTIONWeichert, REALTORS- Heartland
 NEW CONSTRUCTIOND.R. Horton, Inc.
 NEW CONSTRUCTIOND.R. Horton, Inc.
 OPEN FRI, 1-4PMNEW CONSTRUCTIONPemberton RE
 NEW CONSTRUCTION
 NEW CONSTRUCTION0.4 ACRESKeller Williams Realty Integrity Lakes
 NEW CONSTRUCTION
 0.31 ACRESWeichert, REALTORS- Heartland
 NEW CONSTRUCTION
 1.23 ACRESRe/Max Advantage Plus
 See more homes for sale inFaribault




New Listings near 3230 Graham St
 NEW - 1 DAY AGO0.44 ACRESWeichert, REALTORS- Heartland
 0.5 ACRESWeichert, REALTORS- Heartland
 0.5 ACRESKeller Williams Preferred Rlty
 NEWOPEN SUN, 11-1PM0.43 ACRESReliance Realty Advisers, LLC
 NEWOPEN SAT, 11-2PM0.33 ACRESWeichert, REALTORS- Heartland
 0.26 ACRESWeichert, REALTORS- Heartland
 OPEN SUN, 10:30-12PM0.32 ACRESWeichert, REALTORS- Heartland
 0.67 ACRESKeller Williams Select Realty
- See more homes for sale inFaribault


Frequently asked questions about 3230 Graham St
- What is the estimated monthly payment for 3230 Graham St?Based on a $556,796 list price with 20% down at today's rates, the estimated monthly payment for 3230 Graham St in Faribault, MN is approximately $3,447 (about $2,913 principal & interest, $459 property taxes, and $75 homeowner's insurance). This is an estimate. Actual payment depends on your loan terms.
- How does the list price for 3230 Graham St compare to homes in Faribault?3230 Graham St in Faribault, MN is listed at $556,796, about 96% above the $283K median sale price in Faribault.
- What do residents say about Faribault?Residents describe Faribault, MN as well-kept, easy to park in, and dog-friendly. Most residents say you need a car. See homes for sale in Faribault, MN.
- What are the closest schools to 3230 Graham St?The closest schools to 3230 Graham St in Faribault, MN are Faribault Middle School (rated 2/10), Faribault Senior High School (rated 4/10), Lincoln Elementary School (rated 6/10).
- Does 3230 Graham St have air conditioning?Yes, 3230 Graham St in Faribault, MN has air conditioning.
- Does 3230 Graham St have laundry facilities?Yes, 3230 Graham St in Faribault, MN has laundry facilities.
3230 Graham St, Faribault, MN 55021 is a 2 bedroom, 2 bathroom, 1,500 sqft single-family home built in 2026. This property is currently available for sale and was listed by NorthstarMLS as distributed by MLS GRID on Mar 14, 2026. The MLS # for this home is MLS# 7028131.