


$470,200
 4 Beds
 3.5 Baths
 2,598 sqft
323 Saxony Loop, Summerville, SC 29486
Est. Refi. Payment $2,773/mo*
Refinance Your HomeCurrently Off Market - Sold Aug 12, 2024 for $470,000
Home Value
Trulia Estimate
$470KSince last month
Decreased$5K (-1.1%)Since last year
Decreased$900 (-0.2%)Since last sale
$200 (0%)Learn more about this home's value by checking out its Trulia Estimate, the value of nearby homes, and how much similar homes have sold for.
Trulia Estimate
The of this home's value increased by +6% in the last 10 years
| Month | Estimated value |
|---|---|
2026 | |
| September 2026 | $470K |
| August 2026 | $474K |
| July 2026 | $475K |
| June 2026 | $482K |
| May 2026 | $478K |
| March 2026 | $471K |
| February 2026 | $473K |
| January 2026 | $472K |
2025 | |
2024 | |
2023 | |
2022 | |
2021 | |
Comparable sales
These are recently sold homes that have a similar location or other similar features to this home, like bedrooms, bathrooms, and square footage. Get a sense of the expected prices in the area by viewing these homes.Address | Distance | Property Type | Sold Price | Sold Date | Bed | Bath | Sqft |
|---|---|---|---|---|---|---|---|
0.03 | Single-Family Home | $420,000 | 03/10/26 | 4 | 3 | 2,223 | |
0.05 | Single-Family Home | $394,000 | 12/11/25 | 4 | 3.5 | 2,847 | |
0.14 | Single-Family Home | $407,000 | 03/11/26 | 4 | 2.5 | 2,575 | |
0.12 | Single-Family Home | $447,500 | 08/04/26 | 4 | 3.5 | 2,794 | |
0.20 | Single-Family Home | $493,142 | 09/23/25 | 4 | 3.5 | 2,593 | |
0.15 | Single-Family Home | $469,000 | 12/29/25 | 4 | 3 | 2,388 | |
0.26 | Single-Family Home | $495,000 | 06/12/26 | 4 | 3.5 | 2,649 | |
0.13 | Single-Family Home | $659,000 | 11/24/25 | 4 | 3.5 | 3,114 | |
0.21 | Single-Family Home | $380,000 | 10/10/25 | 4 | 2.5 | 2,403 | |
0.22 | Single-Family Home | $576,933 | 10/09/25 | 4 | 3 | 3,090 |
Nearby home prices
Get a sense of expected prices in the area by checking the value of nearby homes.Address | Distance | Price | Bed | Bath | Sqft | Status |
|---|---|---|---|---|---|---|
0.02 | $505,300 | 3 | 2.5 | 2,837 | Off Market | |
0.03 | $420,000 | 4 | 3 | 2,223 | Recently Sold | |
0.04 | $427,400 | 3 | 2.5 | 2,710 | Off Market | |
0.05 | $443,200 | 3 | 2.5 | 2,515 | Off Market | |
0.05 | $453,900 | 4 | 3.5 | 2,596 | Off Market | |
0.05 | $394,000 | 4 | 3.5 | 2,847 | Recently Sold | |
0.05 | $430,000 | 3 | 2.5 | 2,677 | Recently Sold | |
0.05 | $503,700 | 4 | 2.5 | 3,280 | Off Market | |
0.06 | $531,800 | 5 | 4.5 | 3,585 | Off Market | |
0.08 | $555,000 | 5 | 3.5 | 3,323 | Recently Sold | |
0.12 | $447,500 | 4 | 3.5 | 2,794 | Recently Sold |
Local Information
- Map ViewExplore the area around 323 Saxony Loop.

- Schools1 Preschool School2 Elementary Schools1 Middle School1 High School

- Shop & Eat

-- mins to
Home Highlights

Single-Family Home

Built in 2019

2,598 sqft

$181/sqft

Garage
About this House
These sellers are ready!! Welcome to your dream home! This spacious, Pritchard designed floorplan offers both comfort and luxury. As you approach, you're greeted by a manicured lawn and entrance that sets the tone for what lies within. Upon entering, the foyer has a closet and half bath across from the office/flex space. Venture upstairs to discover a loft space, the fourth bedroom, and a full bathroom. This area provides endless possibilities -whether it be a playroom, space for a teen, or a cozy reading nook. Pass the stairs you are struck by the seamless flow of the open concept living space. A spacious dining area offers the perfect setting for hosting memorable gatherings with friends and family.The adjoining kitchen, featuring stainless steal appliances, sleek countertops, and ample storage space. The living room with gas fireplace and large windows, which floods the area with natural light, creating an inviting atmosphere for relaxation and entertainment. The master suite, conveniently located on the first floor, provides a private sanctuary for homeowners. With its generous proportions, luxurious en-suite bathroom, and walk-in closet, it's a haven of comfort and tranquility. Two additional guest bedrooms and full bathroom on the main level offer cozy retreats for overnight visitors or family members. Across from the guest bedroom is a huge closet/pantry. As you enter the three-car garage, with the third spot thoughtfully walled off for added privacy, storage or man cave. The best part of this home might be the outdoor living which is taken to the next level with not one, but two inviting spaces to enjoy the beautiful surroundings. Step out onto the screened porch for bug-free relaxation, or retreat to the covered porch that spans the entire length of the home, offering shade and shelter from the elements. In summary, this meticulously crafted home offers the perfect blend of sophistication, functionality, and comfort, providing an idyllic retreat for modern living. Welcome home.
323 Saxony Loop, Summerville, SC 29486 is a 4 bedroom, 4 bathroom, 2,598 sqft single-family home built in 2019. It last sold for $470,000 on Aug 12, 2024 (1% below the $475,000 asking price). This property is not currently displayed as for sale or rent on Trulia. The Trulia Estimate is $470,200, with a rent estimate of $2,950/month.
Last check for updates: about 13 hours ago
Listed by Carolina One Real Estate, (843) 779-8660
Bought with: JPAR Magnolia Group
Source: CTMLS, MLS#24005384
Home Details for 323 Saxony Loop

|
|---|
MLS Status: Closed |

|
|---|
Beds & Baths Number of Bedrooms: 4Number of Bathrooms: 4Number of Bathrooms (full): 3Number of Bathrooms (half): 1 |
Dimensions and Layout Living Area: 2598 Square Feet |
Appliances & Utilities Utilities: BCW & SA, Berkeley Elect Co-OpLaundry: Electric Dryer Hookup,Washer Hookup,Laundry Room |
Heating & Cooling Heating: Forced Air,Natural GasHas CoolingAir Conditioning: Central AirHas HeatingHeating Fuel: Forced Air |
Fireplace & Spa No Fireplace |
Windows, Doors, Floors & Walls Flooring: Carpet, Luxury Vinyl |
Levels, Entrance, & Accessibility Stories: 2Levels: One, One and One Half, TwoFloors: Carpet, Luxury Vinyl |
Security Security: Security System |

|
|---|
Exterior Home Features Roof: AsphaltPatio / Porch: Covered, ScreenedFencing: WoodFoundation: Slab |
Parking & Garage Number of Garage Spaces: 3Number of Covered Spaces: 3No CarportHas a GarageParking Spaces: 3Parking: Garage,Garage Door Opener |
Frontage Not on Waterfront |
Water & Sewer Sewer: Public Sewer |

|
|---|
Year Built Year Built: 2019 |
Property Type / Style Property Type: ResidentialProperty Subtype: Single Family ResidenceArchitecture: Ranch |
Building Construction Materials: Vinyl SidingNot a New ConstructionNot Attached PropertyIncludes Home Warranty |

|
|---|
Price List Price: $475,000 |

|
|---|
Direction & Address City: SummervilleCommunity: Cane Bay Plantation |
School Information Elementary School: Cane BayJr High / Middle School: Cane BayHigh School: Cane Bay High School |

|
|---|
Building Area Building Area: 2598 Square Feet |

|
|---|
Community Features: Park, Pool, Walk/Jog Trails |

|
|---|
Lot Area: 8276.4 sqft |

|
|---|
Special Conditions: 10 Yr Warranty |

|
|---|
Listing Terms: Cash, Conventional, FHA, VA Loan |

|
|---|
Mls Number: 24005384Attribution Contact: 843-779-8660 |

|
|---|
ParkPoolWalk/Jog Trails |
Price and Tax history
| Date | Event | Price |
|---|---|---|
Aug 12, 2024 Source: CTMLS #24005384 | Sold | $470,000 |
Jul 17, 2024 Source: CTMLS #24005384 | Contingent | $475,000 |
Jun 27, 2024 Source: CTMLS #24005384 | PriceChange | $475,000 Price decreased by 3% |
Jun 12, 2024 Source: CTMLS #24005384 | PriceChange | $489,000 Price decreased by 2% |
May 2, 2024 Source: CTMLS #24005384 | PriceChange | $499,000 Price decreased by 5% |
Mar 18, 2024 Source: CTMLS #24005384 | PriceChange | $525,000 Price decreased by 5% |
Mar 2, 2024 Source: CTMLS #24005384 | Listed For Sale | $550,000 |
Apr 19, 2019 Source: CTMLS #18028949 | Sold | $345,544 |
| Year | Property tax | Tax assessment |
|---|---|---|
| 2024 | $6,147 | $515,100 |
Home facts updated by county records
Market trends in Summerville
Last updated August 2026
Avg. sale price
$390K
$2.35KMoM
Sale-to-List Price
—
Price per sq ft
$192
$0MoM
Available listings
1577
76MoM
Around this home
What Locals Say about Summerville
At least 706 Trulia users voted on each feature.

92 % Say car is needed

88 % Say it's dog friendly

84 % Say parking is easy

82 % Say yards are well-kept

76 % Say kids play outside

75 % Say there's holiday spirit

68 % Say it's quiet

65 % Say people would walk alone at night

58 % Say there are sidewalks

54 % Say neighbors are friendly

53 % Say streets are well-lit

47 % Say they plan to stay for at least 5 years

43 % Say there's wildlife

36 % Say it's walkable to grocery stores

34 % Say there are community events

33 % Say it's walkable to restaurants
Sourced by Trulia users. Learn more about our methodology.
LGBTQ Local Legal Protections
LGBTQ Local Legal Protections



IDX information is provided exclusively for personal, non-commercial use, and may not be used for any purpose other than to identify prospective properties consumers may be interested in purchasing. Copyright Charleston Trident Multiple Listing Service, Inc. All rights reserved. Information is deemed reliable but not guaranteed.
Frequently asked questions about 323 Saxony Loop
- What is 323 Saxony Loop estimated to be worth?Trulia's estimated value for 323 Saxony Loop in Summerville, SC is $470,200.
- What is the price history for 323 Saxony Loop?323 Saxony Loop in Summerville, SC last sold for $470,000 in August 2024.
- Is Summerville a buyer's or seller's market?Summerville is currently a buyer's market, based on recent for-sale activity.
- What's the median sale price in Summerville?The median sale price in Summerville is $390K. That is up $2.35K from the prior month.
- Does 323 Saxony Loop have air conditioning?Yes, 323 Saxony Loop in Summerville, SC has air conditioning.
- Does 323 Saxony Loop have a pool?Yes, 323 Saxony Loop in Summerville, SC has a pool.
Explore by feature - Pet Friendly
 SPECIAL OFFERPET FRIENDLYTotal price$1,680 - $2,649/mo1-3 bd1-2 baSolay Carnes Crossroads | 1105 Sunset Crest Ln,
Summerville, SC 29486 SPECIAL OFFERPET FRIENDLYTotal price$1,482 - $2,442/moStudio-3 bd1-2 baAtlantic on Main | 2500 Gault Way Dr,
Summerville, SC 29486 SPECIAL OFFERPET FRIENDLYTotal price$1,457 - $2,435/mo1-3 bd1-2 baSouth City Apartments | 50 Cheryl Ln,
Summerville, SC 29483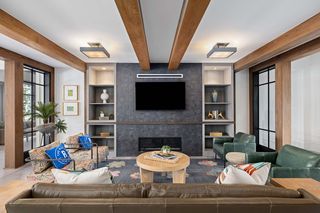 SPECIAL OFFERPET FRIENDLY
 SPECIAL OFFERPET FRIENDLY$1,505 - $2,765/moStudio-3 bd1-3 baResidences at Sawmill | 1000 Pine Branch Way,
Summerville, SC 29483 NEW - 1 DAY AGOSPECIAL OFFERPET FRIENDLY
 NEW - 1 DAY AGOSPECIAL OFFERPET FRIENDLY
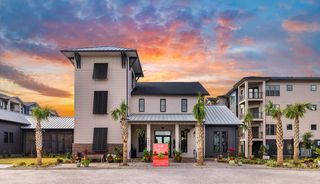 NEW - 1 DAY AGOSPECIAL OFFERPET FRIENDLY
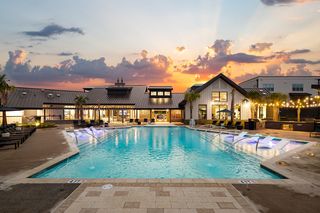 NEW - 1 DAY AGOSPECIAL OFFERPET FRIENDLYFURNISHED
 NEW - 1 DAY AGOSPECIAL OFFERPET FRIENDLY
Explore by feature - Garage
- NEW - 1 DAY AGOSPECIAL OFFERPET FRIENDLY
 NEW - 1 DAY AGOSPECIAL OFFERPET FRIENDLY
 SPECIAL OFFERPET FRIENDLY
 NEW - 2 DAYS AGOPET FRIENDLY
 PET FRIENDLY
 PET FRIENDLY
 PET FRIENDLY
 PET FRIENDLY
 PET FRIENDLY
 PET FRIENDLY
Explore by feature - Air Conditioning
- SPECIAL OFFERPET FRIENDLYTotal price$1,680 - $2,649/mo1-3 bd1-2 baSolay Carnes Crossroads | 1105 Sunset Crest Ln,
Summerville, SC 29486 - SPECIAL OFFERPET FRIENDLYTotal price$1,482 - $2,442/moStudio-3 bd1-2 baAtlantic on Main | 2500 Gault Way Dr,
Summerville, SC 29486 - NEW - 1 DAY AGOSPECIAL OFFERPET FRIENDLY
- NEW - 1 DAY AGOSPECIAL OFFERPET FRIENDLY
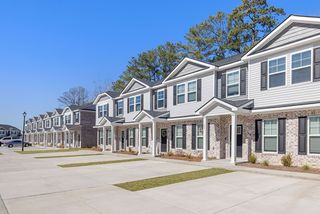 SPECIAL OFFERPET FRIENDLY$1,899 - $2,275/mo2-3 bd3 baThe Retreat at Carlile Townes | 226 Saint Catherines Ct,
Summerville, SC 29483- NEW - 1 DAY AGOSPECIAL OFFERPET FRIENDLY
 PET FRIENDLY
 NEW - 2 DAYS AGOSPECIAL OFFERPET FRIENDLY
- NEW - 2 DAYS AGOPET FRIENDLY
 PET FRIENDLY
Explore by feature - Pool
- SPECIAL OFFERPET FRIENDLYTotal price$1,680 - $2,649/mo1-3 bd1-2 baSolay Carnes Crossroads | 1105 Sunset Crest Ln,
Summerville, SC 29486 - SPECIAL OFFERPET FRIENDLYTotal price$1,482 - $2,442/moStudio-3 bd1-2 baAtlantic on Main | 2500 Gault Way Dr,
Summerville, SC 29486 - SPECIAL OFFERPET FRIENDLY
- SPECIAL OFFERPET FRIENDLY$1,505 - $2,765/moStudio-3 bd1-3 baResidences at Sawmill | 1000 Pine Branch Way,
Summerville, SC 29483 - NEW - 1 DAY AGOSPECIAL OFFERPET FRIENDLY
- NEW - 1 DAY AGOSPECIAL OFFERPET FRIENDLY
- NEW - 1 DAY AGOSPECIAL OFFERPET FRIENDLY
- NEW - 1 DAY AGOSPECIAL OFFERPET FRIENDLYFURNISHED
- NEW - 1 DAY AGOSPECIAL OFFERPET FRIENDLY
- SPECIAL OFFERPET FRIENDLY$1,899 - $2,275/mo2-3 bd3 baThe Retreat at Carlile Townes | 226 Saint Catherines Ct,
Summerville, SC 29483
Explore by feature - Washer/dryer
- SPECIAL OFFERPET FRIENDLYTotal price$1,680 - $2,649/mo1-3 bd1-2 baSolay Carnes Crossroads | 1105 Sunset Crest Ln,
Summerville, SC 29486 - SPECIAL OFFERPET FRIENDLYTotal price$1,482 - $2,442/moStudio-3 bd1-2 baAtlantic on Main | 2500 Gault Way Dr,
Summerville, SC 29486 - SPECIAL OFFERPET FRIENDLY
- NEW - 1 DAY AGOSPECIAL OFFERPET FRIENDLY
- NEW - 1 DAY AGOSPECIAL OFFERPET FRIENDLY
- NEW - 1 DAY AGOSPECIAL OFFERPET FRIENDLY
- SPECIAL OFFERPET FRIENDLY$1,899 - $2,275/mo2-3 bd3 baThe Retreat at Carlile Townes | 226 Saint Catherines Ct,
Summerville, SC 29483 - NEW - 1 DAY AGOSPECIAL OFFERPET FRIENDLY
- PET FRIENDLY
- NEW - 2 DAYS AGOSPECIAL OFFERPET FRIENDLY
Explore by feature - Outdoor Space
- NEW - 2 DAYS AGOPET FRIENDLY
 SPECIAL OFFERPET FRIENDLY
 PET FRIENDLY
 PET FRIENDLY
- PET FRIENDLY
- PET FRIENDLY
 PET FRIENDLY
 APPLY INSTANTLYPET FRIENDLY
 APPLY INSTANTLYPET FRIENDLY
 APPLY INSTANTLYPET FRIENDLY
Apartments for Rent
- NEW - 1 DAY AGOPET FRIENDLY
 PET FRIENDLY
 PET FRIENDLY
- NEW - 2 DAYS AGOPET FRIENDLY
 See more homes for rent inSummerville
Off Market Homes Near 323 Saxony Loop
 SOLDSEP 17, 2026
 SOLDSEP 16, 2026
 SOLDSEP 16, 2026
 SOLDSEP 16, 2026
 SOLDSEP 16, 2026
 SOLDSEP 16, 2026
 SOLDSEP 16, 2026
 SOLDSEP 15, 2026
 SOLDSEP 15, 2026
 SOLDSEP 15, 2026
 See more homes for sale inSummerville
Homes for sale near 323 Saxony Loop


 0.31 ACRES
 0.3 ACRES


- See more homes for sale inSummerville

- Results are loading