


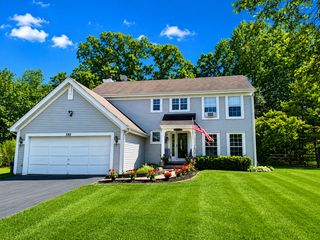
323 Deerpath Ct
Wauconda, IL 60084
 3 Beds
 3.5 Baths
 1,755 sqft (on 0.37 acres)
3 Beds
3.5 Baths
1,755 sqft
(on 0.37 acres)
Local Information
- Map ViewExplore the area around 323 Deerpath Ct.

- Schools1 Elementary School1 Middle School1 High School

- Shop & Eat

-- mins to
Home Highlights

Property Type
Single-Family Home

Year Built
1999

Lot Size
0.37 acres
Living Area
1,755 sqft

Price/Sqft
$269

Parking
2 Car Garage

HOA
$33/Monthly
About this House
Stunning inside and out, this home sits on a spacious 1/3-acre cul-de-sac lot with an expansive backyard. Enjoy 9' ceilings on the first floor, complemented by hardwood flooring in the foyer, kitchen, eating area, and family room. The updated kitchen showcases stainless steel appliances, quartz countertops, a designer backsplash, and cabinetry with roll-out and soft-close cabinet doors. Freshly painted in a welcoming greige tone, the first floor feels modern and inviting. Upstairs, the beautifully renovated primary bathroom features a striking shower and an elegant gray vanity. The full, partially finished basement offers an L-shaped recreation room, a full bathroom, and an unfinished space ideal for adding a fourth bedroom. Additional highlights include a heated two-car garage and a storage shed perfect for lawn tools. Owner moved laundry to the basement, but the hookups are still in place to move back up to the first floor. Mechanical updates: Roof (8 years), HVAC (6 years), and water heater (12 years). Located in a neighborhood with excellent schools, a wonderful park, and easy access to major highways.
323 Deerpath Ct, Wauconda, IL 60084 is a 3 bedroom, 4 bathroom, 1,755 sqft single-family home built in 1999. It last sold for $445,000 on Jun 27, 2025 (4% above the $429,900 asking price). It is currently off market. The Trulia Estimate is $472,100, with a rent estimate of $2,993/month.
Home Details for 323 Deerpath Ct

|
|---|
MLS Status: Closed |

|
|---|
Interior Details Basement: Partially Finished,FullNumber of Rooms: 9Types of Rooms: Master Bedroom, Bedroom 2, Bedroom 3, Bedroom 4, Dining Room, Family Room, Game Room, Kitchen, Laundry, Living Room, Mud Room, Recreation Room |
Beds & Baths Number of Bedrooms: 3Number of Bathrooms: 4Number of Bathrooms (full): 3Number of Bathrooms (half): 1 |
Dimensions and Layout Living Area: 1755 Square Feet |
Appliances & Utilities Appliances: Range, Microwave, Dishwasher, Refrigerator, Washer, Dryer, Disposal, Stainless Steel Appliance(s)DishwasherDisposalDryerLaundry: Gas Dryer Hookup,Multiple LocationsMicrowaveRefrigeratorWasher |
Heating & Cooling Heating: Natural Gas,Forced AirHas CoolingAir Conditioning: Central AirHas HeatingHeating Fuel: Natural Gas |
Fireplace & Spa No Spa |
Gas & Electric Electric: Circuit Breakers |
Windows, Doors, Floors & Walls Flooring: Hardwood |
Levels, Entrance, & Accessibility Stories: 2Accessibility: No Disability AccessFloors: Hardwood |
View No View |
Security Security: Carbon Monoxide Detector(s) |

|
|---|
Exterior Home Features Roof: AsphaltPatio / Porch: Deck, PatioOther Structures: Shed(s)Foundation: Concrete Perimeter |
Parking & Garage Number of Garage Spaces: 2Number of Covered Spaces: 2Has a GarageHas an Attached GarageHas Open ParkingParking Spaces: 2Parking: Asphalt,Garage Door Opener,On Site,Attached,Garage |
Frontage Not on Waterfront |
Water & Sewer Sewer: Public Sewer |

|
|---|
Year Built Year Built: 1999 |
Property Type / Style Property Type: ResidentialProperty Subtype: Single Family ResidenceArchitecture: Colonial |
Building Construction Materials: Aluminum Siding, Vinyl SidingNot a New Construction |
Property Information Parcel Number: 09352040080000Model Home Type: 2 STORY |

|
|---|
Price List Price: $429,900 |
Status Change & Dates Off Market Date: Mon May 19 2025Possession Timing: Specific |

|
|---|
Direction & Address City: WaucondaCommunity: Oak Grove |
School Information Elementary School: Robert Crown Elementary SchoolElementary School District: 118Jr High / Middle School: Matthews Middle SchoolJr High / Middle School District: 118High School: Wauconda Comm High SchoolHigh School District: 118 |

|
|---|
Building Details Builder Model: 2 STORY |
Building Area Building Area: 2778 Square Feet |

|
|---|
Community Features: Park, Sidewalks |

|
|---|
HOA Fee Includes: InsuranceHas an HOAHOA Fee: $400/Annually |

|
|---|
Lot Area: 0.37 acres |

|
|---|
Special Conditions: None |

|
|---|
Listing Terms: Conventional |

|
|---|
Business Information Ownership: Fee Simple w/ HO Assn. |

|
|---|
BasementMls Number: 12359815 |

|
|---|
ParkSidewalksSource Internet Entire Listing DisplayMRD REMARKSINTERNET: YesSource Internet Address Display |
Last check for updates: about 14 hours ago
Listed by Yolonda Moenning, (847) 383-6600
Keller Williams North Shore West
Bought with: Teri Denis, Jameson Sotheby's International Realty
Source: MRED as distributed by MLS GRID, MLS#12359815
Price History for 323 Deerpath Ct
| Date | Price | Event | Source |
|---|---|---|---|
| 06/27/2025 | $445,000 | Sold | MRED as distributed by MLS GRID #12359815 |
| 05/20/2025 | $429,900 | Contingent | MRED as distributed by MLS GRID #12359815 |
| 05/08/2025 | $429,900 | Listed For Sale | MRED as distributed by MLS GRID #12359815 |
| 10/07/2002 | $315,000 | Sold | N/A |
| 08/20/2002 | $260,000 | Sold | N/A |
| 11/29/1999 | $198,500 | Sold | N/A |
Market trends in Wauconda
Last updated June 2026
Avg. sale price
—
Sale-to-List Price
—
Price per sq ft
—
Available listings
48
9MoM

- Results are loading
Property Tax and Assessment
| Year | 2024 |
|---|---|
| Tax | $8,508 |
| Assessment | $310,951 |
Home facts updated by county records
Comparable Sales for 323 Deerpath Ct
Address | Distance | Property Type | Sold Price | Sold Date | Bed | Bath | Sqft |
|---|---|---|---|---|---|---|---|
0.30 | Single-Family Home | $496,000 | 09/22/25 | 3 | 2.5 | 2,094 | |
0.17 | Single-Family Home | $472,500 | 10/15/25 | 3 | 2 | 2,417 | |
0.20 | Single-Family Home | $502,000 | 06/18/26 | 4 | 3 | 3,441 | |
0.53 | Single-Family Home | $475,000 | 08/29/25 | 3 | 3 | 2,692 | |
0.49 | Single-Family Home | $540,000 | 04/20/26 | 4 | 2.5 | 2,846 | |
0.82 | Single-Family Home | $490,000 | 04/17/26 | 3 | 2.5 | 1,744 | |
0.53 | Single-Family Home | $460,000 | 06/16/26 | 4 | 3 | 2,569 | |
0.61 | Single-Family Home | $590,000 | 08/29/25 | 4 | 3.5 | 4,126 | |
0.33 | Single-Family Home | $850,000 | 07/08/26 | 4 | 4.5 | 2,683 |
Nearby homes
Get a sense of prices in the area by checking nearby homes. OFF MARKETHomeSmart Connect LLC, Closed
- OFF MARKETRedfin Corporation, Closed
 SOLDOCT 15, 2025Baird & Warner, Closed
 SOLDJUN 18, 2026Baird & Warner, Closed
 OFF MARKETAll Exclusive Realty, Closed
 OFF MARKET4 Sale Realty, Inc., Closed
 FOR SALE1.11 ACRESColdwell Banker Realty, Active


Assigned Schools
These are the assigned schools for 323 Deerpath Ct.
- Wauconda High School
- 9-12
- Public
- 1396 Students
6/10GreatSchools RatingParent Rating AverageAlumni with several friends kids in attendance- WHS can be a great school if you are an engaged student - lots of extracurriculars and AP programs. At the same time, they can absolutely let kids slip through the cracks who need academic counseling and study skill development. My experience was that the faculty cares most about safety and ensuring kids graduate. They put emphasis on top performers but as many other commenters have said, parents of average to below average students should not expect a lot assistance.Other Review10mo ago - Robert Crown School
- K-5
- Public
- 766 Students
8/10GreatSchools RatingParent Rating AverageThe teachers are thoughtful and their awareness towards the development of each student is incredible. The administration been very supportive and great at communicating. This is especially important considering the last few years. We feel very informed and appreciative all of their effortsParent Review4y ago - Matthews Middle School
- 6-8
- Public
- 439 Students
5/10GreatSchools RatingParent Rating AverageWe've had a really good experience at MMS so far. They have an electronic monitoring system for passes, which helped in a safety/bullying situation we experienced. They handled things promptly and with care. The teachers have been amazing and supportive with a 504 plan as well.Parent Review8mo ago  Check out schools near 323 Deerpath Ct.
What Locals Say about Wauconda
At least 67 Trulia users voted on each feature.

91 % Say it's dog friendly

84 % Say parking is easy

83 % Say kids play outside

81 % Say there's holiday spirit

80 % Say people would walk alone at night

78 % Say yards are well-kept

75 % Say there are sidewalks

73 % Say car is needed

69 % Say it's quiet

66 % Say streets are well-lit

61 % Say neighbors are friendly

60 % Say they plan to stay for at least 5 years

59 % Say there's wildlife

57 % Say there are community events

51 % Say it's walkable to restaurants

48 % Say it's walkable to grocery stores
Sourced by Trulia users. Learn more about our methodology.
LGBTQ Local Legal Protections
LGBTQ Local Legal Protections



Apartments for Rent
 NEW - 2 DAYS AGO

 See more homes for rent inWauconda
Homes for sale near 323 Deerpath Ct
- 1.11 ACRESColdwell Banker Realty, Active
 0.5 ACRESRE/MAX Top Performers, Active
 0.33 ACRES@properties Christie's International Real Estate, Active
 0.99 ACRESA List Homes Realty, Active
 0.69 ACRESFulton Grace Realty, Active
 See more homes for sale inWauconda

Off Market Homes Near 323 Deerpath Ct
 SOLDJUL 31, 2026@properties Christie's International Real Estate, Closed
 SOLDJUL 31, 2026Berkshire Hathaway HomeServices Starck Real Estate, Closed
 SOLDJUL 31, 2026RE/MAX Properties Northwest, Closed
 SOLDJUL 30, 2026eXp Realty, Closed
 SOLDJUL 29, 2026RE/MAX Properties Northwest, Closed
 SOLDJUL 28, 2026Coldwell Banker Realty, Closed
 SOLDJUL 27, 2026Compass, Closed
 SOLDJUL 27, 2026Berkshire Hathaway HomeServices Starck Real Estate, Closed
 SOLDJUL 27, 2026RE/MAX Properties Northwest, Closed
- See more homes for sale inWauconda

Based on information submitted to the MLS GRID as of 2026. All data is obtained from various sources and may not have been verified by broker or MLS GRID. Supplied Open House Information is subject to change without notice. All information should be independently reviewed and verified for accuracy. Properties may or may not be listed by the office/agent presenting the information. Click here for more information