


$626,000
 4 Beds
 3 Baths
 2,450 sqft (on 0.77 acres)
32267 Augusta Ct, Lewes, DE 19958
Est. Mortgage $3,625/mo*
Get Pre-QualifiedWe estimate this home will sell faster than 97% nearby.
Home Highlights

Single-Family Home

Built in 2007

0.77 acre lot

$256/sqft

2 Car Garage

HOA $33/mo
Local Information
- Map ViewExplore the area around 32267 Augusta Ct.

- Schools1 Elementary School1 Middle School1 High School

- Shop & Eat

-- mins to
About this House
What's unique:Private fenced backyardInviting garden retreatHardwood floorsOpen-concept living spaces
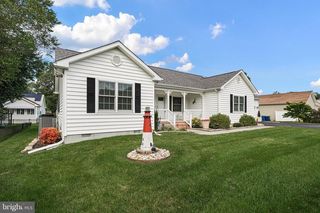
A Rare Sense of Space and Privacy in Lewes Discover a distinctive blend of space, privacy, and coastal convenience in this beautifully appointed 4-bedroom, 3-bath residence in Wyndam, offering the rare opportunity to enjoy an expansive over ¾-acre homesite with a Lewes address. From the moment you arrive, the generous setting sets this property apart. A private, fenced backyard creates an exceptional outdoor sanctuary, where a beautifully designed composite deck with elegant glass railing overlooks lush garden plantings along the fence line. The result is an inviting garden retreat—perfect for morning coffee, afternoon entertaining, or unwinding at the end of the day surrounded by nature and privacy. With so much room to enjoy, the expansive backyard also offers wonderful potential for creating your own private resort-style retreat, including the possibility of adding a swimming pool, subject to any applicable approvals and requirements. Inside, the home embraces an effortless sense of flow. The open-concept living spaces and hardwood floors create a warm, sophisticated backdrop for both everyday living and entertaining. The first floor has been freshly painted, while the kitchen is enhanced by stainless-steel appliances, making the home feel fresh, welcoming, and move-in ready. The thoughtfully designed floor plan offers something increasingly difficult to find: true separation and privacy within the home. The spacious primary suite is privately positioned on the main level, creating a peaceful retreat from the home's central living areas. Upstairs, a fourth bedroom accompanied by its own full bath provides an exceptional degree of flexibility. Whether envisioned as a private retreat for a teenager or young adult, guest accommodations, a home office, or simply a space to escape, this separate level offers the freedom to accommodate today's evolving lifestyle. Beyond the home itself, Wyndam offers an uncommon advantage for the Lewes buyer. With HOA fees of just $400 annually and the ability to park a boat or motorhome on your property, homeowners can enjoy the benefits of community living without sacrificing the freedom that comes with having your own substantial homesite. And while the setting feels private and removed, convenience is remarkably close at hand. Restaurants, shopping, grocery stores, and everyday amenities are easily accessible, while the best of Lewes and Rehoboth Beach—from pristine beaches and coastal dining to boutique shopping and year-round recreation—is just a short drive away. For those seeking the space to live beautifully, the privacy to truly unwind, and the freedom to create an exceptional outdoor lifestyle, this remarkable Wyndam residence offers a rare opportunity to have it all.
Last check for updates: about 11 hours ago
Listing courtesy of Stephen Castiglione, (302) 588-7856
Monument Sotheby's International Realty, (302) 227-6767
Co-Listing Agent: Josette Castiglione, (302) 521-4414
Monument Sotheby's International Realty, (302) 227-6767
Source: Bright MLS, MLS#DESU2120332
Also Listed on Bright MLS.
We estimate this home will sell faster than 97% nearby.
Home Details for 32267 Augusta Ct

|
|---|
Interior Details Number of Rooms: 12Types of Rooms: Primary Bedroom, Additional Bedroom, Bedroom 2, Bedroom 3, Primary Bathroom, Bathroom 2, Bathroom 3, Dining Room, Family Room, Kitchen, Laundry, Sun Florida Room |
Beds & Baths Number of Bedrooms: 4Main Level Bedrooms: 3Number of Bathrooms: 3Number of Bathrooms (full): 3Number of Bathrooms (main level): 2 |
Dimensions and Layout Living Area: 2450 Square Feet |
Appliances & Utilities Utilities: Cable Connected, Electricity Available, PropaneAppliances: Microwave, Dishwasher, Dryer, Oven/Range - Gas, Refrigerator, Stainless Steel Appliance(s), Washer, Water HeaterDishwasherDryerLaundry: Main Level,Laundry RoomMicrowaveRefrigeratorWasher |
Heating & Cooling Heating: Forced Air,PropaneHas CoolingAir Conditioning: Central Air,ElectricHas HeatingHeating Fuel: Forced Air |
Fireplace & Spa Number of Fireplaces: 1Fireplace: Corner, Gas/PropaneHas a FireplaceNo Spa |
Windows, Doors, Floors & Walls Window: Double HungFlooring: Hardwood, Ceramic Tile, Carpet |
Levels, Entrance, & Accessibility Stories: 1.5Levels: One and One HalfAccessibility: Accessible EntranceFloors: Hardwood, Ceramic Tile, Carpet |
View No View |

|
|---|
Exterior Home Features Roof: Architectural ShinglePatio / Porch: DeckOther Structures: Above Grade, Below GradeFoundation: Block, Crawl SpaceNo Private Pool |
Parking & Garage Number of Garage Spaces: 2Number of Covered Spaces: 2Open Parking Spaces: 7No CarportHas a GarageHas an Attached GarageHas Open ParkingParking Spaces: 9Parking: Garage Faces Side,Driveway,Attached |
Pool Pool: None |
Frontage Not on Waterfront |
Water & Sewer Sewer: Gravity Sept Fld |
Farm & Range Not Allowed to Raise Horses |
Finished Area Finished Area (above surface): 2450 Square Feet |

|
|---|
Days on Market: 14 |

|
|---|
Year Built Year Built: 2007 |
Property Type / Style Property Type: ResidentialProperty Subtype: Single Family ResidenceStructure Type: DetachedArchitecture: Coastal |
Building Building Name: None AvailableConstruction Materials: Batts Insulation, Vinyl SidingNot a New Construction |
Property Information Not Included in Sale: Personal ItemsIncluded in Sale: Furniture Negotiable As A Separate Bill Of Sale.Parcel Number: 23411.00530.00 |

|
|---|
Price List Price: $626,000Price Per Sqft: $256 |
Status Change & Dates Possession Timing: Close Of Escrow |

|
|---|
MLS Status: ACTIVE |

|
|---|

|
|---|
Direction & Address City: LEWESCommunity: Wyndam |
School Information Elementary School District: Cape HenlopenJr High / Middle School District: Cape HenlopenHigh School: Cape HenlopenHigh School District: Cape Henlopen |

|
|---|
Listing Agent Listing ID: DESU2120332 |

|
|---|
Building Area Building Area: 2450 Square Feet |

|
|---|
Not Senior Community |

|
|---|
Has an HOAHOA Fee: $400/Annually |

|
|---|
Lot Area: 0.77 acres |

|
|---|
Special Conditions: Standard |

|
|---|
Listing Agreement Type: Exclusive Right To SellListing Terms: Cash, Conventional |

|
|---|
Business Information Ownership: Fee Simple |

|
|---|
Mls Number: DESU2120332Above Grade Unfinished Area: 2450 |

|
|---|
Source Internet Automated Valuation Display: NSource Internet Consumer Comment: NSource Internet Entire Listing Display: YSource Internet Address Display: Y |
Around this home
The GreatSchools Rating compares schools on a variety of school quality indicators including test scores, college readiness, equity and more. Learn more.

What Locals Say about Lewes
At least 102 Trulia users voted on each feature.

92 % Say it's dog friendly

87 % Say car is needed

78 % Say there's holiday spirit

77 % Say people would walk alone at night

77 % Say yards are well-kept

75 % Say it's quiet

72 % Say parking is easy

67 % Say there's wildlife

57 % Say streets are well-lit

57 % Say they plan to stay for at least 5 years

55 % Say neighbors are friendly

55 % Say kids play outside

47 % Say there are sidewalks

42 % Say there are community events

42 % Say it's walkable to restaurants

23 % Say it's walkable to grocery stores
Sourced by Trulia users. Learn more about our methodology.
Market trends in Lewes
Last updated August 2026
Avg. sale price
$585K
$12.25KMoM
Sale-to-List Price
98.2%
0.3%MoM
Price per sq ft
$263
$3MoM
Available listings
272
16MoM
Home Value
Trulia Estimate
$607KSince last month
Increased$13K (+2.2%)Since last year
Increased$74K (+13.6%)Since last sale
Increased$324K (+110.7%)Learn more about this home's value by checking out its Trulia Estimate, the value of nearby homes, and how much similar homes have sold for.
Trulia Estimate
The of this home's value increased by +83% in the last 10 years
| Month | Estimated value |
|---|---|
2026 | |
| September 2026 | $616K |
| August 2026 | $603K |
| July 2026 | $604K |
| June 2026 | $604K |
| May 2026 | $598K |
| April 2026 | $597K |
| March 2026 | $545K |
| February 2026 | $541K |
| January 2026 | $525K |
2025 | |
2024 | |
2023 | |
2022 | |
2021 | |
2020 | |
2019 | |
2018 | |
2017 | |
2016 | |
Comparable sales
These are recently sold homes that have a similar location or other similar features to this home, like bedrooms, bathrooms, and square footage. Get a sense of the expected prices in the area by viewing these homes.Address | Distance | Property Type | Sold Price | Sold Date | Bed | Bath | Sqft |
|---|---|---|---|---|---|---|---|
0.04 | Single-Family Home | $660,000 | 02/05/26 | 4 | 3 | 3,100 | |
0.13 | Single-Family Home | $630,000 | 05/29/26 | 4 | 2.5 | 2,055 | |
0.10 | Single-Family Home | $450,000 | 06/05/26 | 3 | 2 | 2,050 | |
0.14 | Single-Family Home | $532,000 | 03/20/26 | 4 | 3 | 2,215 | |
0.32 | Single-Family Home | $524,990 | 11/13/25 | 3 | 3 | 2,309 | |
0.20 | Single-Family Home | $549,000 | 03/31/26 | 4 | 3 | 1,935 | |
0.29 | Single-Family Home | $540,000 | 07/28/26 | 4 | 3 | 2,773 | |
0.13 | Single-Family Home | $515,000 | 06/18/26 | 5 | 3.5 | 2,814 | |
0.33 | Single-Family Home | $502,940 | 05/26/26 | 4 | 3 | 2,309 | |
0.12 | Single-Family Home | $635,000 | 08/19/26 | 3 | 3.5 | 2,541 |
Nearby home prices
Get a sense of expected prices in the area by checking the value of nearby homes.Address | Distance | Price | Bed | Bath | Sqft | Status |
|---|---|---|---|---|---|---|
0.04 | $660,000 | 4 | 3 | 3,100 | Recently Sold | |
0.10 | $450,000 | 3 | 2 | 2,050 | Recently Sold | |
0.11 | $550,300 | 3 | 3 | 2,053 | Off Market | |
0.13 | $630,000 | 4 | 2.5 | 2,055 | Recently Sold | |
0.14 | $603,500 | 3 | 3.5 | 3,280 | Off Market | |
0.14 | $532,000 | 4 | 3 | 2,215 | Recently Sold | |
0.09 | $687,700 | 5 | 4 | 3,900 | Off Market | |
0.14 | $658,400 | 5 | 4.5 | 3,952 | Off Market | |
0.15 | $661,300 | 5 | 4.5 | 3,952 | Off Market | |
0.16 | $551,800 | 4 | 3 | 2,418 | Off Market | |
0.16 | $558,000 | 4 | 3 | 2,418 | Off Market |
Price and Tax history
| Date | Event | Price |
|---|---|---|
Sep 12, 2026 Source: Bright MLS #DESU2120332 | Listed For Sale | $626,000 |
Jun 14, 2015 Source: Agent Provided | ListingRemoved | $303,500 |
Feb 28, 2015 Source: Agent Provided | Listed For Sale | $303,500 |
Nov 17, 2014 Source: N/A | Sold | $292,500 |
Oct 2, 2014 Source: Agent Provided | PriceChange | $303,500 Price decreased by 4% |
Oct 1, 2014 Source: Agent Provided | PriceChange | $315,000 Price increased by 3% |
Sep 20, 2014 Source: Agent Provided | PriceChange | $305,000 Price decreased by 3% |
Jul 4, 2014 Source: Agent Provided | PriceChange | $315,000 Price increased by 4% |
May 16, 2014 Source: Agent Provided | PriceChange | $303,500 Price decreased by 2% |
Mar 18, 2014 Source: Agent Provided | PriceChange | $310,000 Price decreased by 3% |
Mar 13, 2014 Source: Agent Provided | Listed For Sale | $319,000 |
Dec 5, 2013 Source: Agent Provided | ListingRemoved | $307,000 |
Nov 21, 2013 Source: Agent Provided | PriceChange | $307,000 Price decreased by 1% |
Sep 19, 2013 Source: Agent Provided | PriceChange | $309,900 Price decreased by 2% |
Sep 5, 2013 Source: Agent Provided | PriceChange | $314,900 Price increased by 2% |
Jul 8, 2013 Source: Agent Provided | PriceChange | $309,000 Price decreased by 2% |
May 14, 2013 Source: Agent Provided | Listed For Sale | $316,500 |
Apr 9, 2013 Source: Agent Provided | ListingRemoved | $312,000 |
Mar 1, 2013 Source: Agent Provided | PriceChange | $312,000 Price decreased by 0% |
Feb 24, 2013 Source: Agent Provided | PriceChange | $312,500 Price increased by 1% |
Jan 29, 2013 Source: Agent Provided | Listed For Sale | $309,500 |
| Year | Property tax | Tax assessment |
|---|---|---|
| 2025 | $1,173 | $555,300 |
Home facts updated by county records
LGBTQ Local Legal Protections
LGBTQ Local Legal Protections



Stephen Castiglione, Monument Sotheby's International Realty, (302) 227-6767
Agent Phone: (302) 588-7856
The data relating to real estate for sale on this website appears in part through the BRIGHT Internet Data Exchange program, a voluntary cooperative exchange of property listing data between licensed real estate brokerage firms, and is provided by BRIGHT through a licensing agreement.
Listing information is from various brokers who participate in the Bright MLS IDX program and not all listings may be visible on the site. The property information being provided on or through the website is for the personal, non-commercial use of consumers and such information may not be used for any purpose other than to identify prospective properties consumers may be interested in purchasing.
Some properties which appear for sale on the website may no longer be available because they are for instance, under contract, sold or are no longer being offered for sale.
Property information displayed is deemed reliable but is not guaranteed.
Copyright 2026 Bright MLS, Inc. Click here for more information
Similar Homes You May Like
 OPEN SAT, 11-12PM0.47 ACRESNorthrop Realty
 0.3 ACRESLong & Foster Real Estate, Inc.
 0.56 ACRESLong & Foster Real Estate, Inc.
 OPEN SUN, 12-2PM0.28 ACRESNextHome Preferred
 Monument Sotheby's International Realty
 OPEN SAT, 11-1PM0.25 ACRESNorthrop Realty
 0.45 ACRESSEA BOVA ASSOCIATES INC.
 0.5 ACRESLong & Foster Real Estate, Inc.
 0.77 ACRESNextHome Tomorrow Realty
 OPEN SUN, 12-2PMNorthrop Realty
 OPEN SAT, 10-12PMLong & Foster Real Estate, Inc.
 Keller Williams Realty Delmarva
 Monument Sotheby's International Realty
 OPEN SAT, 11-1PMColdwell Banker Realty
 0.75 ACRESMcWilliams/Ballard, Inc.
 RE/MAX Realty Group Rehoboth
 See more homes for sale inLewes


New Listings near 32267 Augusta Ct
 OPEN SAT, 10-12PM0.47 ACRESKeller Williams Realty
 NEW - 2 DAYS AGOPatterson-Schwartz-Hockessin
 OPEN SAT, 12-2PMIron Valley Real Estate at The Beach
 OPEN SAT, 11-1PM56 ACRESMonument Sotheby's International Realty
 NEWOPEN SUN, 11-1PMNorthrop Realty
 1.12 ACRESColdwell Banker Premier - Rehoboth
 COMING SOON 10/10.5 ACRESLong & Foster Real Estate, Inc.
- See more homes for sale inLewes




Frequently asked questions about 32267 Augusta Ct
- What is the estimated monthly payment for 32267 Augusta Ct?Based on a $626,000 list price with 20% down at today's rates, the estimated monthly payment for 32267 Augusta Ct in Lewes, DE is approximately $3,754 (about $3,507 principal & interest, $172 property taxes, and $75 homeowner's insurance). This is an estimate. Actual payment depends on your loan terms.
- How does the list price for 32267 Augusta Ct compare to homes in Lewes?32267 Augusta Ct in Lewes, DE is listed at $626,000, about 7% above the $585K median sale price in Lewes.
- What do residents say about Lewes?Residents describe Lewes, DE as dog-friendly, well-kept, and quiet. Most residents say you need a car. See homes for sale in Lewes, DE.
- What are the closest schools to 32267 Augusta Ct?The closest schools to 32267 Augusta Ct in Lewes, DE are Beacon Middle School (rated 7/10), Cape Henlopen High School (rated 8/10), Love Creek Elementary School (rated 10/10).
- Does 32267 Augusta Ct have air conditioning?Yes, 32267 Augusta Ct in Lewes, DE has air conditioning.
- Does 32267 Augusta Ct have laundry facilities?Yes, 32267 Augusta Ct in Lewes, DE has in-unit laundry.
32267 Augusta Ct, Lewes, DE 19958 is a 4 bedroom, 3 bathroom, 2,450 sqft single-family home built in 2007. This property is currently available for sale and was listed by Bright MLS on Sep 12, 2026. The MLS # for this home is MLS# DESU2120332.