


3224 Fulbrook Dr
Midlothian, VA 23113
 5 Beds
 4.5 Baths
 6,936 sqft (on 0.57 acres)
5 Beds
4.5 Baths
6,936 sqft
(on 0.57 acres)
Local Information
- Map ViewExplore the area around 3224 Fulbrook Dr.

- Schools1 Preschool School1 Elementary School1 Middle School1 High School

- Shop & Eat

-- mins to
Home Highlights

Property Type
Single-Family Home

Year Built
2013

Lot Size
0.57 acres
Living Area
6,936 sqft

Price/Sqft
$174

Parking
3 Car Garage

HOA
$83/Monthly
About this House
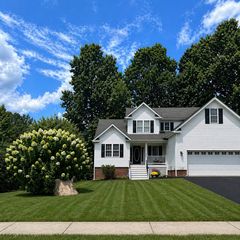
This Boone custom brick home offers all the space you'll ever need in an OPEN FLOORPLAN w/ tons of flexibility! First floor offers formal dining room w/ coffered ceiling and living room w/ triple crown molding. Family room, w/ gas fireplace and built-ins, is open to the kitchen that features UPGRADED JennAir appliances (commercial fridge!), granite counters, tile backsplash and a breakfast area that flows onto the rear deck. Large office with double doors is located off family room. Private and spacious 2nd floor primary suite features his and hers walk-in closets w/ built-ins and additional room that would make a great office or extra large dressing room. Bedroom 2 w/ ensuite bath, bedrooms 3 & 4 w/ Jack & Jill bath. Loft area w/ built-ins completes the 2nd floor. FINISHED BASEMENT features bedroom 5 w/ a full bath and a large rec room w/ patio access. Large unfinished storage area (temperature controlled!) completes the basement. Unfinished THIRD FLOOR, pre-plumbed and prepped for HVAC, offers an ADDITIONAL ~800 sqft to expand. Spacious deck leads down to the aggregate patio which looks onto the park-like yard that backs up to WOODED PRESERVATION AREA for a super private feel.
3224 Fulbrook Dr, Midlothian, VA 23113 is a 5 bedroom, 5 bathroom, 6,936 sqft single-family home built in 2013. It last sold for the $1,050,000 asking price on Jul 10, 2023. It is currently off market. The Trulia Estimate is $1,204,100, with a rent estimate of $5,123/month.
Home Details for 3224 Fulbrook Dr

|
|---|
Interior Details Basement: Heated,Partially Finished,Walk-Out AccessNumber of Rooms: 13Types of Rooms: Master Bedroom, Bedroom 2, Bedroom 3, Bedroom 4, Bedroom 5, Additional Room, Dining Room, Family Room, Full Bath, Half Bath, Kitchen, Laundry, Living Room, Office, Recreation |
Beds & Baths Number of Bedrooms: 5Number of Bathrooms: 5Number of Bathrooms (full): 4Number of Bathrooms (half): 1 |
Dimensions and Layout Living Area: 6936 Square Feet |
Appliances & Utilities Appliances: Dishwasher, Disposal, Gas Water Heater, Tankless Water HeaterDishwasherDisposalLaundry: Washer Hookup,Dryer Hookup |
Heating & Cooling Heating: Natural Gas,ZonedHas CoolingAir Conditioning: Central Air,ZonedHas HeatingHeating Fuel: Natural Gas |
Fireplace & Spa Number of Fireplaces: 1Fireplace: GasHas a FireplaceHas a SpaJetted Bath Tub |
Windows, Doors, Floors & Walls Door: French DoorsFlooring: Partially Carpeted, Tile, Wood |
Levels, Entrance, & Accessibility Stories: 2.5Number of Stories: 2Levels: Two and One HalfFloors: Partially Carpeted, Tile, Wood |

|
|---|
Exterior Home Features Roof: ShinglePatio / Porch: Rear Porch, Patio, Deck, PorchExterior: Deck, Sprinkler/Irrigation, Porch, Paved Driveway |
Parking & Garage Number of Garage Spaces: 3Number of Covered Spaces: 3Has a GarageHas an Attached GarageHas Open ParkingParking Spaces: 3Parking: Attached,Direct Access,Driveway,Garage,Garage Door Opener,Oversized,Paved,Garage Faces Rear,Garage Faces Side |
Pool Pool: Pool, Community |
Frontage Waterfront: Water AccessNot on Waterfront |
Water & Sewer Sewer: Public Sewer |
Finished Area Finished Area (above surface): 5651 Square FeetFinished Area (below surface): 1285 Square Feet |

|
|---|
Year Built Year Built: 2013 |
Property Type / Style Property Type: ResidentialProperty Subtype: Single Family ResidenceArchitecture: Colonial,Two Story |
Building Construction Materials: Brick, Drywall, Frame, HardiPlank TypeNot a New ConstructionNot Attached Property |
Property Information Condition: ResaleParcel Number: 734723237100000 |

|
|---|
Price List Price: $1,050,000 |
Status Change & Dates Off Market Date: Tue May 23 2023Possession Timing: Close Of Escrow |

|
|---|
MLS Status: Closed |


|
|---|
Direction & Address City: MidlothianCommunity: Tarrington |
School Information Elementary School: RobiousJr High / Middle School: RobiousHigh School: James River |

|
|---|
Community Features: Common Grounds/Area, Clubhouse, Fitness, Home Owners Association, Lake, Playground, Park, Pond, Pool, Street Lights, Sidewalks |
Other Playground |

|
|---|
HOA Fee Includes: Association Management, Clubhouse, Common Areas, Pool(s), Recreation FacilitiesAssociation for this Listing: Central Virginia Regional MLSHas an HOAHOA Fee: $990/Annually |

|
|---|
Lot Area: 0.57 acres |

|
|---|
Business Information Ownership: Individuals |

|
|---|
BasementMls Number: 2308780Living Area Range Units: Square FeetAttic: Walk-InAttribution Contact: 804-539-7524Above Grade Unfinished Area: 5651Above Grade Unfinished Area Units: Square FeetBelow Grade Unfinished Area: 451Below Grade Unfinished Area Units: Square FeetUniversal Property Id: US-51041-N-734723237100000-R-N |

|
|---|
HOA Amenities: Landscaping,Management |
Last check for updates: about 4 hours ago
Listed by Kim Sebrell, (804) 539-7524
Keller Williams Realty
Bought with: Andria Kobylinski, (804) 519-9283, Providence Hill Real Estate
Originating MLS: Central Virginia Regional MLS
Source: CVRMLS, MLS#2308780
Price History for 3224 Fulbrook Dr
| Date | Price | Event | Source |
|---|---|---|---|
| 07/10/2023 | $1,050,000 | Sold | CVRMLS #2308780 |
| 05/23/2023 | $1,050,000 | Pending | CVRMLS #2308780 |
| 04/28/2023 | $1,050,000 | PriceChange | CVRMLS #2308780 |
| 04/20/2023 | $1,070,000 | Listed For Sale | CVRMLS #2308780 |
| 10/27/2021 | $930,000 | Sold | CVRMLS #2128277 |
| 09/28/2021 | $939,950 | Pending | CVRMLS #2128277 |
| 09/22/2021 | $939,950 | Listed For Sale | CVRMLS #2128277 |
| 09/09/2014 | $793,860 | Sold | CVRMLS #1310671 |
| 04/08/2014 | $793,860 | ListingRemoved | Agent Provided |
| 04/08/2014 | $793,860 | Pending | Agent Provided |
| 02/20/2014 | $793,860 | Listed For Sale | Agent Provided |
Market trends in Midlothian
Last updated June 2026
Avg. sale price
$443K
$9.17KMoM
Sale-to-List Price
100.3%
0.3%MoM
Price per sq ft
$223
$2MoM
Available listings
324
1MoM

- Results are loading
Property Tax and Assessment
| Year | 2025 |
|---|---|
| Tax | $9,614 |
| Assessment | $1,080,200 |
Home facts updated by county records
Comparable Sales for 3224 Fulbrook Dr
Address | Distance | Property Type | Sold Price | Sold Date | Bed | Bath | Sqft |
|---|---|---|---|---|---|---|---|
0.14 | Single-Family Home | $1,000,000 | 09/05/25 | 5 | 4.5 | 5,187 | |
0.05 | Single-Family Home | $1,300,000 | 09/03/25 | 6 | 5.5 | 6,887 | |
0.10 | Single-Family Home | $1,502,000 | 07/22/26 | 6 | 4.5 | 6,339 | |
0.14 | Single-Family Home | $950,000 | 10/14/25 | 5 | 3.5 | 4,100 | |
0.12 | Single-Family Home | $1,100,000 | 09/19/25 | 6 | 5 | 4,176 | |
0.21 | Single-Family Home | $1,320,000 | 05/14/26 | 6 | 4.5 | 5,393 | |
0.31 | Single-Family Home | $925,000 | 12/30/25 | 5 | 4 | 4,374 | |
0.16 | Single-Family Home | $1,350,000 | 07/08/26 | 7 | 7.5 | 8,175 | |
0.43 | Single-Family Home | $885,000 | 11/10/25 | 5 | 4 | 4,927 | |
0.44 | Single-Family Home | $974,950 | 08/15/25 | 5 | 4.5 | 4,207 |
Nearby homes
Get a sense of prices in the area by checking nearby homes. OFF MARKETEngel & Volkers Richmond, CVRMLS
 OFF MARKETLong & Foster REALTORS, CVRMLS
 OFF MARKETContinental Real Estate Group, CVRMLS
 OFF MARKETJoyner Fine Properties, CVRMLS
 SOLDMAR 25, 2026Engel & Volkers Richmond, CVRMLS
 SOLDJUL 22, 2026Joyner Fine Properties, CVRMLS
 OFF MARKETBHG Base Camp, CVRMLS
 OFF MARKETRiver City Elite Properties - Real Broker, CVRMLS
- OFF MARKETEngel & Volkers Richmond, CVRMLS
 OFF MARKETKW Metro Center, CVRMLS
 OFF MARKETCapCenter, CVRMLS
Assigned Schools
These are the assigned schools for 3224 Fulbrook Dr.
- Robious Elementary School
- PK-5
- Public
- 660 Students
9/10GreatSchools RatingParent Rating AverageLa verdad que a los hispanos no recomiendo esta escuela hay mucho racismo, la directora le da muy poca importancia a las madres poniendo por encima a las profesoras tenía ahí a mis tres hijos el de 5to grado bien solo una profesora de matemáticas fue un trauma para él en muchas ocasiones me hizo saber el niño que ella era racista También tenía un niño de 6 años allí con la profesora stonnell no se las recomiendo esta mujer y las demás me hicieron tanta presión culpando al niño de no aprender que preferí sacarlo al ver que me llamaron para 4 reuniones donde no me hablaban nada bueno de mi pequeño hijo. La conclusión para esta escuela es que son racistas no la recomiendo a las familias hispanasParent Review1mo ago - Robious Middle School
- 6-8
- Public
- 1081 Students
9/10GreatSchools RatingParent Rating AverageIt’s a great school and great staff and safetyParent Review11mo ago - James River High School
- 9-12
- Public
- 1843 Students
5/10GreatSchools RatingParent Rating AverageJames River is a good school if your child is neurotypical and independently academically motivated. The teachers are good, and administrators are involved and communicative.However, students who need support fall through the cracks. You will need to fight tooth and nail for a 504 to be followed, or to secure an IEP. If your student falls into that category, I highly recommend sending them to private school. We did that with our other child, and they are thriving.Parent Review2mo ago  Check out schools near 3224 Fulbrook Dr.
What Locals Say about Midlothian
At least 418 Trulia users voted on each feature.

94 % Say it's dog friendly

93 % Say car is needed

91 % Say parking is easy

82 % Say yards are well-kept

82 % Say there's holiday spirit

77 % Say it's quiet

75 % Say kids play outside

73 % Say people would walk alone at night

60 % Say neighbors are friendly

60 % Say they plan to stay for at least 5 years

59 % Say there's wildlife

44 % Say there are sidewalks

41 % Say there are community events

28 % Say streets are well-lit

27 % Say it's walkable to grocery stores

25 % Say it's walkable to restaurants
Sourced by Trulia users. Learn more about our methodology.
LGBTQ Local Legal Protections
LGBTQ Local Legal Protections



Apartments for Rent
 PET FRIENDLY
 NEW - 1 DAY AGOPET FRIENDLY
 NEW - 1 DAY AGOPET FRIENDLY
 PET FRIENDLY
 NEW - 1 DAY AGOPET FRIENDLY$1,551 - $2,349/mo1-2 bd1-2 baArtistry at Winterfield Apartments | 1000 Artistry Dr,
Midlothian, VA 23113 PET FRIENDLY$1,535 - $1,830/mo1-2 bd1-2 baOld Buckingham Station | 1301 Buckingham Station Dr,
Midlothian, VA 23113 NEW - 1 DAY AGOPET FRIENDLYFURNISHED$1,693 - $2,125/mo1-2 bd1-2 baTrophy Club at Bellgrade | 2301 Thoroughbred Cir,
Midlothian, VA 23113 See more homes for rent inMidlothian
Explore by feature - Pet Friendly
 PET FRIENDLY
- NEW - 1 DAY AGOSPECIAL OFFERPET FRIENDLY
- SPECIAL OFFERPET FRIENDLY$1,535 - $1,830/mo1-2 bd1-2 baOld Buckingham Station | 1301 Buckingham Station Dr,
Midlothian, VA 23113  PET FRIENDLY
 SPECIAL OFFERPET FRIENDLY
 NEW - 1 DAY AGOPET FRIENDLYTotal price$1,651 - $2,166/mo1-2 bd1-2 baThe Winterfield at Midlothian | 1104 Winterlake Ct,
Midlothian, VA 23113 SPECIAL OFFERPET FRIENDLY$1,744 - $2,323/mo1-2 bd1-2 baCommonwealth Apartments | 5401 Commonwealth Centre Pkwy,
Midlothian, VA 23112 NEW - 1 DAY AGOPET FRIENDLY
 SPECIAL OFFERPET FRIENDLY
 SPECIAL OFFERPET FRIENDLYFURNISHED
Explore by feature - Garage
- PET FRIENDLY
- SPECIAL OFFERPET FRIENDLY$1,744 - $2,323/mo1-2 bd1-2 baCommonwealth Apartments | 5401 Commonwealth Centre Pkwy,
Midlothian, VA 23112 - NEW - 1 DAY AGOPET FRIENDLY
- SPECIAL OFFERPET FRIENDLY
 PET FRIENDLY
- NEW - 1 DAY AGOPET FRIENDLYFURNISHED$1,693 - $2,125/mo1-2 bd1-2 baTrophy Club at Bellgrade | 2301 Thoroughbred Cir,
Midlothian, VA 23113  SPECIAL OFFERPET FRIENDLY$2,115 - $2,645/mo1-2 bd1-3 baHamlet Watkins Centre - Homes & Townhomes for Rent | 437 American Elm Dr,
Midlothian, VA 23114 NEW - 1 DAY AGOPET FRIENDLY
 SPECIAL OFFERPET FRIENDLY
 APPLY INSTANTLYPET FRIENDLY
Explore by feature - Air Conditioning
- PET FRIENDLY
- SPECIAL OFFERPET FRIENDLY
- NEW - 1 DAY AGOPET FRIENDLYTotal price$1,651 - $2,166/mo1-2 bd1-2 baThe Winterfield at Midlothian | 1104 Winterlake Ct,
Midlothian, VA 23113 - SPECIAL OFFERPET FRIENDLY
 NEW - 1 DAY AGOPET FRIENDLY
 SPECIAL OFFERPET FRIENDLYTotal price$2,010 - $2,710/mo1-3 bd1-3 baHamlet Falling Creek - Homes & Townhomes for Rent | 2350 Scenic Lake Dr,
Midlothian, VA 23112 SPECIAL OFFERSENIOR HOUSINGPET FRIENDLYTotal price$2,351 - $3,001/mo1-2 bd1-2 baThe Summerfield 62+ Community | 14300 Winter Breeze Dr,
Midlothian, VA 23113 PET FRIENDLY$1,608 - $3,160/mo1-2 bd1-2 baThe Vue at Westchester Commons | 450 Perimeter Dr,
Midlothian, VA 23113 NEW - 1 DAY AGOPET FRIENDLY$1,558 - $2,988/mo1-3 bd1-2 baLivingston Apartment Flats | 15560 Cosby Village Ave,
Chesterfield, VA 23832- SPECIAL OFFERPET FRIENDLY$2,115 - $2,645/mo1-2 bd1-3 baHamlet Watkins Centre - Homes & Townhomes for Rent | 437 American Elm Dr,
Midlothian, VA 23114
Explore by feature - Pool
- PET FRIENDLY
- NEW - 1 DAY AGOSPECIAL OFFERPET FRIENDLY
- SPECIAL OFFERPET FRIENDLY$1,535 - $1,830/mo1-2 bd1-2 baOld Buckingham Station | 1301 Buckingham Station Dr,
Midlothian, VA 23113 - PET FRIENDLY
- SPECIAL OFFERPET FRIENDLY
- SPECIAL OFFERPET FRIENDLY$1,744 - $2,323/mo1-2 bd1-2 baCommonwealth Apartments | 5401 Commonwealth Centre Pkwy,
Midlothian, VA 23112 - NEW - 1 DAY AGOPET FRIENDLY
- SPECIAL OFFERPET FRIENDLY
- SPECIAL OFFERPET FRIENDLYFURNISHED
 SPECIAL OFFERPET FRIENDLYTotal price$1,998 - $3,793/mo1-2 bd1-2 baLake Forest at Swift Creek | 6050 Harbour Green Dr,
Midlothian, VA 23112
Explore by feature - Washer/dryer
- SPECIAL OFFERPET FRIENDLY$1,535 - $1,830/mo1-2 bd1-2 baOld Buckingham Station | 1301 Buckingham Station Dr,
Midlothian, VA 23113 - SPECIAL OFFERPET FRIENDLY
- SPECIAL OFFERPET FRIENDLYTotal price$1,998 - $3,793/mo1-2 bd1-2 baLake Forest at Swift Creek | 6050 Harbour Green Dr,
Midlothian, VA 23112 - NEW - 1 DAY AGOPET FRIENDLY
- NEW - 1 DAY AGOPET FRIENDLY$1,558 - $2,988/mo1-3 bd1-2 baLivingston Apartment Flats | 15560 Cosby Village Ave,
Chesterfield, VA 23832  PET FRIENDLY$1,585 - $2,445/mo1-3 bd1-2 baSapphire at Centerpointe | 14250 Sapphire Park Ln,
Midlothian, VA 23114 INCOME RESTRICTEDTotal price$1,383 - $1,591/mo2-3 bd2 baCreekpointe Apartments | 14600 Creekpointe Cir,
Midlothian, VA 23114- APPLY INSTANTLYPET FRIENDLY
 APPLY INSTANTLYPET FRIENDLY
 APPLY INSTANTLYPET FRIENDLY
Explore by feature - Outdoor Space

 PET FRIENDLY
 PET FRIENDLY
 NEW - 15 HRS AGOAPPLY INSTANTLYPET FRIENDLY
 NEW - 20 HRS AGOAPPLY INSTANTLYFURNISHED
 APPLY INSTANTLYFURNISHED
- APPLY INSTANTLY
 APPLY INSTANTLYPET FRIENDLY
 PET FRIENDLY
Homes for sale near 3224 Fulbrook Dr
 NEW CONSTRUCTIONEXIT Realty Success, CVRMLS
 NEW CONSTRUCTION2.13 ACRESJoyner Fine Properties, CVRMLS
 NEWCOMING SOON 8/51.04 ACRESThe Steele Group, CVRMLS
 0.97 ACRESJoyner Fine Properties, CVRMLS
 1.75 ACRESNapier REALTORS ERA, CVRMLS
 COMING SOON 7/310.68 ACRESReal Broker LLC, CVRMLS
 See more homes for sale inMidlothian


Off Market Homes Near 3224 Fulbrook Dr
 SOLDJUL 28, 2026Metropolitan Real Estate Inc, CVRMLS
 SOLDJUL 27, 2026Long & Foster REALTORS, CVRMLS
 SOLDJUL 24, 2026Joyner Fine Properties, CVRMLS
 SOLDJUL 23, 2026Shaheen Ruth Martin & Fonville, CVRMLS
 SOLDJUL 22, 2026BHHS PenFed Realty, CVRMLS
 SOLDJUL 22, 2026Compass, CVRMLS
- SOLDJUL 22, 2026Joyner Fine Properties, CVRMLS
 SOLDJUL 22, 2026Land Services Company, CVRMLS
 SOLDJUL 21, 2026River Fox Realty, CVRMLS
 SOLDJUL 21, 2026Maison Real Estate Boutique, CVRMLS
- See more homes for sale inMidlothian
All or a portion of the multiple Listing information is provided by the Central Virginia Regional Multiple Listing Service, LLC, from a copyrighted compilation of Listing s. All CVR MLS information provided is deemed reliable but is not guaranteed accurate. The compilation of Listings and each individual Listing are ©2026 Central Virginia Regional Multiple Listing Service, LLC. All rights reserved.