


$535,000
Original price: $550,000
 5 Beds
 3 Baths
 1,811 sqft (on 2.55 acres)
3224 County Road 2700 E, Penfield, IL 61862
Home Highlights

Single-Family Home

Built in 1999

2.55 acre lot

$295/sqft

2 Car Garage
Local Information
- Map ViewExplore the area around 3224 County Road 2700 E.

- Schools1 Elementary School1 Middle School1 High School

- Shop & Eat

-- mins to
About this House
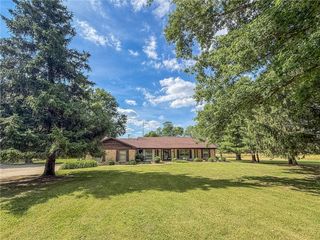
Peaceful Country Living on 2.55 Acres with Scenic Views! Welcome home to this beautiful brick ranch situated on 2.55 picturesque acres with access to a shared pond. Tucked back off the road down a private lane, this peaceful setting offers wonderful seclusion along with scenic wooded and pond views. Located just 2 miles from Middle Fork River Forest Preserve, the surrounding area is rich with wildlife and natural beauty. From the moment you step inside, you'll appreciate the abundance of natural light, spacious open floor plan, and stunning cathedral ceilings accented by beautiful planked wood. The main level offers three bedrooms, including a spacious primary suite featuring a walk-in closet, an additional closet, and a private full bathroom. The primary bathroom is truly a retreat, with a bathtub positioned to overlook the scenic pond and surrounding property. The main bathroom has also been updated, and numerous windows throughout the home have been replaced. A convenient main-level laundry room adds to the functionality of the home. Step outside from the main living area onto the back deck, where you can relax and enjoy the peaceful pond, wooded views, and abundant wildlife. The property has recently received numerous quality improvements, including all-new landscaping around the home, a new block retaining wall with new drainage, new wood railing on the deck, new gutters, exterior lighting, storm doors, and 3 new exterior doors.The finished walk-out basement provides even more living space and versatility, featuring a family room, den, kitchenette, full bathroom, two storage rooms, and an additional bedroom. Another flexible room could serve as a bedroom, office, or hobby space; this room does not have a closet. A covered patio extends the living space outdoors and offers another wonderful spot to take in the pond views. Additional features include a storm shelter located beneath the front porch and an attached two-car garage that has a fenced-in area off the back. With its secluded setting, beautiful wooded and pond views, abundant wildlife, spacious living areas, and numerous recent improvements, this property offers a unique opportunity to enjoy peaceful country living with much of the work already completed for the new owner.
Last check for updates: about 17 hours ago
Listing courtesy of: Jeanette During, (217) 202-3050
TOWN & COUNTRY REALTY,LLP
Source: MRED as distributed by MLS GRID, MLS#12741080
Also Listed on MRED as distributed by MLS GRID.
Home Details for 3224 County Road 2700 E

|
|---|
MLS Status: Price Change |

|
|---|
Interior Details Basement: Finished,Full,Walk-Out AccessNumber of Rooms: 11Types of Rooms: Master Bedroom, Bedroom 2, Bedroom 3, Bedroom 4, Bedroom 5, Den, Dining Room, Family Room, Kitchen, Kitchen 2 Nd, Laundry, Living Room, Mud Room |
Beds & Baths Number of Bedrooms: 5Number of Bathrooms: 3Number of Bathrooms (full): 3 |
Dimensions and Layout Living Area: 1811 Square Feet |
Appliances & Utilities Appliances: Range, Dishwasher, Refrigerator, Washer, Dryer, DisposalDishwasherDisposalDryerLaundry: Main LevelRefrigeratorWasher |
Heating & Cooling Heating: Propane,GeothermalHas CoolingAir Conditioning: Central AirHas HeatingHeating Fuel: Propane |
Fireplace & Spa No Spa |
Gas & Electric Electric: 200+ Amp Service |
Levels, Entrance, & Accessibility Stories: 1Accessibility: No Disability Access |
View No ViewView: Back of Property |

|
|---|
Exterior Home Features Roof: AsphaltPatio / Porch: Deck, PatioFoundation: Concrete Perimeter |
Parking & Garage Number of Garage Spaces: 2Number of Covered Spaces: 2Has a GarageHas an Attached GarageHas Open ParkingParking Spaces: 2Parking: Concrete,Gravel,Garage Door Opener,Yes,Garage Owned,Attached,Garage |
Frontage WaterfrontWaterfront: PondOn Waterfront |
Water & Sewer Sewer: Septic Tank |
Farm & Range Includes Irrigation Water Rights |
Finished Area Finished Area (below surface): 1479 Square Feet |

|
|---|
Days on Market: 12 |

|
|---|
Year Built Year Built: 1999 |
Property Type / Style Property Type: ResidentialProperty Subtype: Single Family ResidenceArchitecture: Ranch |
Building Construction Materials: Vinyl Siding, BrickNot a New ConstructionNo Additional Parcels |
Property Information Parcel Number: 130620400012 |

|
|---|
Price List Price: $535,000Price Per Sqft: $295 |
Status Change & Dates Possession Timing: Close Of Escrow |

|
|---|
Direction & Address City: Penfield |
School Information Elementary School: Gifford Elementary SchoolElementary School District: 188Jr High / Middle School: Gifford Junior High SchoolJr High / Middle School District: 188High School: Armstrong High SchoolHigh School District: 225 |

|
|---|
Listing Agent Listing ID: 12741080 |

|
|---|
Building Area Building Area: 3622 Square Feet |

|
|---|
Community Features: Lake, Water Rights |

|
|---|
HOA Fee Includes: None |

|
|---|
Lot Area: 2.55 Acres |

|
|---|
Special Conditions: None |

|
|---|
Business Information Ownership: Fee Simple |

|
|---|
BasementMls Number: 12741080Water ViewWater View: Back of Property |

|
|---|
LakeWater RightsSource Internet Entire Listing DisplayMRD IDX Comments Reviews: NoMRD Listing On IDX Display: YesMRD AVM On IDX Display: NoMRD Address On VOW Display: YesMRD Price History On IDX Display: YesMRD Market Time On IDX Display: YesSource Internet Address DisplayMRD REMARKSINTERNET: YesMRD Remarks On VOW Display: Yes |
Around this home
Market trends in Penfield
Last updated July 2026
Avg. sale price
—
Sale-to-List Price
—
Price per sq ft
—
Available listings
—
Home Value
Trulia Estimate
$513KSince last month
Increased$120K (+30.4%)Since last year
Increased$133K (+34.9%)Since last sale
Increased$163K (+46.6%)Learn more about this home's value by checking out its Trulia Estimate, the value of nearby homes, and how much similar homes have sold for.
Trulia Estimate
The of this home's value increased by +197% in the last 10 years
| Month | Estimated value |
|---|---|
2026 | |
| September 2026 | $513K |
| August 2026 | $548K |
| July 2026 | $394K |
| June 2026 | $393K |
| May 2026 | $394K |
| April 2026 | $391K |
| March 2026 | $387K |
| February 2026 | $381K |
| January 2026 | $377K |
2025 | |
2024 | |
2023 | |
2022 | |
2021 | |
2020 | |
2019 | |
2018 | |
2017 | |
2016 | |
Comparable sales
These are recently sold homes that have a similar location or other similar features to this home, like bedrooms, bathrooms, and square footage. Get a sense of the expected prices in the area by viewing these homes.Address | Distance | Property Type | Sold Price | Sold Date | Bed | Bath | Sqft |
|---|---|---|---|---|---|---|---|
2.79 | Single-Family Home | $69,900 | 02/04/26 | 4 | 1 | 1,680 | |
2.86 | Single-Family Home | $142,500 | 11/14/25 | 4 | 2.5 | 1,678 | |
3.11 | Single-Family Home | $200,000 | 11/21/25 | 3 | 2.5 | 1,524 | |
2.80 | Single-Family Home | $33,000 | 12/30/25 | 3 | 1 | 1,295 | |
4.79 | Single-Family Home | $330,000 | 06/16/26 | 4 | 2.5 | 2,217 |
Nearby home prices
Get a sense of expected prices in the area by checking the value of nearby homes.Address | Distance | Price | Bed | Bath | Sqft | Status |
|---|---|---|---|---|---|---|
0.25 | $398,400 | 3 | 2 | 1,800 | Off Market | |
0.59 | - | - | - | - | Off Market | |
1.15 | $126,500 | 3 | 1 | 1,296 | Off Market |
Price and Tax history
| Date | Event | Price |
|---|---|---|
Sep 5, 2026 Source: MRED as distributed by MLS GRID #12741080 | PriceChange | $535,000 Price decreased by 3% |
Aug 26, 2026 Source: MRED as distributed by MLS GRID #12741080 | Listed For Sale | $550,000 |
Apr 24, 2024 Source: N/A | Sold | $350,000 |
Jun 23, 2015 Source: MRED as distributed by MLS GRID #09424335 | Sold | $257,500 |
May 2, 2015 Source: Agent Provided | Listed For Sale | $269,900 |
Nov 12, 2010 Source: MRED as distributed by MLS GRID #09464296 | Sold | $225,000 |
Jun 22, 2010 Source: Agent Provided | Listed For Sale | $229,000 |
| Year | Property tax | Tax assessment |
|---|---|---|
| 2024 | $4,128 | $193,290 |
Home facts updated by county records
LGBTQ Local Legal Protections
LGBTQ Local Legal Protections



Jeanette During, TOWN & COUNTRY REALTY,LLP
Agent Phone: (217) 202-3050
Based on information submitted to the MLS GRID as of 2026. All data is obtained from various sources and may not have been verified by broker or MLS GRID. Supplied Open House Information is subject to change without notice. All information should be independently reviewed and verified for accuracy. Properties may or may not be listed by the office/agent presenting the information. Click here for more information
Similar Homes You May Like
 11.91 ACRESColdwell Banker R.E. Group, Active
 1 ACREKELLER WILLIAMS-TREC, Active
 0.57 ACRESRE/MAX REALTY ASSOCIATES-CHA, Active
 2.25 ACRESColdwell Banker R.E. Group, Active
 0.27 ACRESColdwell Banker R.E. Group, Active
 4 ACRESRYAN DALLAS REAL ESTATE, Active
 0.46 ACRESKELLER WILLIAMS-TREC, Active
 0.25 ACRESKELLER WILLIAMS-TREC, Active
 0.39 ACRESSouth Wind Real Estate, Active
 0.51 ACRESSmith's Real Estate Services,, Active
 NEW CONSTRUCTIONRealty Select One, Active
 4.5 ACRESKELLER WILLIAMS-TREC, Active
 0.58 ACRES
 8.5 ACRES
 2.32 ACRESRYAN DALLAS REAL ESTATE, Active
 0.55 ACRESCLINGAN,JIM AUCTION&REALTY,INC, Active
 4 ACRES
 See more homes for sale inPenfield


New Listings near 3224 County Road 2700 E
- 2.32 ACRESRYAN DALLAS REAL ESTATE, Active
- 1 ACREKELLER WILLIAMS-TREC, Active
- See more homes for sale inPenfield
Frequently asked questions about 3224 County Road 2700 E
- What is the estimated monthly payment for 3224 County Road 2700 E?Based on a $535,000 list price with 20% down at today's rates, the estimated monthly payment for 3224 County Road 2700 E in Penfield, IL is approximately $3,877 (about $2,835 principal & interest, $967 property taxes, and $75 homeowner's insurance). This is an estimate. Actual payment depends on your loan terms.
- What are the closest schools to 3224 County Road 2700 E?The closest schools to 3224 County Road 2700 E in Penfield, IL are Armstrong High School (rated 2/10), Armstrong-Ellis Elementary School (Middle, rated 7/10).
- What is 3224 County Road 2700 E estimated to be worth?Trulia's estimated value for 3224 County Road 2700 E in Penfield, IL is $513,000.
- Does 3224 County Road 2700 E have air conditioning?Yes, 3224 County Road 2700 E in Penfield, IL has air conditioning.
- Does 3224 County Road 2700 E have laundry facilities?Yes, 3224 County Road 2700 E in Penfield, IL has in-unit laundry.
- How big is the lot at 3224 County Road 2700 E?The lot at 3224 County Road 2700 E in Penfield, IL is about 2.6 acres.
3224 County Road 2700 E, Penfield, IL 61862 is a 5 bedroom, 3 bathroom, 1,811 sqft single-family home built in 1999. This property is currently available for sale and was listed by MRED as distributed by MLS GRID on Aug 26, 2026. The MLS # for this home is MLS# 12741080.