

322 E River Cane #25G
Perry, GA 31069
 5 Beds
 3 Baths
 2,637 sqft
5 Beds
3 Baths
2,637 sqft
Local Information
- Map ViewExplore the area around 322 E River Cane #25G.

- Schools1 Elementary School1 Middle School1 High School

- Shop & Eat

-- mins to
Home Highlights

Property Type
Single-Family Home

Year Built
2024
Living Area
2,637 sqft

Price/Sqft
$136

Parking
Attached Garage

HOA
$15/Monthly
About this House
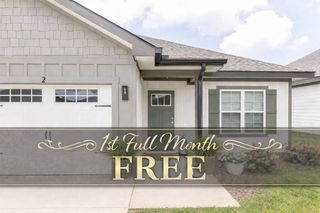
A Hughston Homes Community. Welcome to our Hawthorn B Floorplan. 2637 SF of Well-Designed Living, this plan offers Space for Everyone. Large Great Room, Kitchen w/ Island, Breakfast Area, 5 Bedrooms, 3 Baths, Media Room, 2 Car Garage & 10x10 Covered Back Patio for Outdoor Entertaining. ***Ask about our Included Home Automation*** Stylishly Comfortable, our Hawthorn Plan is sure to feel like Home. Open Foyer, Formal Dining w/ Tons of Detail. Spacious Great Room features Coffered Ceilings, Wood Burning Fireplace, offering the Perfect space to Unwind. Open Concept Kitchen w/ Large Island, Granite Countertops, Tiled Backsplash, Stylish Cabinetry, Stainless Appliances & Walk-in Pantry. Kitchen open to the Breakfast Area. 5th Bedroom and Full Bath are conveniently located on the Main Floor. Upstairs Leads to a Huge Media Room, as a tucked away 2nd Living Space. Well Appointed Owner's Suite w/ Trey Ceilings & Tons of Light. Owner's Bath w/ Garden Tub, Separate Shower, His & Her Sinks and Generous Closet Space. Bright & Roomy Additional Bedrooms, Hall Bath & Laundry located near Bedrooms for Convenience. Enjoy Hardwoods throughout Living Spaces on Main Level & Tons of Hughston Homes Included Features. Perfect for Entertaining & Family Living!
322 E River Cane #25G, Perry, GA 31069 is a 5 bedroom, 3 bathroom, 2,637 sqft single-family home built in 2024. It last sold for the $354,375 asking price on Oct 10, 2024. It is currently off market. The Trulia Estimate is $357,600, with a rent estimate of $2,693/month.
Home Details for 322 E River Cane #25G

|
|---|
MLS Status: Closed |

|
|---|
Interior Details Basement: NoneNumber of Rooms: 2Types of Rooms: Dining Room, Kitchen |
Beds & Baths Number of Bedrooms: 5Main Level Bedrooms: 1Number of Bathrooms: 3Number of Bathrooms (full): 3Number of Bathrooms (main level): 1 |
Dimensions and Layout Living Area: 2637 Square Feet |
Appliances & Utilities Utilities: Underground UtilitiesAppliances: Electric Water Heater, Dishwasher, Disposal, Microwave, Oven/Range (Combo), Stainless Steel Appliance(s)DishwasherDisposalLaundry: Other,Upper LevelMicrowave |
Heating & Cooling Heating: Electric,Central,Heat PumpHas CoolingAir Conditioning: Electric,Ceiling Fan(s),Central Air,Heat PumpHas HeatingHeating Fuel: Electric |
Fireplace & Spa Number of Fireplaces: 1Fireplace: Other, Factory BuiltHas a Fireplace |
Windows, Doors, Floors & Walls Window: Double Pane WindowsFlooring: Hardwood, Tile, Carpet |
Levels, Entrance, & Accessibility Stories: 2Levels: TwoFloors: Hardwood, Tile, Carpet |
View No View |
Security Security: Security System, Carbon Monoxide Detector(s), Smoke Detector(s) |

|
|---|
Exterior Home Features Roof: CompositionPatio / Porch: Patio, PorchFoundation: SlabNo Private Pool |
Parking & Garage No CarportHas a GarageHas an Attached GarageParking Spaces: 2Parking: Attached,Garage Door Opener,Garage |
Frontage Not on Waterfront |
Water & Sewer Sewer: Public Sewer |
Finished Area Finished Area (above surface): 2637 Square Feet |

|
|---|
Year Built Year Built: 2024 |
Property Type / Style Property Type: ResidentialProperty Subtype: Single Family ResidenceStructure Type: HouseArchitecture: Craftsman |
Building Construction Materials: Concrete, Other, StoneIs a New ConstructionIncludes Home Warranty |
Property Information Condition: New ConstructionParcel Number: 0P0880 025000 |

|
|---|
Price List Price: $354,375 |
Status Change & Dates Off Market Date: Tue May 21 2024Possession Timing: Close Of Escrow |

|
|---|
Direction & Address City: PerryCommunity: Lake Forest |
School Information Elementary School: Langston RoadJr High / Middle School: Mossy CreekHigh School: Perry |

|
|---|
Building Area Building Area: 2637 Square Feet |

|
|---|
Community Features: Street Lights |

|
|---|
HOA Fee Includes: Maintenance GroundsHas an HOAHOA Fee: $175/Annually |

|
|---|
Lot Area: 8276.4 sqft |

|
|---|
Listing Agreement Type: Exclusive Right To Sell |

|
|---|
Energy Efficiency Features: Insulation, Thermostat, Windows |

|
|---|
Mls Number: 10303217Attic: Pull Down StairsAbove Grade Unfinished Area: 2637Showing Requirements: Call Listing Agent |

|
|---|
Street Lights |
Last check for updates: about 1 hour ago
Listed by Sid Smith, (478) 223-7572
Hughston Homes Marketing
Bought with: Jamie Moorman, (478) 808-4765, Southern Classic Realtors
Source: GAMLS, MLS#10303217
Price History for 322 E River Cane #25G
| Date | Price | Event | Source |
|---|---|---|---|
| 10/10/2024 | $354,375 | Sold | GAMLS #10303217 |
| 05/21/2024 | $354,375 | Pending | GAMLS #10303217 |
Market trends in Perry
Last updated June 2026
Avg. sale price
$264K
$4.47KMoM
Sale-to-List Price
100.0%
0.5%MoM
Price per sq ft
$158
$4MoM
Available listings
122
13MoM

- Results are loading
Comparable Sales for 322 E River Cane #25G
Address | Distance | Property Type | Sold Price | Sold Date | Bed | Bath | Sqft |
|---|---|---|---|---|---|---|---|
0.02 | Single-Family Home | $342,900 | 07/07/26 | 4 | 2.5 | 2,599 | |
0.02 | Single-Family Home | $344,250 | 12/01/25 | 4 | 2.5 | 2,379 | |
0.09 | Single-Family Home | $357,400 | 12/03/25 | 5 | 3 | 2,637 | |
0.14 | Single-Family Home | $367,900 | 05/14/26 | 5 | 3 | 2,787 | |
0.09 | Single-Family Home | $338,000 | 10/31/25 | 5 | 3 | 2,246 | |
0.09 | Single-Family Home | $350,400 | 01/29/26 | 4 | 2.5 | 2,599 | |
0.09 | Single-Family Home | $347,400 | 01/08/26 | 4 | 2.5 | 2,599 | |
0.09 | Single-Family Home | $364,350 | 08/29/25 | 4 | 2.5 | 2,599 | |
0.12 | Single-Family Home | $334,300 | 01/23/26 | 5 | 3 | 2,246 | |
0.08 | Single-Family Home | $348,425 | 11/05/25 | 5 | 3.5 | 2,481 |
Nearby homes
Get a sense of prices in the area by checking nearby homes. SOLDJUL 7, 2026Hughston Homes Marketing, Inc.
 SOLDDEC 1, 2025Hughston Homes Marketing, Inc.
 OFF MARKETHughston Homes Marketing, Inc.
 OFF MARKETHughston Homes Marketing, Inc.
 OFF MARKETHughston Homes Marketing, Closed
 OFF MARKETHughston Homes Marketing, Inc.
 OFF MARKETHughston Homes Marketing, Inc.
 OFF MARKETHughston Homes Marketing, Closed
 FOR SALE
 3D VIEWRobins Realty Group, Active
 FOR SALENEW CONSTRUCTIONRobins Realty Group
 OFF MARKETHughston Homes Marketing, Inc.
Assigned Schools
These are the assigned schools for 322 E River Cane #25G.
- Perry High School
- 9-12
- Public
- 1629 Students
8/10GreatSchools RatingParent Rating AverageWe continue to enjoy the leadership, students and families that make up PHS. Great work by all to give our kids the best education. You're going to get a teachers personal opinion anywhere you go, but that's part of the learning experience. As a whole, we are beyond grateful for PHS!Parent Review1y ago - Mossy Creek Middle School
- 6-8
- Public
- 766 Students
8/10GreatSchools RatingParent Rating AverageMossy Creek Middle School protects bullies. The kids that get bullied are the ones that end up getting in trouble. Don't try to question ANYTHING, because administration will make it sound like you are the problem when you question your child's safety. Also, once your child who is being bullied gets in trouble for taking up for themselves, they will be closely watched and will get in trouble for any and EVERYTHING! The bully walks away with nothing, because if they do anything to the bully, it messes up their "numbers." Mossy Creek protects bullies! I will be so glad when my kids are done with this school!Parent Review1y ago - Langston Road Elementary School
- 3-5
- Public
- 501 Students
8/10GreatSchools RatingParent Rating AverageThis school denies bathroom requests from children in Prek through 2nd grade. A potty trained 4 year old shouldn’t be having accidents everyday at this school and a 2nd grader shouldn’t be having #2 accidents after asking and being told they can’t go to the bathroom. This school seriously needs to be reviewed.Parent Review3mo ago  Check out schools near 322 E River Cane #25G.
What Locals Say about Perry
At least 116 Trulia users voted on each feature.

91 % Say car is needed

88 % Say parking is easy

81 % Say yards are well-kept

79 % Say it's dog friendly

73 % Say there's holiday spirit

65 % Say kids play outside

64 % Say people would walk alone at night

64 % Say it's quiet

60 % Say streets are well-lit

55 % Say they plan to stay for at least 5 years

51 % Say neighbors are friendly

42 % Say there are sidewalks

41 % Say there's wildlife

33 % Say it's walkable to restaurants

32 % Say there are community events

29 % Say it's walkable to grocery stores
Sourced by Trulia users. Learn more about our methodology.
LGBTQ Local Legal Protections
LGBTQ Local Legal Protections



Apartments for Rent
 PET FRIENDLY
 PET FRIENDLY
 APPLY INSTANTLY
 APPLY INSTANTLYPET FRIENDLYFURNISHED
 APPLY INSTANTLYPET FRIENDLY
 APPLY INSTANTLY
 APPLY INSTANTLY
 APPLY INSTANTLY
 APPLY INSTANTLY
 APPLY INSTANTLYPET FRIENDLYFURNISHEDROOM FOR RENT
 APPLY INSTANTLYPET FRIENDLYFURNISHED
 APPLY INSTANTLY
 PET FRIENDLY
 FURNISHED
 See more homes for rent inPerry
Explore by feature - Pet Friendly
- SPECIAL OFFERPET FRIENDLY
 PET FRIENDLY
 PET FRIENDLY
- APPLY INSTANTLYPET FRIENDLYFURNISHED
 PET FRIENDLY
 PET FRIENDLY
 PET FRIENDLY
 NEW - 1 HR AGOAPPLY INSTANTLYPET FRIENDLY
 APPLY INSTANTLYPET FRIENDLY
 APPLY INSTANTLYPET FRIENDLYFURNISHED
Explore by feature - Garage
- SPECIAL OFFERPET FRIENDLY
- APPLY INSTANTLYPET FRIENDLYFURNISHED

- NEW - 1 HR AGOAPPLY INSTANTLYPET FRIENDLY
- APPLY INSTANTLYPET FRIENDLYFURNISHED
- APPLY INSTANTLYPET FRIENDLYFURNISHED
- APPLY INSTANTLY
 PET FRIENDLYFURNISHED

Explore by feature - Air Conditioning
- SPECIAL OFFERPET FRIENDLY
- PET FRIENDLY
- PET FRIENDLY
- APPLY INSTANTLY
- APPLY INSTANTLYPET FRIENDLYFURNISHED
- NEW - 1 HR AGOAPPLY INSTANTLYPET FRIENDLY
 APPLY INSTANTLY
- APPLY INSTANTLYPET FRIENDLY
- APPLY INSTANTLYPET FRIENDLYFURNISHED
- APPLY INSTANTLYPET FRIENDLYFURNISHED
Explore by feature - Washer/dryer
- SPECIAL OFFERPET FRIENDLY
- APPLY INSTANTLYPET FRIENDLYFURNISHED
- NEW - 1 HR AGOAPPLY INSTANTLYPET FRIENDLY
- APPLY INSTANTLY
- APPLY INSTANTLYPET FRIENDLY
- APPLY INSTANTLYPET FRIENDLYFURNISHED
- APPLY INSTANTLYPET FRIENDLYFURNISHED
 APPLY INSTANTLYPET FRIENDLYFURNISHED
- APPLY INSTANTLY
Explore by feature - Outdoor Space
- PET FRIENDLY
- PET FRIENDLY
- APPLY INSTANTLYPET FRIENDLYFURNISHED
- APPLY INSTANTLYPET FRIENDLYFURNISHED
- APPLY INSTANTLYPET FRIENDLYFURNISHED
 APPLY INSTANTLYPET FRIENDLY
- APPLY INSTANTLY
- PET FRIENDLYFURNISHED

Homes for sale near 322 E River Cane #25G
 NEW CONSTRUCTIONHughston Homes Marketing, Active
- NEW CONSTRUCTIONRobins Realty Group
 NEW CONSTRUCTION
 NEW - 2 DAYS AGOAmericom Realty of Warner Robins, Active
 See more homes for sale inPerry


Off Market Homes Near 322 E River Cane #25G
 SOLDJUL 31, 2026Swanson & Associates Realty, Closed
 SOLDJUL 31, 2026Golden Key Realty, Inc., Closed
 SOLDJUL 31, 2026Southern Classic Realtors, Closed
 SOLDJUL 31, 2026Hughston Homes Marketing, Closed
 SOLDJUL 31, 2026Hughston Homes Marketing, Closed
 SOLDJUL 30, 2026Golden Key Realty, Inc., Closed
 SOLDJUL 30, 2026Southern Classic Realtors, Closed
 SOLDJUL 30, 2026Re/Max Tru, Inc., Closed
 SOLDJUL 30, 2026Driggers Team Real Estate, Closed
 SOLDJUL 29, 2026Southern Classic Realtors, Closed
- See more homes for sale inPerry
The data relating to real estate for sale on this web site comes in part from the Broker Reciprocity Program of GAMLS. All real estate listings are marked with the GAMLS Broker Reciprocity thumbnail logo and detailed information about them includes the name of the listing brokers.
The broker providing these data believes them to be correct, but advises interested parties to confirm them before relying on them in a purchase decision.
Copyright 2026 GAMLS. All rights reserved.
Copyright 2026 GAMLS. All rights reserved.