


$1,302,500
 3 Beds
 3 Baths
 2,626 sqft (on 0.33 acres)
3218 E Oakcliff Dr, Millcreek, UT 84124
Home Value
Trulia Estimate
$1.3MSince last month
Increased$26K (+2%)Since last year
Increased$121K (+10.3%)Learn more about this home's value by checking out its Trulia Estimate, the value of nearby homes, and how much similar homes have sold for.
Trulia Estimate
The of this home's value increased by +168% in the last 10 years
| Month | Estimated value |
|---|---|
2026 | |
| August 2026 | $1.3M |
| August 2026 | $1.29M |
| July 2026 | $1.28M |
| June 2026 | $1.32M |
| May 2026 | $1.35M |
| April 2026 | $1.33M |
| March 2026 | $1.32M |
| February 2026 | $1.27M |
| January 2026 | $1.24M |
2025 | |
2024 | |
2023 | |
2022 | |
2021 | |
2020 | |
2019 | |
2018 | |
2017 | |
2016 | |
Comparable sales
These are recently sold homes that have a similar location or other similar features to this home, like bedrooms, bathrooms, and square footage. Get a sense of the expected prices in the area by viewing these homes.Address | Distance | Property Type | Sold Price | Sold Date | Bed | Bath | Sqft |
|---|---|---|---|---|---|---|---|
0.24 | Single-Family Home | - | 06/09/26 | 4 | 2.5 | 2,737 | |
0.19 | Single-Family Home | - | 09/26/25 | 4 | 3 | 2,019 | |
0.29 | Single-Family Home | - | 10/30/25 | 4 | 3 | 2,748 | |
0.16 | Single-Family Home | - | 10/15/25 | 5 | 3 | 3,150 | |
0.19 | Single-Family Home | - | 02/13/26 | 4 | 3 | 1,459 | |
0.41 | Single-Family Home | - | 03/30/26 | 3 | 3 | 2,440 | |
0.42 | Single-Family Home | - | 11/12/25 | 4 | 2.5 | 3,235 | |
0.24 | Single-Family Home | - | 07/15/26 | 6 | 3 | 5,010 | |
0.39 | Single-Family Home | - | 01/28/26 | 4 | 3 | 1,762 | |
0.46 | Single-Family Home | - | 03/31/26 | 5 | 3 | 3,300 |
Home facts updated by county records
Nearby home prices
Get a sense of expected prices in the area by checking the value of nearby homes.Address | Distance | Price | Bed | Bath | Sqft | Status |
|---|---|---|---|---|---|---|
0.05 | $1,175,000 | 4 | 3 | 2,970 | For Sale | |
0.13 | $998,900 | 4 | 3 | 2,597 | Off Market | |
0.18 | $1,559,400 | 4 | 4 | 3,403 | Off Market | |
0.22 | $1,499,000 | 4 | 3.5 | 4,641 | For Sale | |
0.21 | $1,283,800 | 5 | 3 | 3,564 | Off Market | |
0.18 | $1,244,400 | 5 | 4 | 4,240 | Off Market | |
0.25 | $1,275,300 | 4 | 3 | 2,240 | Off Market | |
0.33 | $2,995,000 | 6 | 3.5 | 5,262 | For Sale | |
0.42 | $850,000 | 4 | 2.5 | 2,683 | For Sale | |
0.44 | $949,999 | 5 | 3 | 3,040 | For Sale | |
0.46 | $1,199,000 | 4 | 3 | 3,190 | For Sale | |
0.40 | - | 6 | 3.5 | 3,498 | Off Market |
Local Information
- Map ViewExplore the area around 3218 E Oakcliff Dr.

- Schools1 Elementary School2 Middle Schools1 High School

- Shop & Eat

-- mins to
Home Highlights

Single-Family Home

Built in 1964

0.33 acre lot

2,626 sqft

$496/sqft

Garage
About this House
Unique mid-century design in this 3 bed/3 bath home located in the Olympus Cove area. Walk out to patio/garden area and pond with waterfall. Amazing views from every side of the house through large windows. Desirable private wooded yard with fruit trees and fountains. STATUS: Must have showing appointment!
AVAILABLE: 3/6/20
LEASE LENGTH: 12 OR 24 Months TYPE: Single-family house
TOTAL SQ.FT./FINISHED SQ.FT.:2626/2626
GARAGE: Over-sized 2 car garage attached FENCED YARD: Yes, private & wooded. FEATURES: - 3 bedrooms
- 3 bedrooms
- Recently upgraded kitchen
- Island kitchen with seating
- All upgraded appliances
- Stainless steel appliances - Granite counter tops - Beautiful upgraded cabinets
- Washer/dryer included
- Large living room with wood fireplace
- Large beautiful windows
- Basement family room with wood fireplace
- Basement bar area
- Walk out to backyard - Fruit trees, waterfalls, etc.
- Air conditioning - Cable ready - Friendly animals will be considered - Beautiful yard
- And more.... TENANT CHARGES: - Tenant to sign/pay for gas & electricity.
- Tenant to pay water, sewer, & garbage monthly
- Resident Benefits Package (RBP) = $19.95 per month* (See details below)
- Property Damage Liability Waiver For Residents (PDLW) = $14.95 per month.** (See details below) - Security Deposit = Same as rent (fully refundable)
- Application Fee = $38.00 per applicant 18 and older
- Lease Initiation Fee = $99.00 after approval and upon signing
- Pet fees as listed (if applicable) YARD CARE: Residents are responsible for all yard care & snow removal. PETS: - $479.00 per pet security deposit (239.50 refundable) & additional $45.00 per month pet rent. - Pets will be considered if they meet our pet guidelines. - You can see these guidelines on our FAQ page at - The pet application fee is $20 for the first pet, $15 for each additional pet, and $0 for assistance animal accommodation requests. NO SMOKING! Smoking and vaping is not allowed in or on the property. SHOWING INSTRUCTIONS: TO APPLY: Click on the property and then on the "apply" link to fill out the application. There is a $38.00 application fee per adult to be paid at the time of the application. There is also a link that lists all our application criteria if you have any questions about the process before applying. **We will process the first applicant that has completed all the paperwork & fee requirements. PROPERTY MANAGER: Nestwell Property Management
8813 S Redwood Road #D1 West Jordan, UT 84088 www.Nestwellpm.com *All information is deemed reliable but not guaranteed and is subject to change. Disposal
Floors (Carpet)
Floors (Hardwood)
Floors (Tile)
Garage (2 Car)
Granite Countertops
I 215 Access
Island Kitchen
Upgraded Cabinets
Views
Washer/Dryer In Unit
Yard (Full Fence)
AVAILABLE: 3/6/20
LEASE LENGTH: 12 OR 24 Months TYPE: Single-family house
TOTAL SQ.FT./FINISHED SQ.FT.:2626/2626
GARAGE: Over-sized 2 car garage attached FENCED YARD: Yes, private & wooded. FEATURES: - 3 bedrooms
- 3 bedrooms
- Recently upgraded kitchen
- Island kitchen with seating
- All upgraded appliances
- Stainless steel appliances - Granite counter tops - Beautiful upgraded cabinets
- Washer/dryer included
- Large living room with wood fireplace
- Large beautiful windows
- Basement family room with wood fireplace
- Basement bar area
- Walk out to backyard - Fruit trees, waterfalls, etc.
- Air conditioning - Cable ready - Friendly animals will be considered - Beautiful yard
- And more.... TENANT CHARGES: - Tenant to sign/pay for gas & electricity.
- Tenant to pay water, sewer, & garbage monthly
- Resident Benefits Package (RBP) = $19.95 per month* (See details below)
- Property Damage Liability Waiver For Residents (PDLW) = $14.95 per month.** (See details below) - Security Deposit = Same as rent (fully refundable)
- Application Fee = $38.00 per applicant 18 and older
- Lease Initiation Fee = $99.00 after approval and upon signing
- Pet fees as listed (if applicable) YARD CARE: Residents are responsible for all yard care & snow removal. PETS: - $479.00 per pet security deposit (239.50 refundable) & additional $45.00 per month pet rent. - Pets will be considered if they meet our pet guidelines. - You can see these guidelines on our FAQ page at - The pet application fee is $20 for the first pet, $15 for each additional pet, and $0 for assistance animal accommodation requests. NO SMOKING! Smoking and vaping is not allowed in or on the property. SHOWING INSTRUCTIONS: TO APPLY: Click on the property and then on the "apply" link to fill out the application. There is a $38.00 application fee per adult to be paid at the time of the application. There is also a link that lists all our application criteria if you have any questions about the process before applying. **We will process the first applicant that has completed all the paperwork & fee requirements. PROPERTY MANAGER: Nestwell Property Management
8813 S Redwood Road #D1 West Jordan, UT 84088 www.Nestwellpm.com *All information is deemed reliable but not guaranteed and is subject to change. Disposal
Floors (Carpet)
Floors (Hardwood)
Floors (Tile)
Garage (2 Car)
Granite Countertops
I 215 Access
Island Kitchen
Upgraded Cabinets
Views
Washer/Dryer In Unit
Yard (Full Fence)
3218 E Oakcliff Dr, Millcreek, UT 84124 is a 3 bedroom, 3 bathroom, 2,626 sqft single-family home built in 1964. More recently, it was listed as a rental in January 2020 with an asking price of $2,395 per month. That rental listing was removed on February 12, 2020. This property is not currently displayed as for sale or rent on Trulia. The Trulia Estimate is $1,302,500, with a rent estimate of $3,472/month.
Home Details for 3218 E Oakcliff Dr

|
|---|
Interior Details BasementNumber of Rooms: 10Types of Rooms: Walk In ClosetCeiling Fan |
Levels, Entrance, & Accessibility Stories: 1 |
Appliances & Utilities DishwasherMicrowaveRefrigerator |
Heating & Cooling Air ConditioningCooling System: Central |
Fireplace & Spa Fireplace |

|
|---|
Exterior Home Features Roof: OtherDeckExterior: Brick |
Parking & Garage GarageParking: Garage Attached |

|
|---|
Year Built Year Built: 1964Year Updated: 1992 |
Property Type / Style Property Type: Single Family HomeArchitecture: split level |

|
|---|
Units in Building: 1 |

|
|---|
Lot Area: 0.33 acres |
Price and Tax history
| Date | Event | Price |
|---|---|---|
Feb 12, 2020 Source: Agent Provided | ListingRemoved | $2,395 |
Jan 29, 2020 Source: Agent Provided | Listed For Rent | $2,395 |
Dec 22, 2018 Source: Agent Provided | ListingRemoved | $2,300 |
Oct 30, 2018 Source: Agent Provided | Listed For Rent | $2,300 |
Jun 21, 2018 Source: Agent Provided | ListingRemoved | $2,300 |
May 22, 2018 Source: Agent Provided | Listed For Rent | $2,300 |
| Year | Property tax | Tax assessment |
|---|---|---|
| 2025 | $5,431 | $883,600 |
Home facts updated by county records
Market trends in Mount Olympus
Last updated July 2026
Avg. sale price
—
Sale-to-List Price
—
Price per sq ft
—
Available listings
23
2MoM
Around this home
What Locals Say about Mount Olympus
At least 15 Trulia users voted on each feature.

100 % Say it's quiet

94 % Say yards are well-kept

90 % Say car is needed

89 % Say parking is easy

88 % Say there's holiday spirit

81 % Say there's wildlife

80 % Say it's dog friendly

80 % Say people would walk alone at night

75 % Say they plan to stay for at least 5 years

63 % Say neighbors are friendly

63 % Say there are community events

63 % Say kids play outside

58 % Say it's walkable to grocery stores

39 % Say there are sidewalks

35 % Say it's walkable to restaurants

33 % Say streets are well-lit
Sourced by Trulia users. Learn more about our methodology.
LGBTQ Local Legal Protections
LGBTQ Local Legal Protections



Frequently asked questions about 3218 E Oakcliff Dr
- What is 3218 E Oakcliff Dr estimated to be worth?Trulia's estimated value for 3218 E Oakcliff Dr in Millcreek, UT is $1,302,500.
- Is Millcreek a buyer's or seller's market?Millcreek is currently a balanced market, based on recent for-sale activity.
- What do residents say about Millcreek?Residents describe Millcreek, UT as quiet, well-kept, and easy to park in. Most residents say you need a car. See recently sold homes in Millcreek, UT.
- What are the closest schools to 3218 E Oakcliff Dr?The closest schools to 3218 E Oakcliff Dr in Millcreek, UT are Churchill Junior High School (rated 8/10), Oakridge School (Elementary, rated 8/10), Skyline High School (Middle, rated 9/10).
- Does 3218 E Oakcliff Dr have air conditioning?Yes, 3218 E Oakcliff Dr in Millcreek, UT has air conditioning.
- How big is the lot at 3218 E Oakcliff Dr?The lot at 3218 E Oakcliff Dr in Millcreek, UT is about 0.33 acres (14,374 sq ft).
Explore by feature - Pet Friendly
 PET FRIENDLYTotal price$1,149 - $1,429/mo1-2 bd1 baMt. Aire Apartments | 2210 E 3300 S,
Salt Lake City, UT 84109 SPECIAL OFFERPET FRIENDLY
 SPECIAL OFFERPET FRIENDLY
 SPECIAL OFFERPET FRIENDLY
 PET FRIENDLY
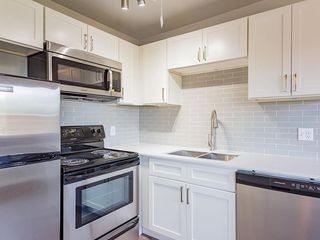 PET FRIENDLY
 PET FRIENDLY
 SPECIAL OFFERPET FRIENDLY
 SPECIAL OFFERPET FRIENDLY
 SPECIAL OFFERPET FRIENDLY
Explore by feature - Garage
- PET FRIENDLY
- SPECIAL OFFERPET FRIENDLY
 SPECIAL OFFERPET FRIENDLY
 SPECIAL OFFERPET FRIENDLY$2,282 - $2,604/mo2-3 bd3 baSpring Run Townhomes | 965 E Murray Holladay Rd,
Salt Lake City, UT 84117 SPECIAL OFFERPET FRIENDLYINCOME RESTRICTED$1,254 - $1,652/mo1-2 bd1-2 baMeadowbrook Millcreek Apartments | 3910 S Main St,
Salt Lake City, UT 84107 NEW - 2 DAYS AGOSPECIAL OFFER
 APPLY INSTANTLYPET FRIENDLYFURNISHED
 APPLY INSTANTLYFURNISHED
 APPLY INSTANTLY
 APPLY INSTANTLY
Explore by feature - Air Conditioning
- PET FRIENDLYTotal price$1,149 - $1,429/mo1-2 bd1 baMt. Aire Apartments | 2210 E 3300 S,
Salt Lake City, UT 84109 - SPECIAL OFFERPET FRIENDLY
- PET FRIENDLY
- PET FRIENDLY
- SPECIAL OFFERPET FRIENDLY
- SPECIAL OFFERPET FRIENDLY
 SPECIAL OFFERPET FRIENDLY
 SPECIAL OFFERPET FRIENDLYINCOME RESTRICTED$1,373 - $1,697/mo1-2 bd1-2 baGlenwood Millcreek Apartments | 3993 S Main St,
Salt Lake City, UT 84107- SPECIAL OFFERPET FRIENDLY
- SPECIAL OFFERPET FRIENDLY$2,282 - $2,604/mo2-3 bd3 baSpring Run Townhomes | 965 E Murray Holladay Rd,
Salt Lake City, UT 84117
Explore by feature - Pool
- PET FRIENDLYTotal price$1,149 - $1,429/mo1-2 bd1 baMt. Aire Apartments | 2210 E 3300 S,
Salt Lake City, UT 84109 - SPECIAL OFFERPET FRIENDLY
- SPECIAL OFFERPET FRIENDLY
- PET FRIENDLY
- PET FRIENDLY
- SPECIAL OFFERPET FRIENDLY
- SPECIAL OFFERPET FRIENDLY
 PET FRIENDLY
 PET FRIENDLY
 SPECIAL OFFERPET FRIENDLY
Explore by feature - Washer/dryer
- PET FRIENDLYTotal price$1,149 - $1,429/mo1-2 bd1 baMt. Aire Apartments | 2210 E 3300 S,
Salt Lake City, UT 84109 - SPECIAL OFFERPET FRIENDLY
- PET FRIENDLY
- PET FRIENDLY
- SPECIAL OFFERPET FRIENDLY
- SPECIAL OFFERPET FRIENDLY
- SPECIAL OFFERPET FRIENDLY
- SPECIAL OFFERPET FRIENDLYINCOME RESTRICTED$1,373 - $1,697/mo1-2 bd1-2 baGlenwood Millcreek Apartments | 3993 S Main St,
Salt Lake City, UT 84107 - SPECIAL OFFERPET FRIENDLY
- SPECIAL OFFERPET FRIENDLY$2,282 - $2,604/mo2-3 bd3 baSpring Run Townhomes | 965 E Murray Holladay Rd,
Salt Lake City, UT 84117
Explore by feature - Outdoor Space
- APPLY INSTANTLY
 APPLY INSTANTLYPET FRIENDLY
 FURNISHED
 PET FRIENDLYFURNISHED
 FURNISHED
 NEW - 1 DAY AGOAPPLY INSTANTLYPET FRIENDLY
 APPLY INSTANTLY
 NEW - 2 DAYS AGOAPPLY INSTANTLY
 NEW - 2 DAYS AGOAPPLY INSTANTLYPET FRIENDLY
 APPLY INSTANTLYPET FRIENDLY
Apartments for Rent
 PET FRIENDLY
 NEW - 1 DAY AGOPET FRIENDLY
 NEW - 1 DAY AGOPET FRIENDLY
- PET FRIENDLY
- PET FRIENDLY
 PET FRIENDLYFURNISHEDINCOME RESTRICTED
 PET FRIENDLYFURNISHEDTotal price$1,629 - $1,852/mo1-2 bd1-2 baCobble Creek Apartments | 5251 S Cobble Creek Rd,
Salt Lake City, UT 84117- PET FRIENDLYTotal price$1,149 - $1,429/mo1-2 bd1 baMt. Aire Apartments | 2210 E 3300 S,
Salt Lake City, UT 84109  PET FRIENDLY
 $1,045 - $2,706/moStudio-2 bd1-2 baGrandeur Apartments | 1920 E Rodeo Walk Dr,
Salt Lake City, UT 84117 PET FRIENDLY$1,329 - $1,969/mo1-3 bd1-2 baHighland Pointe Apartments | 2081 E Nod Hill Rd,
Salt Lake City, UT 84121- PET FRIENDLY
 PET FRIENDLY
 PET FRIENDLYContact for price1-2 bd1-2 baElara at Holladay Crossing | 6121 S Highland Dr,
Salt Lake City, UT 84121 See more homes for rent inMillcreek
Off Market Homes Near 3218 E Oakcliff Dr
 SOLDAUG 30, 2026
- SOLDAUG 30, 2026
- SOLDAUG 28, 2026
- SOLDAUG 28, 2026
 SOLDAUG 21, 2026KW Park City Keller Williams Real Estate
- SOLDAUG 12, 2026
- SOLDAUG 11, 2026
- SOLDAUG 7, 2026
- SOLDAUG 5, 2026
 See more homes for sale inMillcreek
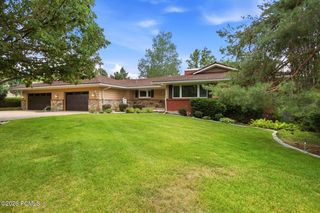
Homes for sale near 3218 E Oakcliff Dr
 0.27 ACRESUnited Real Estate Advantage
 NEW - 1 DAY AGO0.33 ACRESIvie Avenue Real Estate, LLC
 0.26 ACRESChristie's International Real Estate VUE (Christies VUE Salt Lake)
 0.29 ACRESEquity Real Estate (Results)
 0.3 ACRESKW Utah Realtors Keller Williams
 Summit Sotheby's International Realty
 0.28 ACRESEquity Real Estate (Advantage)
- 0.31 ACRESUrban Utah Homes & Estates, LLC
- See more homes for sale inMillcreek


- Results are loading