


$696,300
 5 Beds
 3.5 Baths
 2,815 sqft (on 2.67 acres)
3217 34th Pl, Des Moines, IA 50310
Est. Refi. Payment $4,694/mo*
Refinance Your HomeCurrently Off Market - Sold Apr 17, 2025 for $696,000
Home Value
Trulia Estimate
$696KSince last month
Decreased$2K (-0.3%)Since last year
Decreased$2K (-0.2%)Since last sale
$0 (0%)Learn more about this home's value by checking out its Trulia Estimate, the value of nearby homes, and how much similar homes have sold for.
Trulia Estimate
The of this home's value increased by +103% in the last 10 years
| Month | Estimated value |
|---|---|
2026 | |
| September 2026 | $696K |
| August 2026 | $698K |
| July 2026 | $696K |
| June 2026 | $691K |
| May 2026 | $700K |
| April 2026 | $700K |
| March 2026 | $696K |
| February 2026 | $696K |
| January 2026 | $690K |
2025 | |
2024 | |
2023 | |
2022 | |
2021 | |
2020 | |
2019 | |
2018 | |
2017 | |
2016 | |
Comparable sales
These are recently sold homes that have a similar location or other similar features to this home, like bedrooms, bathrooms, and square footage. Get a sense of the expected prices in the area by viewing these homes.Address | Distance | Property Type | Sold Price | Sold Date | Bed | Bath | Sqft |
|---|---|---|---|---|---|---|---|
0.18 | Single-Family Home | $474,900 | 09/18/26 | 5 | 3.5 | 1,957 | |
0.08 | Single-Family Home | $870,000 | 03/04/26 | 5 | 4 | 4,957 | |
0.10 | Single-Family Home | $499,900 | 12/11/25 | 3 | 2.5 | 2,073 | |
0.07 | Single-Family Home | $319,875 | 11/26/25 | 3 | 2.5 | 1,892 | |
0.38 | Single-Family Home | $272,000 | 06/18/26 | 4 | 2 | 1,386 | |
0.40 | Single-Family Home | $365,000 | 05/28/26 | 4 | 1.5 | 2,187 | |
0.26 | Single-Family Home | $305,000 | 09/02/26 | 3 | 2.5 | 1,236 | |
0.52 | Single-Family Home | $335,000 | 07/08/26 | 3 | 1.5 | 1,823 | |
0.70 | Single-Family Home | $347,000 | 05/18/26 | 5 | 2.5 | 2,156 |
Nearby home prices
Get a sense of expected prices in the area by checking the value of nearby homes.Address | Distance | Price | Bed | Bath | Sqft | Status |
|---|---|---|---|---|---|---|
0.05 | $247,500 | 2 | 1 | 1,412 | Off Market | |
0.07 | $319,875 | 3 | 2.5 | 1,892 | Recently Sold | |
0.08 | $870,000 | 5 | 4 | 4,957 | Recently Sold | |
0.10 | $499,900 | 3 | 2.5 | 2,073 | Recently Sold | |
0.09 | $234,100 | 2 | 1 | 858 | Off Market | |
0.13 | $282,600 | 3 | 2 | 1,196 | Off Market | |
0.14 | $269,400 | 3 | 1 | 992 | Off Market | |
0.18 | $474,900 | 5 | 3.5 | 1,957 | Recently Sold | |
0.18 | $390,500 | 4 | 2 | 1,082 | Off Market | |
0.17 | $351,600 | 3 | 2 | 1,400 | Off Market | |
0.18 | $246,700 | 3 | 2 | 1,184 | Off Market |
Local Information
- Map ViewExplore the area around 3217 34th Pl.

- Schools1 Elementary School1 Middle School1 High School

- Shop & Eat

-- mins to
Home Highlights

Single-Family Home

Built in 1951

2.67 acre lot

2,815 sqft

$247/sqft

Garage
About this House
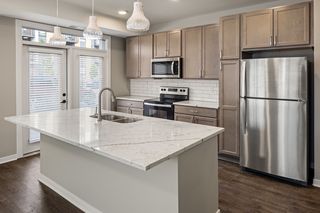
WOW—Prepare to fall in love when step inside! This breathtaking 3,300+ SF home nestled on 2.6+ acres of lush timber, offering stunning wooded views through soaring windows. A one-of-a-kind retreat plus a bird & wildlife lover’s dream! Chef’s gourmet kitchen is stylish & functional, featuring brick accent walls, built-ins, & a cozy fireplace. Designed for effortless entertaining, dual wine fridges, a coffee nook, & ample custom cabinetry. The dining room, framed by walls of windows, blends indoor & outdoor living, while the first-floor laundry & mudroom add everyday convenience. Upstairs, you'll find your dream primary suite. A cathedral ceiling adds grandeur, while the luxury walk-in shower overlooks your private oasis. Two custom walk-in closets provide elegance & functionality. A dedicated home office w/private balcony ensures productivity—all warmed by a two-sided fireplace. A bonus space offers flexibility for a nursery, sitting room, or 2nd office. Downstairs is a wellness retreat, featuring a Helo cedar wood dry sauna, a tranquil soaking tub, & custom tile work w/designer lighting. Dedicated gym space while an extra bedroom makes it complete. Step onto your nature-filled deck & soak in the scenery. Oversized 2-car garage offers extra storage & 220V power. Just steps away from Beaverdale Park & Ashby Park w/in minutes. Almost every surface has been updated—see attached list! Blending, luxury, comfort, & serene surroundings don’t just dream it—make this home yours!
3217 34th Pl, Des Moines, IA 50310 is a 5 bedroom, 4 bathroom, 2,815 sqft single-family home in Beaverdale, built in 1951. It last sold for the $695,000 asking price on Apr 17, 2025. This property is not currently displayed as for sale or rent on Trulia. The Trulia Estimate is $696,300, with a rent estimate of $2,726/month.
Last check for updates: about 16 hours ago
Listed by Jennifer Clark, (515) 208-2255
Century 21 Signature
Bought with: Jennifer Clark, (515) 208-2255, Century 21 Signature
Originating MLS: Des Moines Area Association of REALTORS
Source: DMMLS, MLS#712929
Home Details for 3217 34th Pl

|
|---|
Interior Details Basement: Egress Windows,Finished |
Beds & Baths Number of Bedrooms: 5Number of Bathrooms: 4Number of Bathrooms (full): 1Number of Bathrooms (three quarters): 2Number of Bathrooms (half): 1 |
Dimensions and Layout Living Area: 2815 Square Feet |
Appliances & Utilities Appliances: Built-In Oven, Cooktop, Dryer, Dishwasher, Microwave, Refrigerator, Wine Cooler, WasherDishwasherDryerLaundry: Main LevelMicrowaveRefrigeratorWasher |
Heating & Cooling Heating: Forced Air,Gas,Natural GasHas CoolingAir Conditioning: Central AirHas HeatingHeating Fuel: Forced Air |
Fireplace & Spa Number of Fireplaces: 2Has a Fireplace |
Windows, Doors, Floors & Walls Flooring: Carpet, Tile, Vinyl |
Levels, Entrance, & Accessibility Stories: 2Levels: TwoFloors: Carpet, Tile, Vinyl |
Security Security: Smoke Detector(s) |

|
|---|
Exterior Home Features Roof: Asphalt ShinglePatio / Porch: DeckFencing: Metal, Other, Full, PartialExterior: Deck, Fully Fenced, Fence, Sprinkler/IrrigationFoundation: Block |
Parking & Garage Number of Garage Spaces: 2Number of Covered Spaces: 2Has a GarageNo Attached GarageParking Spaces: 2Parking: Detached,Garage,Two Car Garage |
Frontage Road Surface Type: ConcreteNot on Waterfront |
Water & Sewer Sewer: Public Sewer |
Finished Area Finished Area (below surface): 400 Square Feet |

|
|---|
Cumulative Days on Market: 5 |

|
|---|
Year Built Year Built: 1951 |
Property Type / Style Property Type: ResidentialProperty Subtype: Single Family ResidenceArchitecture: Two Story |
Building Construction Materials: Stone, Vinyl Siding |
Property Information Parcel Number: 10011122000000 |

|
|---|
Price List Price: $695,000 |
Status Change & Dates Off Market Date: Tue Mar 11 2025 |

|
|---|
MLS Status: Closed |

|
|---|
Direction & Address City: Des Moines |
School Information Elementary School District: Des Moines IndependentJr High / Middle School District: Des Moines IndependentHigh School District: Des Moines Independent |

|
|---|
Building Area Building Area: 2815 Square Feet |

|
|---|
Not Senior Community |

|
|---|
Association for this Listing: Des Moines Area Association of REALTORSNo HOA |

|
|---|
Lot Area: 2.674 Acres |

|
|---|
Listing Terms: Cash, Conventional |

|
|---|
BasementMls Number: 712929Living Area Range Units: Square FeetAttribution Contact: (515) 208-2255Above Grade Unfinished Area Units: Square FeetBelow Grade Unfinished Area Units: Square FeetUniversal Property Id: US-19153-N-10011122000000-R-N |
Price and Tax history
| Date | Event | Price |
|---|---|---|
Apr 17, 2025 Source: DMMLS #712929 | Sold | $696,000 |
Mar 11, 2025 Source: DMMLS #712929 | Pending | $695,000 |
Mar 5, 2025 Source: DMMLS #712929 | Listed For Sale | $695,000 |
Dec 21, 2021 Source: DMMLS #640279 | Sold | $497,500 |
Nov 19, 2021 Source: DMMLS #640279 | Pending | $510,000 |
Nov 9, 2021 Source: DMMLS #640279 | PriceChange | $510,000 Price decreased by 2% |
Oct 23, 2021 Source: DMMLS #640279 | Listed For Sale | $520,000 |
Apr 17, 2009 Source: DMMLS #340622 | Sold | $274,500 |
Jan 22, 2009 Source: Agent Provided | Listed For Sale | $320,000 |
Oct 18, 2007 Source: N/A | Sold | $239,500 |
| Year | Property tax | Tax assessment |
|---|---|---|
| 2025 | $9,892 | $557,900 |
Home facts updated by county records
Market trends in Des Moines
Last updated August 2026
Avg. sale price
$214K
Sale-to-List Price
99.1%
0.1%MoM
Price per sq ft
$192
$1MoM
Available listings
1060
36MoM
Around this home
The GreatSchools Rating compares schools on a variety of school quality indicators including test scores, college readiness, equity and more. Learn more.

Neighborhood Overview

Neighborhood stats provided by third party data sources.
What Locals Say about Beaverdale
At least 38 Trulia users voted on each feature.

98 % Say it's dog friendly

92 % Say yards are well-kept

91 % Say parking is easy

84 % Say car is needed

81 % Say there are sidewalks

80 % Say it's walkable to restaurants

76 % Say neighbors are friendly

75 % Say people would walk alone at night

73 % Say kids play outside

73 % Say streets are well-lit

71 % Say there's wildlife

70 % Say it's walkable to grocery stores

66 % Say there's holiday spirit

63 % Say it's quiet

51 % Say they plan to stay for at least 5 years

47 % Say there are community events
Sourced by Trulia users. Learn more about our methodology.
LGBTQ Local Legal Protections
LGBTQ Local Legal Protections



IDX information is provided exclusively for personal, non-commercial use, and may not be used for any purpose other than to identify prospective properties consumers may be interested in purchasing. Information is deemed reliable but not guaranteed.
Frequently asked questions about 3217 34th Pl
- What is 3217 34th Pl estimated to be worth?Trulia's estimated value for 3217 34th Pl in Des Moines, IA is $696,300.
- What is the price history for 3217 34th Pl?3217 34th Pl in Des Moines, IA last sold for $696,000 in April 2025.
- Is Des Moines a buyer's or seller's market?Des Moines is currently a balanced market, based on recent for-sale activity.
- What's the median sale price in Des Moines?The median sale price in Des Moines is $214K. That is roughly unchanged from the prior month.
- Does 3217 34th Pl have air conditioning?Yes, 3217 34th Pl in Des Moines, IA has air conditioning.
- Does 3217 34th Pl have laundry facilities?Yes, 3217 34th Pl in Des Moines, IA has in-unit laundry.
Explore by feature - Pet Friendly
 SPECIAL OFFERPET FRIENDLY
 PET FRIENDLY
 NEW - 1 DAY AGOSPECIAL OFFERPET FRIENDLY
 PET FRIENDLY
 NEW - 1 DAY AGOPET FRIENDLY
 PET FRIENDLY
 SPECIAL OFFERPET FRIENDLY
 SPECIAL OFFERPET FRIENDLY
 PET FRIENDLY
 PET FRIENDLY
Explore by feature - Garage
- PET FRIENDLY
- PET FRIENDLY
 PET FRIENDLY
 PET FRIENDLY
 PET FRIENDLY
 SPECIAL OFFERPET FRIENDLYTotal price$835 - $1,150/mo1-2 bd1 baPrairie Woods Apartments | 4014 Hubbell Ave,
Des Moines, IA 50317 PET FRIENDLY
 SPECIAL OFFERPET FRIENDLY
 SPECIAL OFFERPET FRIENDLY
 SPECIAL OFFERPET FRIENDLY
Explore by feature - Air Conditioning
- NEW - 1 DAY AGOPET FRIENDLY
- PET FRIENDLY
 SPECIAL OFFERPET FRIENDLY
 PET FRIENDLYINCOME RESTRICTED
 PET FRIENDLYFURNISHED
 SPECIAL OFFERPET FRIENDLY
- PET FRIENDLY
- PET FRIENDLY
 SPECIAL OFFERPET FRIENDLYTotal price$790 - $1,060/moStudio-2 bd1 baOld Main and Drake Apartments | 1217 24th St,
Des Moines, IA 50311- SPECIAL OFFERPET FRIENDLYTotal price$835 - $1,150/mo1-2 bd1 baPrairie Woods Apartments | 4014 Hubbell Ave,
Des Moines, IA 50317
Explore by feature - Pool
- PET FRIENDLY
- SPECIAL OFFERPET FRIENDLY
- SPECIAL OFFERPET FRIENDLY
 PET FRIENDLY
- PET FRIENDLY
- PET FRIENDLY
- SPECIAL OFFERPET FRIENDLYTotal price$790 - $1,060/moStudio-2 bd1 baOld Main and Drake Apartments | 1217 24th St,
Des Moines, IA 50311 - SPECIAL OFFERPET FRIENDLYTotal price$835 - $1,150/mo1-2 bd1 baPrairie Woods Apartments | 4014 Hubbell Ave,
Des Moines, IA 50317  PET FRIENDLY
 SPECIAL OFFERPET FRIENDLY
Explore by feature - Washer/dryer
- SPECIAL OFFERPET FRIENDLY
- NEW - 1 DAY AGOSPECIAL OFFERPET FRIENDLY
- PET FRIENDLY
- PET FRIENDLY
- SPECIAL OFFERPET FRIENDLY
- PET FRIENDLY
- SPECIAL OFFERPET FRIENDLY
- PET FRIENDLYINCOME RESTRICTED
- PET FRIENDLYFURNISHED
- SPECIAL OFFERPET FRIENDLY
Explore by feature - Outdoor Space
 NEW - 2 DAYS AGOAPPLY INSTANTLY
 APPLY INSTANTLYPET FRIENDLY
 PET FRIENDLY


 PET FRIENDLY
Apartments for Rent
 PET FRIENDLY$758 - $1,436/moStudio-3 bd1-2 baWestpointe Apartments & Townhomes | 2510 Canterbury Rd,
Urbandale, IA 50322- PET FRIENDLY
 PET FRIENDLY
- PET FRIENDLY
- PET FRIENDLY
- PET FRIENDLYTotal price$790 - $1,060/moStudio-2 bd1 baOld Main and Drake Apartments | 1217 24th St,
Des Moines, IA 50311 - NEW - 1 DAY AGOPET FRIENDLY
- PET FRIENDLYFURNISHED
 PET FRIENDLY
 SENIOR HOUSINGPET FRIENDLYINCOME RESTRICTED
- PET FRIENDLY
- PET FRIENDLY
- PET FRIENDLY
 PET FRIENDLY
 PET FRIENDLY
 See more homes for rent inDes Moines
Off Market Homes Near 3217 34th Pl
 SOLDSEP 17, 2026Realty ONE Group Impact
 SOLDSEP 15, 2026Century 21 Signature
 SOLDSEP 11, 2026Boutique Real Estate
 SOLDSEP 9, 2026Keller Williams Realty GDM
 See more homes for sale inDes Moines


Homes for sale near 3217 34th Pl
 OPEN SUN, 12-2PM0.53 ACRESRE/MAX Concepts
- See more homes for sale inDes Moines


- Results are loading