


$448,600
 3 Beds
 2 Baths
 2,700 sqft
3216 Eunice Dr, Rapid City, SD 57703
Est. Refi. Payment $2,953/mo*
Refinance Your HomeHome Value
Trulia Estimate
$449KSince last month
Increased$14K (+3.3%)Since last year
Increased$17K (+4%)Learn more about this home's value by checking out its Trulia Estimate, the value of nearby homes, and how much similar homes have sold for.
Trulia Estimate
The of this home's value increased by +56% in the last 10 years
| Month | Estimated value |
|---|---|
2026 | |
| October 2026 | $449K |
| September 2026 | $447K |
| August 2026 | $435K |
| July 2026 | $438K |
| June 2026 | $437K |
| May 2026 | $435K |
| April 2026 | $440K |
| March 2026 | $446K |
| February 2026 | $435K |
| January 2026 | $432K |
2025 | |
2024 | |
2023 | |
2022 | |
2021 | |
2020 | |
2019 | |
2018 | |
2017 | |
2016 | |
Comparable sales
These are recently sold homes that have a similar location or other similar features to this home, like bedrooms, bathrooms, and square footage. Get a sense of the expected prices in the area by viewing these homes.Address | Distance | Property Type | Sold Price | Sold Date | Bed | Bath | Sqft |
|---|---|---|---|---|---|---|---|
0.21 | Single-Family Home | $439,900 | 07/31/26 | 3 | 3 | 2,100 | |
0.27 | Single-Family Home | $325,000 | 05/28/26 | 3 | 2 | 846 | |
0.55 | Single-Family Home | $335,500 | 05/15/26 | 3 | 2 | 1,010 | |
0.99 | Single-Family Home | $320,000 | 10/27/25 | 2 | 2 | 2,064 | |
0.95 | Single-Family Home | $328,000 | 06/09/26 | 3 | 2 | 1,092 | |
0.88 | Single-Family Home | $385,000 | 05/22/26 | 5 | 3 | 2,272 | |
1.16 | Single-Family Home | $346,000 | 12/08/25 | 3 | 3 | 1,592 | |
1.28 | Single-Family Home | $375,000 | 06/05/26 | 4 | 2 | 1,894 | |
1.32 | Single-Family Home | $338,000 | 04/17/26 | 4 | 2 | 2,040 | |
1.33 | Single-Family Home | $359,900 | 06/08/26 | 3 | 3 | 1,217 |
Home facts updated by county records
Nearby home prices
Get a sense of expected prices in the area by checking the value of nearby homes.Address | Distance | Price | Bed | Bath | Sqft | Status |
|---|---|---|---|---|---|---|
0.02 | $480,100 | 4 | 3 | 2,488 | Off Market | |
0.02 | $420,300 | 4 | 3 | 2,070 | Off Market | |
0.02 | $469,800 | 3 | 2 | 1,293 | Off Market | |
0.02 | $397,600 | 4 | 2 | 2,256 | Off Market | |
0.02 | $409,600 | 4 | 2 | 2,256 | Off Market | |
0.03 | $518,500 | 5 | 3 | 2,920 | Off Market | |
0.03 | $531,000 | 4 | 3 | 2,858 | Off Market | |
0.03 | $460,700 | 4 | 3 | 2,560 | Off Market | |
0.03 | $432,200 | 3 | 2 | 2,856 | Off Market | |
0.04 | $483,400 | 3 | 3 | 2,450 | Off Market | |
0.04 | $547,200 | 5 | 3 | 1,384 | Off Market | |
0.04 | $430,600 | 4 | 3 | 1,001 | Off Market | |
0.04 | $445,800 | 3 | 2 | 1,652 | Off Market | |
0.04 | $360,000 | 4 | 2 | 1,892 | Off Market | |
0.05 | $409,400 | 3 | 3 | 1,887 | Off Market | |
0.05 | $376,700 | 4 | 3 | 2,026 | Off Market | |
0.05 | $411,900 | 4 | 3 | 2,400 | Off Market | |
0.05 | - | - | - | - | Off Market | |
0.05 | $443,100 | 4 | 3 | 2,352 | Off Market | |
0.05 | $481,900 | 3 | 2 | 1,482 | Off Market |
Local Information
- Map ViewExplore the area around 3216 Eunice Dr.

- Schools1 Elementary School1 Middle School1 High School

- Shop & Eat

-- mins to
Home Highlights

Single-Family Home

Built in 2015

2,700 sqft

$166/sqft

Garage
About this House
What's unique:Gas fireplaceSeparate showerBuilt-in entertainment centerExtra storageHand-scraped hickory hardwood floorsVaulted ceilings
Georgiou's Open Floor Plan - 3 Bedroom, 2 Bathroom, 3 Car oversized Garage, Beautiful home for rent. Granite counter tops, gas fireplace, full home security system, washer and dryer hoop-up on main floor, vaulted ceilings, lots of storage and a wonderful views. Small dogs, 30lbs or under welcome with references, extra deposit and pet rent. Easy access to I-90, close to the EAFB and Rapid City. $1525 + Utilities and deposit. Please call CC Property Management for showings or visit ccpropertymgmt.com for more information.
No Cats Allowed
(RLNE4302101)
No Cats Allowed
(RLNE4302101)
3216 Eunice Dr, Rapid City, SD 57703 is a 3 bedroom, 2 bathroom, 2,700 sqft single-family home built in 2015. More recently, it was listed as a rental in February 2024 with an asking price of $2,200 per month. That rental listing was removed on March 2, 2024. This property is not currently displayed as for sale or rent on Trulia. The Trulia Estimate is $448,600, with a rent estimate of $2,476/month.
Home Details for 3216 Eunice Dr

|
|---|
Interior Details Basement |

|
|---|
Year Built Year Built: 2015 |
Property Type / Style Property Type: Single Family HomeArchitecture: Ranch / Rambler |

|
|---|
Exterior Home Features Deck |
Parking & Garage GarageParking: None, Garage |

|
|---|
Lot Area: 7405 sqft |
Price and Tax history
| Date | Event | Price |
|---|---|---|
Jun 4, 2025 Source: Black Hills AOR #173986 | Contingent | $449,000 |
May 29, 2025 Source: Black Hills AOR #173986 | Listed For Sale | $449,000 |
Mar 2, 2024 Source: Zillow Rentals | ListingRemoved | |
Feb 10, 2024 Source: Zillow Rentals | Listed For Rent | $2,200 |
Jul 24, 2020 Source: Agent Provided | ListingRemoved | $1,525 |
Jul 22, 2020 Source: Agent Provided | Listed For Rent | $1,525 |
Dec 13, 2019 Source: Agent Provided | ListingRemoved | $1,450 |
Nov 19, 2019 Source: Agent Provided | Listed For Rent | $1,450 |
Sep 12, 2019 Source: Agent Provided | ListingRemoved | $1,450 |
Sep 9, 2019 Source: Agent Provided | Listed For Rent | $1,450 |
Sep 7, 2018 Source: Agent Provided | ListingRemoved | $1,450 |
Sep 4, 2018 Source: Agent Provided | PriceChange | $1,450 Price decreased by 14% |
Aug 18, 2018 Source: Agent Provided | Listed For Rent | $1,695 |
| Year | Property tax | Tax assessment |
|---|---|---|
| 2025 | $5,755 | $471,200 |
Home facts updated by county records
Market trends in Rapid City
Last updated September 2026
Avg. sale price
$383K
$8KMoM
Sale-to-List Price
98.6%
0.1%MoM
Price per sq ft
$212
$2MoM
Available listings
490
51MoM
Sourced by Trulia Market Trends
Around this home
What Locals Say about Rapid City
This October
Trick-or-Treat Score
Built from what locals say about this neighborhood.- 81% say there are sidewalks
- 73% say there's holiday spirit
- 51% say neighbors are friendly
Trulia Trick or TreatStart Ghost Hunt
At least 315 Trulia users voted on each feature.

92 % Say car is needed

88 % Say it's dog friendly

83 % Say parking is easy

81 % Say there are sidewalks

78 % Say yards are well-kept

73 % Say there's holiday spirit

69 % Say kids play outside

67 % Say there's wildlife

65 % Say people would walk alone at night

64 % Say it's quiet

54 % Say streets are well-lit

51 % Say neighbors are friendly

42 % Say they plan to stay for at least 5 years

29 % Say it's walkable to restaurants

28 % Say it's walkable to grocery stores

27 % Say there are community events
Sourced by Trulia users. Learn more about our methodology.
LGBTQ Local Legal Protections
LGBTQ Local Legal Protections



Frequently asked questions about 3216 Eunice Dr
- What is 3216 Eunice Dr estimated to be worth?Trulia's estimated value for 3216 Eunice Dr in Rapid City, SD is $448,600.
- Is Rapid City a buyer's or seller's market?Rapid City is currently a buyer's market, based on recent for-sale activity.
- What's the median sale price in Rapid City?The median sale price in Rapid City is $383K. That is up $8K from the prior month.
- What do residents say about Rapid City?Residents describe Rapid City, SD as dog-friendly, easy to park in, and pedestrian-friendly. See recently sold homes in Rapid City, SD.
- How big is the lot at 3216 Eunice Dr?The lot at 3216 Eunice Dr in Rapid City, SD is about 0.17 acres (7,405 sq ft).
- Does 3216 Eunice Dr have a garage?Yes, 3216 Eunice Dr in Rapid City, SD has a garage.
Explore by feature - Pet Friendly
 SPECIAL OFFERPET FRIENDLYFURNISHED
 SPECIAL OFFERPET FRIENDLY$1,055 - $1,480/moStudio-2 bd1-2 baCreekside Heights Apartments, LLC | 3276 Jim St,
Rapid City, SD 57703 NEW - 1 DAY AGOSPECIAL OFFERPET FRIENDLYINCOME RESTRICTED
 SPECIAL OFFERPET FRIENDLYTotal price$1,375 - $1,525/mo1-2 bd1 baFighting Irish Patio Home Apartments | 4454 Bruins Way,
Rapid City, SD 57703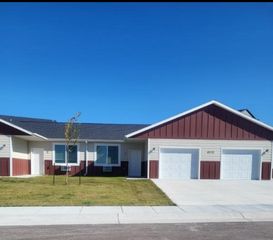 SPECIAL OFFERPET FRIENDLY$1,375 - $1,525/mo1-2 bd1 baHoopers Place Patio Home Apartments | 2774 Timberwolves Rd,
Rapid City, SD 57703 PET FRIENDLY
 PET FRIENDLY
 PET FRIENDLY
 NEW - 2 DAYS AGOPET FRIENDLY
 SPECIAL OFFERPET FRIENDLY
Explore by feature - Garage
- SPECIAL OFFERPET FRIENDLYFURNISHED
- SPECIAL OFFERPET FRIENDLYTotal price$1,375 - $1,525/mo1-2 bd1 baFighting Irish Patio Home Apartments | 4454 Bruins Way,
Rapid City, SD 57703 - SPECIAL OFFERPET FRIENDLY$1,375 - $1,525/mo1-2 bd1 baHoopers Place Patio Home Apartments | 2774 Timberwolves Rd,
Rapid City, SD 57703 - SPECIAL OFFERPET FRIENDLY
 SPECIAL OFFERPET FRIENDLY
 NEW - 1 HR AGOPET FRIENDLY
 SPECIAL OFFERPET FRIENDLY
 PET FRIENDLY
 SPECIAL OFFERPET FRIENDLY
 PET FRIENDLY
Explore by feature - Air Conditioning
- SPECIAL OFFERPET FRIENDLYFURNISHED
- SPECIAL OFFERPET FRIENDLY$1,055 - $1,480/moStudio-2 bd1-2 baCreekside Heights Apartments, LLC | 3276 Jim St,
Rapid City, SD 57703 - NEW - 1 DAY AGOSPECIAL OFFERPET FRIENDLYINCOME RESTRICTED
- SPECIAL OFFERPET FRIENDLYTotal price$1,375 - $1,525/mo1-2 bd1 baFighting Irish Patio Home Apartments | 4454 Bruins Way,
Rapid City, SD 57703 - SPECIAL OFFERPET FRIENDLY$1,375 - $1,525/mo1-2 bd1 baHoopers Place Patio Home Apartments | 2774 Timberwolves Rd,
Rapid City, SD 57703 - PET FRIENDLY
- PET FRIENDLY
- NEW - 2 DAYS AGOPET FRIENDLY
- SPECIAL OFFERPET FRIENDLY
 SPECIAL OFFERPET FRIENDLY
Explore by feature - Pool
 NEW - 11 MIN AGOSPECIAL OFFERPET FRIENDLY
 SPECIAL OFFERPET FRIENDLY
- NEW - 1 HR AGOPET FRIENDLY
 NEW - 2 HRS AGOSPECIAL OFFERPET FRIENDLY
 NEW - 4 HRS AGOPET FRIENDLY
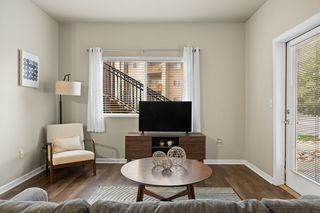
- NEW - 7 HRS AGOSPECIAL OFFERPET FRIENDLY$1,055 - $1,480/moStudio-2 bd1-2 baCreekside Heights Apartments, LLC | 3276 Jim St,
Rapid City, SD 57703  NEW - 23 HRS AGOPET FRIENDLY
 NEW - 1 DAY AGOPET FRIENDLY
 PET FRIENDLYFURNISHED
 NEW - 1 DAY AGOPET FRIENDLY
Explore by feature - Washer/dryer
- SPECIAL OFFERPET FRIENDLYFURNISHED
- SPECIAL OFFERPET FRIENDLY$1,055 - $1,480/moStudio-2 bd1-2 baCreekside Heights Apartments, LLC | 3276 Jim St,
Rapid City, SD 57703 - NEW - 1 DAY AGOSPECIAL OFFERPET FRIENDLYINCOME RESTRICTED
- SPECIAL OFFERPET FRIENDLYTotal price$1,375 - $1,525/mo1-2 bd1 baFighting Irish Patio Home Apartments | 4454 Bruins Way,
Rapid City, SD 57703 - SPECIAL OFFERPET FRIENDLY$1,375 - $1,525/mo1-2 bd1 baHoopers Place Patio Home Apartments | 2774 Timberwolves Rd,
Rapid City, SD 57703 - PET FRIENDLY
- PET FRIENDLY
- NEW - 2 DAYS AGOPET FRIENDLY
- SPECIAL OFFERPET FRIENDLY
- SPECIAL OFFERPET FRIENDLY
Explore by feature - Outdoor Space
 NEW - 2 DAYS AGOAPPLY INSTANTLYPET FRIENDLY
 PET FRIENDLY
 PET FRIENDLY
 PET FRIENDLY
 PET FRIENDLY
 PET FRIENDLY
 NEW - 6 HRS AGOAPPLY INSTANTLY
 APPLY INSTANTLYPET FRIENDLYFURNISHED
 APPLY INSTANTLYPET FRIENDLY
Apartments for Rent
- PET FRIENDLY$1,055 - $1,480/moStudio-2 bd1-2 baCreekside Heights Apartments, LLC | 3276 Jim St,
Rapid City, SD 57703 - NEW - 1 DAY AGOPET FRIENDLYINCOME RESTRICTED
- NEW - 1 HR AGOPET FRIENDLY
 PET FRIENDLY
 PET FRIENDLY
- PET FRIENDLY
 PET FRIENDLY
 PET FRIENDLY
 NEW - 1 DAY AGOPET FRIENDLY
- PET FRIENDLY
- PET FRIENDLY
 PET FRIENDLY
- PET FRIENDLYTotal price$1,375 - $1,525/mo1-2 bd1 baFighting Irish Patio Home Apartments | 4454 Bruins Way,
Rapid City, SD 57703 - PET FRIENDLY$1,375 - $1,525/mo1-2 bd1 baHoopers Place Patio Home Apartments | 2774 Timberwolves Rd,
Rapid City, SD 57703 - PET FRIENDLY
 See more homes for rent inRapid City
Off Market Homes Near 3216 Eunice Dr
 SOLDOCT 8, 2026
 SOLDOCT 1, 2026
 SOLDSEP 25, 2026
 SOLDSEP 24, 2026
 SOLDSEP 21, 2026
- SOLDSEP 15, 2026
 SOLDSEP 11, 2026
 SOLDSEP 8, 2026
 SOLDSEP 8, 2026
 SOLDSEP 8, 2026
 See more homes for sale inRapid City
Homes for sale near 3216 Eunice Dr
 OPEN SAT, 2-3:30PMRE/MAX ADVANTAGE, Black Hills AOR
 COLDWELL BANKER BLACK HILLS LEGACY, Black Hills AOR
 SOUTH DAKOTA REAL ESTATE CO, Black Hills AOR
 KELLER WILLIAMS REALTY BLACK HILLS, Black Hills AOR
 OPEN SAT, 1-2:30PMKeller Williams Realty Black Hills RC, Black Hills AOR
 SELLING 605 REALTY LLC, Black Hills AOR
 BLACK HILLS REALTY, Black Hills AOR
 NEW CONSTRUCTIONASSIST 2 SELL/BUYERS & SELLERS REAL, Black Hills AOR
- See more homes for sale inRapid City


- Results are loading