


$524,000
 3 Beds
 2.5 Baths
 2,204 sqft (on 0.25 acres)
3214 OAKLEAF DR, San Antonio, TX 78209
Est. Refi. Payment $3,645/mo*
Refinance Your HomeHome Value
Trulia Estimate
$524KSince last month
Decreased$900 (-0.2%)Since last year
Increased$7K (+1.3%)Learn more about this home's value by checking out its Trulia Estimate, the value of nearby homes, and how much similar homes have sold for.
Trulia Estimate
The of this home's value increased by +49% in the last 10 years
| Month | Estimated value |
|---|---|
2026 | |
| September 2026 | $525K |
| August 2026 | $523K |
| July 2026 | $525K |
| June 2026 | $533K |
| May 2026 | $535K |
| April 2026 | $526K |
| March 2026 | $519K |
| February 2026 | $521K |
| January 2026 | $515K |
2025 | |
2024 | |
2023 | |
2022 | |
2021 | |
2020 | |
2019 | |
2018 | |
2017 | |
2016 | |
Comparable sales
These are recently sold homes that have a similar location or other similar features to this home, like bedrooms, bathrooms, and square footage. Get a sense of the expected prices in the area by viewing these homes.Address | Distance | Property Type | Sold Price | Sold Date | Bed | Bath | Sqft |
|---|---|---|---|---|---|---|---|
0.20 | Single-Family Home | - | 05/20/26 | 4 | 2 | 2,226 | |
0.19 | Single-Family Home | - | 01/23/26 | 3 | 2 | 2,125 | |
0.27 | Single-Family Home | - | 09/10/26 | 3 | 3 | 2,013 | |
0.16 | Single-Family Home | - | 03/31/26 | 3 | 2 | 2,056 | |
0.34 | Single-Family Home | - | 06/18/26 | 3 | 2 | 2,009 | |
0.25 | Single-Family Home | - | 02/02/26 | 3 | 2.5 | 2,217 | |
0.31 | Single-Family Home | - | 04/30/26 | 4 | 3 | 2,076 | |
0.36 | Single-Family Home | - | 08/12/26 | 3 | 2 | 2,110 | |
0.33 | Single-Family Home | - | 07/30/26 | 4 | 2 | 2,218 | |
0.29 | Single-Family Home | - | 03/02/26 | 4 | 2 | 2,445 |
Nearby home prices
Get a sense of expected prices in the area by checking the value of nearby homes.Address | Distance | Price | Bed | Bath | Sqft | Status |
|---|---|---|---|---|---|---|
0.08 | $645,600 | 6 | 3.5 | 3,160 | Off Market | |
0.12 | $608,000 | 3 | 3 | 2,533 | Off Market | |
0.10 | $513,300 | 4 | 3 | 2,440 | Off Market | |
0.12 | $688,100 | 4 | 3.5 | 2,842 | Off Market | |
0.16 | $847,100 | 5 | 4 | 3,377 | Off Market | |
0.16 | $345,500 | 3 | 2 | 1,950 | Off Market | |
0.16 | - | 3 | 2 | 2,056 | Recently Sold | |
0.15 | $550,000 | 4 | 2 | 2,278 | For Sale | |
0.11 | $524,000 | 3 | 2 | 2,510 | Off Market | |
0.18 | $345,700 | 3 | 2 | 1,596 | Off Market | |
0.15 | $550,000 | 4 | 2 | 2,278 | For Sale |
Local Information
- Map ViewExplore the area around 3214 OAKLEAF DR.

- Schools1 Preschool School1 Elementary School1 Middle School1 High School

- Shop & Eat

-- mins to
Home Highlights

Single-Family Home

Built in 1961

0.25 acre lot

2,204 sqft

$238/sqft

2 Car Garage
About this House
This charming traditional residence offers privacy and boasts exquisite curb appeal. The spacious front porch is perfect for enjoying your morning coffee or evening beverage. As you follow the winding sidewalk to the rustic wood front door with glass insets, you'll immediately feel welcomed into the warmth of this inviting abode. Step inside to discover a large living space adorned with a ceiling fan, recessed lighting, crown molding, and a striking floor-to-ceiling brick fireplace flanked by built-in shelves, creating a cozy focal point for gatherings. The main living areas downstairs are adorned with beautiful wood flooring, adding elegance and durability. The galley kitchen is a dream, boasting granite countertops, a stylish tile backsplash, and stainless-steel appliances including a built-in oven and microwave. There is also a built-in cooktop and a built-in beverage fridge. Adjacent to the kitchen is the intimate breakfast nook offering a delightful view of the yard, perfect for enjoying casual meals with loved ones. Convenience meets functionality with the nearby laundry room, complete with cabinetry and a sink for added organization. Host elegant dinner parties in the formal dining room, illuminated by a stylish chandelier and bathed in natural light streaming through the windows. Retreat to the luxurious primary suite featuring a ceiling fan, dual closets, and a built-in under window, providing ample storage space. Pamper yourself in the en-suite bathroom, boasting dual vanities and a walk-in shower. The two secondary bedrooms also feature ceiling fans and share a conveniently located secondary bathroom nearby, perfect for accommodating everyone. Step outside to the large back porch, complete with recessed lighting, a ceiling fan, and an extended patio spanning the length of the home, offering the ideal setting for outdoor entertaining or simply unwinding amidst the serene surroundings. Mature trees provide shade during the hot summer months, creating a tranquil oasis in your own backyard. There is a storage shed for gardening tools and a sprinkler system for easier lawn maintenance. Located in the desirable Oak Park Northwood community, you'll enjoy a small, close-knit neighborhood atmosphere while still being just minutes away from the Quarry Shopping Center and major highways for easy access to all the amenities the city has to offer. Don't miss out on this exceptional opportunity to call this beautiful house your home!
3214 OAKLEAF DR, San Antonio, TX 78209 is a 3 bedroom, 3 bathroom, 2,204 sqft single-family home in Oak Park - Northwood, built in 1961. It last sold for the $529,000 asking price on Jun 11, 2024. This property is not currently displayed as for sale or rent on Trulia. The Trulia Estimate is $524,000, with a rent estimate of $3,328/month.
Last check for updates: about 1 hour ago
Listed by Melissa Stagers TREC #435856, (210) 305-5665
M. Stagers Realty Partners
Source: LERA MLS, MLS#1768835
Home Details for 3214 OAKLEAF DR

|
|---|
Interior Details Number of Rooms: 8Types of Rooms: Master Bedroom, Bedroom 2, Bedroom 3, Master Bathroom, Dining Room, Family Room, Kitchen, Living Room |
Beds & Baths Number of Bedrooms: 3Number of Bathrooms: 3Number of Bathrooms (full): 2Number of Bathrooms (half): 1 |
Dimensions and Layout Living Area: 2204 Square Feet |
Appliances & Utilities Utilities: Cable Available, City Garbage serviceAppliances: Cooktop, Built-In Oven, Microwave, Disposal, Dishwasher, Vented Exhaust Fan, Gas Water Heater, Electric CooktopDishwasherDisposalLaundry: Main Level,Washer Hookup,Dryer ConnectionMicrowave |
Heating & Cooling Heating: Central,ElectricHas CoolingAir Conditioning: Ceiling Fan(s),Central AirHas HeatingHeating Fuel: Central |
Fireplace & Spa Number of Fireplaces: 1Fireplace: One, Family RoomHas a Fireplace |
Gas & Electric Electric: CPSGas: CPS |
Windows, Doors, Floors & Walls Window: Double Pane Windows, Solar Screens, Window CoveringsFlooring: Carpet, Ceramic Tile, Wood |
Levels, Entrance, & Accessibility Stories: 2Levels: TwoAccessibility: 2+ Access Exits, Int Door Opening 32"+, Accessible Entrance, Accessible Hallway(s), Hallways 42" Wide, Doors-Swing-In, Accessible Doors, Entry Slope less than 1 foot, Near Bus Line, First Floor BathFloors: Carpet, Ceramic Tile, Wood |
Security Security: Smoke Detector(s), Security System Owned, Prewired |

|
|---|
Exterior Home Features Roof: CompositionPatio / Porch: Patio, CoveredFencing: PrivacyVegetation: Mature Trees, Mature Trees (ext feat)Other Structures: Shed(s)Exterior: Sprinkler System, Rain GuttersFoundation: SlabNo Private PoolSprinkler System |
Parking & Garage Number of Garage Spaces: 2Number of Covered Spaces: 2Has a GarageHas an Attached GarageParking Spaces: 2Parking: Two Car Garage,Attached,Garage Door Opener |
Pool Pool: None |
Frontage Road Frontage: Interstate Hwy - 1 Mile or lessRoad Surface Type: Paved |
Water & Sewer Sewer: SAWS, Sewer System |

|
|---|
Cumulative Days on Market: 13 |

|
|---|
Year Built Year Built: 1961 |
Property Type / Style Property Type: ResidentialProperty Subtype: Single Family ResidenceArchitecture: Traditional |
Building Construction Materials: Brick, Wood Siding, Radiant BarrierNot a New Construction |
Property Information Condition: Pre-OwnedParcel Number: 132430030040 |

|
|---|
Price List Price: $529,000 |
Status Change & Dates Possession Timing: Close Of Escrow |

|
|---|
MLS Status: Sold |

|
|---|
Direction & Address City: San AntonioCommunity: Northwood |
School Information Elementary School: NorthwoodElementary School District: North East I.S.D.Jr High / Middle School: GarnerJr High / Middle School District: North East I.S.D.High School: MacarthurHigh School District: North East I.S.D. |

|
|---|
Community Features: Other |

|
|---|
Lot Area: 10759.32 sqft |

|
|---|
Listing Terms: Conventional, FHA, VA Loan, TX Vet, Cash, Investors OK |

|
|---|
Mls Number: 1768835Attic: Pull Down Storage, Floored, Pull Down StairsAttribution Contact: 210-305-5665 |

|
|---|
Other |
Price and Tax history
| Date | Event | Price |
|---|---|---|
Jun 11, 2024 Source: LERA MLS #1768835 | Sold | -- |
May 8, 2024 Source: LERA MLS #1768835 | Pending | $529,000 |
Apr 29, 2024 Source: LERA MLS #1768835 | Contingent | $529,000 |
Apr 25, 2024 Source: LERA MLS #1768835 | Listed For Sale | $529,000 |
May 18, 2018 Source: LERA MLS #1265183 | Sold | -- |
Mar 17, 2018 Source: Agent Provided | PriceChange | $349,999 Price decreased by 8% |
Nov 28, 2017 Source: Agent Provided | PriceChange | $379,000 Price decreased by 3% |
Oct 16, 2017 Source: Agent Provided | PriceChange | $389,000 Price decreased by 3% |
Sep 29, 2017 Source: Agent Provided | PriceChange | $399,900 Price decreased by 4% |
Sep 20, 2017 Source: Agent Provided | PriceChange | $415,000 Price decreased by 2% |
Aug 25, 2017 Source: Agent Provided | Listed For Sale | $425,000 |
Aug 24, 2012 Source: LERA MLS #933810 | Sold | -- |
May 19, 2012 Source: Agent Provided | PriceChange | $334,990 Price decreased by 1% |
Apr 11, 2012 Source: Agent Provided | PriceChange | $339,000 Price decreased by 2% |
Mar 2, 2012 Source: Agent Provided | PriceChange | $345,000 Price decreased by 1% |
Dec 4, 2011 Source: Agent Provided | PriceChange | $347,900 Price decreased by 1% |
Nov 1, 2011 Source: Agent Provided | PriceChange | $349,900 Price decreased by 3% |
Sep 3, 2011 Source: Agent Provided | Listed For Sale | $359,900 |
Apr 25, 2011 Source: Agent Provided | ListingRemoved | $184,650 |
Apr 3, 2011 Source: Agent Provided | Listed For Sale | $184,650 |
| Year | Property tax | Tax assessment |
|---|---|---|
| 2025 | $8,829 | $499,830 |
Home facts updated by county records
Market trends in San Antonio
Last updated August 2026
Avg. sale price
$289K
$983MoM
Sale-to-List Price
98.8%
Price per sq ft
$157
$1MoM
Available listings
8620
31MoM
Around this home
Neighborhood Overview

Neighborhood stats provided by third party data sources.
What Locals Say about Oak Park - Northwood
At least 71 Trulia users voted on each feature.

95 % Say it's dog friendly

94 % Say parking is easy

88 % Say car is needed

88 % Say yards are well-kept

83 % Say there's holiday spirit

78 % Say kids play outside

76 % Say people would walk alone at night

67 % Say they plan to stay for at least 5 years

66 % Say neighbors are friendly

65 % Say it's walkable to grocery stores

65 % Say it's quiet

63 % Say it's walkable to restaurants

58 % Say there are sidewalks

50 % Say there are community events

47 % Say there's wildlife

41 % Say streets are well-lit
Sourced by Trulia users. Learn more about our methodology.
LGBTQ Local Legal Protections
LGBTQ Local Legal Protections



IDX information is provided exclusively for personal, non-commercial use, and may not be used for any purpose other than to identify prospective properties consumers may be interested in purchasing.
Information is deemed reliable but not guaranteed.
Frequently asked questions about 3214 OAKLEAF DR
- What is 3214 OAKLEAF DR estimated to be worth?Trulia's estimated value for 3214 OAKLEAF DR in San Antonio, TX is $524,000.
- What is the price history for 3214 OAKLEAF DR?3214 OAKLEAF DR in San Antonio, TX last sold in June 2024.
- Is San Antonio a buyer's or seller's market?San Antonio is currently a balanced market, based on recent for-sale activity.
- What's the median sale price in San Antonio?The median sale price in San Antonio is $289K. That is up $983 from the prior month.
- Does 3214 OAKLEAF DR have air conditioning?Yes, 3214 OAKLEAF DR in San Antonio, TX has air conditioning.
- Does 3214 OAKLEAF DR have laundry facilities?Yes, 3214 OAKLEAF DR in San Antonio, TX has laundry facilities.
Explore by feature - Pet Friendly
 NEW - 1 DAY AGOSPECIAL OFFERPET FRIENDLYTotal price$1,333 - $1,901/mo1-2 bd1-2 baCortland at Fredericksburg | 10422 Huebner Rd,
San Antonio, TX 78240 NEW - 2 DAYS AGOPET FRIENDLYTotal price$1,347 - $1,900/moStudio-2 bd1-3 baTrove Southtown | 301 E Cevallos St,
San Antonio, TX 78204 SPECIAL OFFERPET FRIENDLYTotal price$1,509 - $2,084/mo1-2 bd1-2 baAllora Alamo Heights | 9206 Jones Maltsberger Rd,
San Antonio, TX 78216 SPECIAL OFFERPET FRIENDLY
 SPECIAL OFFERPET FRIENDLYTotal price$1,384 - $1,795/mo1-2 bd1-2 baAlta Westover Hills | 10718 State Highway 151,
San Antonio, TX 78251 SPECIAL OFFERPET FRIENDLY
 SPECIAL OFFERPET FRIENDLYTotal price$2,599 - $2,924/mo3-4 bd2 baAltura Luxury Rental Homes | 13003 Toepperwein Rd,
San Antonio, TX 78233 NEW - 1 DAY AGOSPECIAL OFFERPET FRIENDLYTotal price$1,939 - $2,349/mo3-4 bd2-3 baCovey Homes Westpointe | 13802 Gritstone Rd,
San Antonio, TX 78253 NEW - 1 DAY AGOSPECIAL OFFERPET FRIENDLYTotal price$1,925 - $2,845/mo2-4 bd2-3 baLos Cielos at Brooks Luxury Rentals | 7722 Calle Coyote,
San Antonio, TX 78235 NEW - 7 HRS AGOSPECIAL OFFERPET FRIENDLYTotal price$939 - $1,815/mo1-3 bd1-2 baEckhert Crossing Apartments | 7730 Woodchase Dr,
San Antonio, TX 78240
Explore by feature - Garage
- NEW - 1 DAY AGOSPECIAL OFFERPET FRIENDLYTotal price$1,333 - $1,901/mo1-2 bd1-2 baCortland at Fredericksburg | 10422 Huebner Rd,
San Antonio, TX 78240 - SPECIAL OFFERPET FRIENDLY
- NEW - 1 DAY AGOSPECIAL OFFERPET FRIENDLYTotal price$1,939 - $2,349/mo3-4 bd2-3 baCovey Homes Westpointe | 13802 Gritstone Rd,
San Antonio, TX 78253 - NEW - 1 DAY AGOSPECIAL OFFERPET FRIENDLYTotal price$1,925 - $2,845/mo2-4 bd2-3 baLos Cielos at Brooks Luxury Rentals | 7722 Calle Coyote,
San Antonio, TX 78235  SPECIAL OFFERPET FRIENDLYTotal price$1,485 - $2,285/mo1-3 bd1-3 baYardHomes Juniper Pointe | 2084 Alamo Pkwy,
San Antonio, TX 78253 SPECIAL OFFERPET FRIENDLY
 NEW - 2 DAYS AGOSPECIAL OFFERPET FRIENDLY$1,034 - $1,555/mo1-2 bd1-2 baEstraya Westover Hills Apartments | 1626 N Ellison Dr,
San Antonio, TX 78251 SPECIAL OFFERPET FRIENDLY
 SPECIAL OFFERPET FRIENDLY
 NEW - 1 DAY AGOSPECIAL OFFERPET FRIENDLY
Explore by feature - Air Conditioning
- NEW - 1 DAY AGOSPECIAL OFFERPET FRIENDLYTotal price$1,333 - $1,901/mo1-2 bd1-2 baCortland at Fredericksburg | 10422 Huebner Rd,
San Antonio, TX 78240 - SPECIAL OFFERPET FRIENDLYTotal price$1,509 - $2,084/mo1-2 bd1-2 baAllora Alamo Heights | 9206 Jones Maltsberger Rd,
San Antonio, TX 78216 - NEW - 7 HRS AGOSPECIAL OFFERPET FRIENDLYTotal price$939 - $1,815/mo1-3 bd1-2 baEckhert Crossing Apartments | 7730 Woodchase Dr,
San Antonio, TX 78240 - SPECIAL OFFERPET FRIENDLYTotal price$1,485 - $2,285/mo1-3 bd1-3 baYardHomes Juniper Pointe | 2084 Alamo Pkwy,
San Antonio, TX 78253 - NEW - 2 DAYS AGOSPECIAL OFFERPET FRIENDLY$1,034 - $1,555/mo1-2 bd1-2 baEstraya Westover Hills Apartments | 1626 N Ellison Dr,
San Antonio, TX 78251 - SPECIAL OFFERPET FRIENDLY
- SPECIAL OFFERPET FRIENDLY
- NEW - 1 DAY AGOSPECIAL OFFERPET FRIENDLY
 SPECIAL OFFERPET FRIENDLY
 PET FRIENDLY
Explore by feature - Pool
- NEW - 1 DAY AGOSPECIAL OFFERPET FRIENDLYTotal price$1,333 - $1,901/mo1-2 bd1-2 baCortland at Fredericksburg | 10422 Huebner Rd,
San Antonio, TX 78240 - SPECIAL OFFERPET FRIENDLYTotal price$1,509 - $2,084/mo1-2 bd1-2 baAllora Alamo Heights | 9206 Jones Maltsberger Rd,
San Antonio, TX 78216 - SPECIAL OFFERPET FRIENDLY
- SPECIAL OFFERPET FRIENDLYTotal price$1,384 - $1,795/mo1-2 bd1-2 baAlta Westover Hills | 10718 State Highway 151,
San Antonio, TX 78251 - SPECIAL OFFERPET FRIENDLYTotal price$2,599 - $2,924/mo3-4 bd2 baAltura Luxury Rental Homes | 13003 Toepperwein Rd,
San Antonio, TX 78233 - NEW - 1 DAY AGOSPECIAL OFFERPET FRIENDLYTotal price$1,925 - $2,845/mo2-4 bd2-3 baLos Cielos at Brooks Luxury Rentals | 7722 Calle Coyote,
San Antonio, TX 78235 - NEW - 7 HRS AGOSPECIAL OFFERPET FRIENDLYTotal price$939 - $1,815/mo1-3 bd1-2 baEckhert Crossing Apartments | 7730 Woodchase Dr,
San Antonio, TX 78240  SPECIAL OFFERPET FRIENDLY
 SPECIAL OFFERPET FRIENDLYTotal price$1,108 - $1,806/mo1-3 bd1-2 baThe View at Crown Ridge | 7602 Luskey Blvd,
San Antonio, TX 78256 SPECIAL OFFERPET FRIENDLYTotal price$1,187 - $1,877/mo1-3 bd1-3 baLumen Residences | 8630 Champions Gate Gate,
San Antonio, TX 78249
Explore by feature - Washer/dryer
- NEW - 7 HRS AGOSPECIAL OFFERPET FRIENDLYTotal price$939 - $1,815/mo1-3 bd1-2 baEckhert Crossing Apartments | 7730 Woodchase Dr,
San Antonio, TX 78240 - NEW - 2 DAYS AGOSPECIAL OFFERPET FRIENDLY$1,034 - $1,555/mo1-2 bd1-2 baEstraya Westover Hills Apartments | 1626 N Ellison Dr,
San Antonio, TX 78251 - SPECIAL OFFERPET FRIENDLY
- NEW - 1 DAY AGOSPECIAL OFFERPET FRIENDLY
- SPECIAL OFFERPET FRIENDLY
- PET FRIENDLY
 SPECIAL OFFERPET FRIENDLY
 PET FRIENDLY
 SPECIAL OFFERPET FRIENDLY
 SPECIAL OFFERPET FRIENDLY
Explore by feature - Outdoor Space
- SPECIAL OFFERPET FRIENDLYTotal price$1,485 - $2,285/mo1-3 bd1-3 baYardHomes Juniper Pointe | 2084 Alamo Pkwy,
San Antonio, TX 78253  PET FRIENDLY
 SPECIAL OFFERPET FRIENDLY
 PET FRIENDLY
 SPECIAL OFFERPET FRIENDLY$1,199 - $1,249/mo2 bd3 baThe Oaks Apartments At Medical Center | 1847 Babcock Rd,
San Antonio, TX 78229 SPECIAL OFFERSENIOR HOUSINGPET FRIENDLY
 PET FRIENDLY
 SPECIAL OFFERPET FRIENDLY
 PET FRIENDLY
Apartments for Rent
- PET FRIENDLY
 PET FRIENDLY
 NEW - 1 DAY AGOPET FRIENDLY
 PET FRIENDLY
 PET FRIENDLY
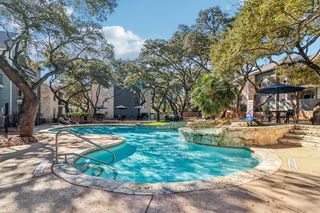 PET FRIENDLYTotal price$678 - $1,187/mo1-2 bd1-2 baRock Canyon Apartments | 3902 Perrin Central Blvd,
San Antonio, TX 78217 PET FRIENDLY
 PET FRIENDLY
 PET FRIENDLYFURNISHED
 PET FRIENDLY
 NEW - 1 DAY AGOPET FRIENDLY
 PET FRIENDLY$909 - $1,269/mo1-2 bd1-3 baVerano at the Heights Apartments | 3031 Eisenhauer Rd,
San Antonio, TX 78209 PET FRIENDLYFURNISHED
 PET FRIENDLY$879 - $1,399/mo1-2 bd1-2 baVillage Oaks Apartments | 8011 N New Braunfels Ave,
San Antonio, TX 78209 PET FRIENDLY
 See more homes for rent inSan Antonio
Off Market Homes Near 3214 OAKLEAF DR
 SOLDAUG 17, 2026
 SOLDJUL 17, 2026Justin Walker TREC #475625, Phyllis Browning Company
 SOLDJUN 25, 2026
 SOLDMAY 5, 2026
- SOLDMAY 5, 2026
- SOLDAPR 15, 2026
- SOLDAPR 15, 2026
- SOLDFEB 13, 2026
- SOLDJAN 8, 2026
 OFF MARKETJose Mariscal TREC #828121, Levi Rodgers Real Estate Group
 See more homes for sale inSan Antonio
Homes for sale near 3214 OAKLEAF DR
 0.25 ACRESTori Vendola TREC #564515, Reliance Residential Realty -
 0.25 ACRESDiana Rosenberger TREC #443758, Trinidad Realty Partners, Inc
 Dylan Thomas TREC #701275, Davidson Properties, Inc.
 0.25 ACRESJanet Heydenreich TREC #309876, Phyllis Browning Company
 0.28 ACRESViolet Delgado TREC #768322, Jason Mitchell Real Estate Tex
 Jacob Forbis TREC #702923, Central Metro Realty
 0.55 ACRESAlyssa Brietzke TREC #823679, LPT Realty, LLC
 0.36 ACRESShaylie Stroud TREC #602457, S. Porter Group LLC
 Jonathan Layton TREC #537860, Luxely Real Estate
 0.93 ACRESJeff Smith TREC #430382, San Antonio Elite Realty
- See more homes for sale inSan Antonio

- Results are loading