


3211 Thurloe Dr
Rockledge, FL 32955
Viera West 4 Beds
 3 Baths
 2,752 sqft (on 0.35 acres)
4 Beds
3 Baths
2,752 sqft
(on 0.35 acres)
Home Value
Trulia Estimate
$837KSince last month
$0 (0%)Since last year
Decreased$14K (-1.6%)Since last sale
Increased$259K (+44.8%)Learn more about this home's value by checking out its Trulia Estimate and how much similar homes have sold for.
Trulia Estimate
The of this home's value increased by +49% in the last 10 years
| Month | Estimated value |
|---|---|
2026 | |
| August 2026 | $837K |
| July 2026 | $837K |
| June 2026 | $838K |
| May 2026 | $841K |
| April 2026 | $844K |
| March 2026 | $836K |
| February 2026 | $826K |
| January 2026 | $815K |
2025 | |
2024 | |
2023 | |
2022 | |
2021 | |
2020 | |
2019 | |
2018 | |
2017 | |
2016 | |
Comparable sales
These are recently sold homes that have a similar location or other similar features to this home, like bedrooms, bathrooms, and square footage. Get a sense of the expected prices in the area by viewing these homes.Address | Distance | Property Type | Sold Price | Sold Date | Bed | Bath | Sqft |
|---|---|---|---|---|---|---|---|
0.06 | Single-Family Home | $465,000 | 06/01/26 | 4 | 3 | 2,852 |
Home facts updated by county records
Local Information
- Map ViewExplore the area around 3211 Thurloe Dr.

- Schools2 Preschool Schools1 Elementary School1 Middle School1 High School

- Shop & Eat

-- mins to
Home Highlights

Property Type
Single-Family Home

Year Built
2006

Lot Size
0.35 acres
Living Area
2,752 sqft

Price/Sqft
$304

Parking
Garage
About this House
Christopher Burton Home For Sale. Buyers must have evidence of lender pre-qualification. Realtors with pre-qualified buyers are welcome. Appointments required for home showing.
Address 3211 Thurloe Drive, Rockledge/ Viera Florida 32955. Located in the Gated Community of Colfax Landing conveniently located off Interstate 95 with quick access to all shopping, restaurants and residential areas within the spectacular city of Viera.
Access to A rated elementary , middle, high school level schools, sports facilities, neighborhood parks, school board, Florida wildlife, and county government center.
Positioned on an oversized, lake front lot on a quiet cul de sac, neighborhood, only 3 minutes walking distance to Publix shopping center.
Built in 2006 – 2750. sq.ft. Open floor plan with 4 bedrooms, 3 full baths, formal living and dining rooms, laundry room, huge kitchen and family room
Backlit custom / artist painted tray ceilings in the dining and living rooms.
Custom mill work panels with chair rail and frame molding in the dining room, foyer and wainscoting in the hallways.
Large crown molding throughout the entire living area.
Six and five inch baseboard throughout the entire house.
High 12’-14’ ceilings with upgraded 8’ interior doors throughout the living areas.
Upgraded custom cabinetry in the kitchen, with many pullouts, 48”extended upper and 35” base units, glass doors, custom handles’ under cabinet lighting and large deep 2 bowl stainless sink.
Large master bedroom and tiled bath, walk-in shower, Jacuzzi tub and two 6’6” his and hers vanities.
GE Profile dual oven, upper convection, new LG microwave, new GE Profile cooktop, 3 yr. Bosch dishwasher, LG refrigerator.
Stylish colored granite tops on all cabinets, breakfast bar, and island in kitchen and adjoining room.
Large kitchen 44” high bar for high bar stools.
Custom cabinetry/shelving on both sides of the fireplace with pocket doors exposing and covering the sound system and pullout TV.
Gas fireplace with custom wood moldings and mantle in family room.
Large bedrooms and a den with enough closet space to serve as a fourth bedroom if needed.
18” tile throughout all living areas and baths – full tile in all showers.
Various types / colors of hardwood flooring in all bedrooms.
All closets have been outfitted with additional shelving.
3” wide blades / plantation shutters throughout the living areas and bedrooms.
Entire house decorated with a heavy Pottery Barn influence.
Three car garage with clean painted floor, added shelving/ storage loft and oversized paver driveway.
Combination of home made and factory made hurricane shutters cover all house windows.
Large outside porch with adjacent paver landing, sound system and gorgeous sunset views overlooking a large lake.
Screened in 15,000 gal. Sports Pool with life time guaranteed bottom surface, 2 water falling decorative basins and 4 water fountains
Oversized premium lot approximately 1/3rd of an acre, with sprinkler system, 2 decorative 100 ft. hose reels, beautifully and fully landscaped with native plants, highlighted with night time lighting.
Address 3211 Thurloe Drive, Rockledge/ Viera Florida 32955. Located in the Gated Community of Colfax Landing conveniently located off Interstate 95 with quick access to all shopping, restaurants and residential areas within the spectacular city of Viera.
Access to A rated elementary , middle, high school level schools, sports facilities, neighborhood parks, school board, Florida wildlife, and county government center.
Positioned on an oversized, lake front lot on a quiet cul de sac, neighborhood, only 3 minutes walking distance to Publix shopping center.
Built in 2006 – 2750. sq.ft. Open floor plan with 4 bedrooms, 3 full baths, formal living and dining rooms, laundry room, huge kitchen and family room
Backlit custom / artist painted tray ceilings in the dining and living rooms.
Custom mill work panels with chair rail and frame molding in the dining room, foyer and wainscoting in the hallways.
Large crown molding throughout the entire living area.
Six and five inch baseboard throughout the entire house.
High 12’-14’ ceilings with upgraded 8’ interior doors throughout the living areas.
Upgraded custom cabinetry in the kitchen, with many pullouts, 48”extended upper and 35” base units, glass doors, custom handles’ under cabinet lighting and large deep 2 bowl stainless sink.
Large master bedroom and tiled bath, walk-in shower, Jacuzzi tub and two 6’6” his and hers vanities.
GE Profile dual oven, upper convection, new LG microwave, new GE Profile cooktop, 3 yr. Bosch dishwasher, LG refrigerator.
Stylish colored granite tops on all cabinets, breakfast bar, and island in kitchen and adjoining room.
Large kitchen 44” high bar for high bar stools.
Custom cabinetry/shelving on both sides of the fireplace with pocket doors exposing and covering the sound system and pullout TV.
Gas fireplace with custom wood moldings and mantle in family room.
Large bedrooms and a den with enough closet space to serve as a fourth bedroom if needed.
18” tile throughout all living areas and baths – full tile in all showers.
Various types / colors of hardwood flooring in all bedrooms.
All closets have been outfitted with additional shelving.
3” wide blades / plantation shutters throughout the living areas and bedrooms.
Entire house decorated with a heavy Pottery Barn influence.
Three car garage with clean painted floor, added shelving/ storage loft and oversized paver driveway.
Combination of home made and factory made hurricane shutters cover all house windows.
Large outside porch with adjacent paver landing, sound system and gorgeous sunset views overlooking a large lake.
Screened in 15,000 gal. Sports Pool with life time guaranteed bottom surface, 2 water falling decorative basins and 4 water fountains
Oversized premium lot approximately 1/3rd of an acre, with sprinkler system, 2 decorative 100 ft. hose reels, beautifully and fully landscaped with native plants, highlighted with night time lighting.
3211 Thurloe Dr, Rockledge, FL 32955 is a 4 bedroom, 3 bathroom, 2,752 sqft single-family home in Viera West, built in 2006. It last sold for $578,000 on Jun 22, 2018. It is currently off market. The Trulia Estimate is $837,400, with a rent estimate of $4,015/month.
Home Details for 3211 Thurloe Dr

|
|---|
Heating & Cooling Heating: Forced Air, Electric, GasAir ConditioningCooling System: CentralHeating Fuel: Forced Air |
Levels, Entrance, & Accessibility Stories: 1Floors: Tile, LaminateGated Entry |
Interior Details AtticNumber of Rooms: 12Types of Rooms: Walk In Closet, Dining Room, Family Room, Laundry Room, Master Bath, Mud Room, Office, PantryCeiling Fan |
Appliances & Utilities Cable ReadyDishwasherDisposalMicrowaveRefrigerator |
Fireplace & Spa FireplaceJetted Bath Tub |
Security Security System |

|
|---|
Exterior Home Features Roof: TileDeckExterior: StuccoGardenLawnPatioPorchSprinkler System |
Pool Pool |
Parking & Garage GarageParking Spaces: 3Parking: Garage Attached |

|
|---|
Year Built Year Built: 2006Year Updated: 2010 |
Property Type / Style Property Type: Single Family HomeArchitecture: Other |

|
|---|
Units in Building: 1 |

|
|---|
Lot Area: 0.35 acres |

|
|---|
Fitness & Sports Basketball CourtTennis Court |

|
|---|
Sport Court |
Price and Tax history
| Date | Event | Price |
|---|---|---|
Jun 22, 2018 Source: Space Coast AOR #810081 | Sold | $578,000 |
Jun 5, 2018 Source: Agent Provided | Pending | $608,900 |
Mar 30, 2018 Source: N/A | PriceChange | $608,900 Price decreased by 2% |
Mar 10, 2018 Source: N/A | PriceChange | $618,900 Price increased by 5% |
Feb 24, 2018 Source: N/A | Pending | $589,900 |
Feb 22, 2018 Source: N/A | Listed For Sale | $589,900 |
Nov 28, 2005 Source: N/A | Sold | $128,000 |
| Year | Property tax | Tax assessment |
|---|---|---|
| 2025 | $6,091 | $695,580 |
Home facts updated by county records
Market trends in Viera West
Last updated July 2026
Avg. sale price
$576K
$10.02KMoM
Sale-to-List Price
98.0%
0.2%MoM
Price per sq ft
$258
$1MoM
Available listings
114
16MoM
Around this home
Neighborhood Overview


Neighborhood stats provided by third party data sources.
What Locals Say about Viera West
At least 65 Trulia users voted on each feature.

95 % Say it's dog friendly

94 % Say car is needed

91 % Say parking is easy

87 % Say there are sidewalks

85 % Say it's quiet

82 % Say there's holiday spirit

78 % Say people would walk alone at night

66 % Say they plan to stay for at least 5 years

62 % Say kids play outside

62 % Say there's wildlife

62 % Say yards are well-kept

60 % Say streets are well-lit

52 % Say neighbors are friendly

46 % Say it's walkable to grocery stores

34 % Say it's walkable to restaurants

33 % Say there are community events
Sourced by Trulia users. Learn more about our methodology.
LGBTQ Local Legal Protections
LGBTQ Local Legal Protections



Frequently asked questions about 3211 Thurloe Dr
- What is 3211 Thurloe Dr estimated to be worth?Trulia's estimated value for 3211 Thurloe Dr in Rockledge, FL is $837,400.
- What is the price history for 3211 Thurloe Dr?3211 Thurloe Dr in Rockledge, FL last sold for $578,000 in June 2018.
- Is Rockledge a buyer's or seller's market?Rockledge is currently a buyer's market, based on recent for-sale activity.
- What's the median sale price in Rockledge?The median sale price in Rockledge is $576K. That is up $10.02K from the prior month.
- Does 3211 Thurloe Dr have air conditioning?Yes, 3211 Thurloe Dr in Rockledge, FL has air conditioning.
- Does 3211 Thurloe Dr have a pool?Yes, 3211 Thurloe Dr in Rockledge, FL has a pool.
Explore by feature - Pet Friendly
 NEW - 1 DAY AGOSPECIAL OFFERPET FRIENDLYTotal price$1,721 - $3,040/mo1-3 bd1-2 baDiscovery at Space Coast | 3843 Dequattro Dr,
Rockledge, FL 32955 NEW - 1 DAY AGOSPECIAL OFFERPET FRIENDLYFURNISHED
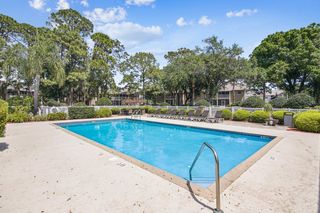 SPECIAL OFFERPET FRIENDLY
 SPECIAL OFFERPET FRIENDLY
 PET FRIENDLY
 SPECIAL OFFERPET FRIENDLY$1,700 - $1,800/mo3 bd2-3 baThe Oaks at Rockledge Country Club Phase II | 1600 Woodland Dr,
Rockledge, FL 32955 PET FRIENDLY
 NEW - 1 DAY AGOSPECIAL OFFERPET FRIENDLY
 PET FRIENDLY
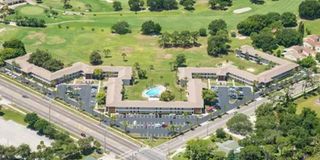 PET FRIENDLY
Explore by feature - Garage
- NEW - 1 DAY AGOSPECIAL OFFERPET FRIENDLYFURNISHED
- SPECIAL OFFERPET FRIENDLY
- SPECIAL OFFERPET FRIENDLY$1,700 - $1,800/mo3 bd2-3 baThe Oaks at Rockledge Country Club Phase II | 1600 Woodland Dr,
Rockledge, FL 32955  APPLY INSTANTLY
 APPLY INSTANTLY
 PET FRIENDLY
 PET FRIENDLY
 PET FRIENDLY
 NEW - 11 HRS AGOAPPLY INSTANTLYPET FRIENDLY
Explore by feature - Air Conditioning
- NEW - 1 DAY AGOSPECIAL OFFERPET FRIENDLYTotal price$1,721 - $3,040/mo1-3 bd1-2 baDiscovery at Space Coast | 3843 Dequattro Dr,
Rockledge, FL 32955 - NEW - 1 DAY AGOSPECIAL OFFERPET FRIENDLYFURNISHED
- SPECIAL OFFERPET FRIENDLY
- SPECIAL OFFERPET FRIENDLY
- SPECIAL OFFERPET FRIENDLY$1,700 - $1,800/mo3 bd2-3 baThe Oaks at Rockledge Country Club Phase II | 1600 Woodland Dr,
Rockledge, FL 32955 - PET FRIENDLY
- PET FRIENDLY
- PET FRIENDLY
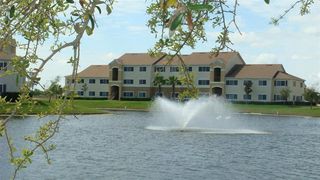 NEW - 1 DAY AGOSPECIAL OFFERPET FRIENDLY
 APPLY INSTANTLY
Explore by feature - Pool
- NEW - 1 DAY AGOSPECIAL OFFERPET FRIENDLYTotal price$1,721 - $3,040/mo1-3 bd1-2 baDiscovery at Space Coast | 3843 Dequattro Dr,
Rockledge, FL 32955 - NEW - 1 DAY AGOSPECIAL OFFERPET FRIENDLYFURNISHED
- SPECIAL OFFERPET FRIENDLY
- SPECIAL OFFERPET FRIENDLY
- PET FRIENDLY
- NEW - 1 DAY AGOSPECIAL OFFERPET FRIENDLY
- PET FRIENDLY
- PET FRIENDLY
- NEW - 1 DAY AGOSPECIAL OFFERPET FRIENDLY
- APPLY INSTANTLY
Explore by feature - Washer/dryer
- NEW - 1 DAY AGOSPECIAL OFFERPET FRIENDLYFURNISHED
- SPECIAL OFFERPET FRIENDLY
- SPECIAL OFFERPET FRIENDLY
- PET FRIENDLY
- SPECIAL OFFERPET FRIENDLY$1,700 - $1,800/mo3 bd2-3 baThe Oaks at Rockledge Country Club Phase II | 1600 Woodland Dr,
Rockledge, FL 32955 - PET FRIENDLY
- APPLY INSTANTLY
- APPLY INSTANTLY
- APPLY INSTANTLY
Explore by feature - Outdoor Space
 APPLY INSTANTLYPET FRIENDLY
 APPLY INSTANTLYFURNISHED
 APPLY INSTANTLYPET FRIENDLY
 APPLY INSTANTLYPET FRIENDLY
 NEW - 7 HRS AGOPET FRIENDLY


 PET FRIENDLY
Apartments for Rent
- NEW - 1 DAY AGOPET FRIENDLYFURNISHED
 PET FRIENDLY
 NEW - 1 DAY AGOPET FRIENDLY
 PET FRIENDLYTotal price$1,725 - $2,686/mo1-3 bd1-2 baArtisan at Viera | 2560 Judge Fran Jamieson Way,
Melbourne, FL 32940- NEW - 1 DAY AGOPET FRIENDLYTotal price$1,721 - $3,040/mo1-3 bd1-2 baDiscovery at Space Coast | 3843 Dequattro Dr,
Rockledge, FL 32955  PET FRIENDLY$1,695 - $2,095/mo1-2 bd1-2 baHighlands Viera West | 2185 Judge Fran Jamieson Way,
Melbourne, FL 32940 PET FRIENDLY
 PET FRIENDLY
- NEW - 1 DAY AGOPET FRIENDLY
 PET FRIENDLY
- PET FRIENDLY
- PET FRIENDLY
 FURNISHED
 See more homes for rent inRockledge
Off Market Homes Near 3211 Thurloe Dr

- Results are loading
Homes for sale near 3211 Thurloe Dr
- Results are loading
- Results are loading