


$750,000
 5 Beds
 2 Baths
321 Saint Cloud Ave, West Orange, NJ 07052
Est. Mortgage $5,354/mo*
Get Pre-QualifiedWe estimate this home will sell faster than 91% nearby.
Home Highlights

Single-Family Home

Built in 1954

1.04 acre lot

1 Car Garage
Local Information
- Map ViewExplore the area around 321 Saint Cloud Ave.

- Schools1 Elementary School1 Middle School1 High School

- Shop & Eat

-- mins to
About this House
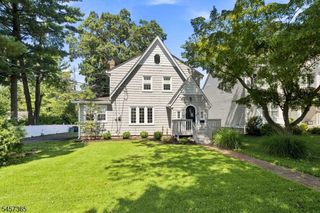
Opportunity to put your personal touch on this wonderful 5-bedroom, 2-bath brick Custom Cape, situated on a beautiful 1.04-acre property in West Orange's coveted Saint Cloud neighborhood. Ready for TLC and updating, this home offers exceptional potential to renovate, reimagine or expand for a buyer with vision. The main level features a formal living room with fireplace, formal dining room, kitchen, three bedrooms, full bath and screened porch/Florida room. Upstairs, the finished half-story offers two additional bedrooms, a full bath and a spacious bonus/living area. The partially finished basement provides direct access to the backyard and includes a generously sized recreation room, large utility room, laundry room, access to the one-car garage and a plumbed but unfinished half bath. This your opportunity to create something special on an expansive property in one of West Orange's most desirable residential enclaves. Conveniently located near St. Cloud Elementary School, Turtle Back Zoo, South Mountain Recreation Complex, NYC Park & Ride bus service, jitney service to the train and major highways.
Last check for updates: about 17 hours ago
Listing courtesy of Romy Baron-cohen, (973) 477-0826
Compass New Jersey, Llc
Source: GSMLS, MLS#4049392
Also Listed on GSMLS.
We estimate this home will sell faster than 91% nearby.
Home Details for 321 Saint Cloud Ave

|
|---|
MLS Status: Active |

|
|---|
Interior Details Basement: Yes,Partially Finished,Walk-Out AccessNumber of Rooms: 12Types of Rooms: Bedroom 1, Bedroom 2, Bedroom 3, Bedroom 4, Dining Room, Kitchen, Living Room, Basement |
Beds & Baths Number of Bedrooms: 5Number of Bathrooms: 2Number of Bathrooms (full): 2 |
Appliances & Utilities Utilities: Electricity Connected, Natural Gas Connected, Cable Available, Garbage IncludedAppliances: Dishwasher, Dryer, Range/Oven-Gas, Refrigerator, Washer, Gas Water HeaterDishwasherDryerRefrigeratorWasher |
Heating & Cooling Heating: Baseboard - Hotwater,Zoned,Natural GasHas CoolingHas HeatingHeating Fuel: Baseboard Hotwater |
Fireplace & Spa Number of Fireplaces: 2Fireplace: Living Room, Wood BurningHas a Fireplace |
Gas & Electric Gas: Gas-NaturalHas Electric on Property |
Windows, Doors, Floors & Walls Flooring: Tile, Wood |
Levels, Entrance, & Accessibility Floors: Tile, Wood |

|
|---|
Exterior Home Features Roof: Asphalt ShinglePatio / Porch: Screened Patio/Porch |
Parking & Garage Number of Garage Spaces: 1Number of Covered Spaces: 1Open Parking Spaces: 6No CarportHas a GarageHas an Attached GarageHas Open ParkingParking Spaces: 6Parking: Asphalt,Driveway-Exclusive |
Water & Sewer Sewer: Public Sewer |

|
|---|
Days on Market: 18 |

|
|---|
Year Built Year Built: 1954 |
Property Type / Style Property Type: ResidentialProperty Subtype: Single Family ResidenceArchitecture: Cape Cod,Custom Home,See Remarks |
Building Construction Materials: Brick |
Property Information Not Included in Sale: NoneParcel Number: 1622001680000000150004 |

|
|---|
Price List Price: $750,000 |
Status Change & Dates Possession Timing: Immediate |

|
|---|
Direction & Address City: West Orange Twp.Community: Saint Cloud |
School Information High School: W Orange |

|
|---|
Listing Agent Listing ID: 4049392 |

|
|---|
Not Senior Community |

|
|---|
Lot Area: 1.04 Acres |

|
|---|
BasementMls Number: 4049392Attribution Contact: 973-477-0826 |
Around this home
Neighborhood Overview

Neighborhood stats provided by third party data sources.
Market trends in West Orange
Last updated August 2026
Avg. sale price
$700K
$26.5KMoM
Sale-to-List Price
108.9%
0.6%MoM
Price per sq ft
$368
Available listings
124
10MoM
Home Value
Learn more about this home's value by checking out the value of nearby homes and how much similar homes have sold for.
Comparable sales
These are recently sold homes that have a similar location or other similar features to this home, like bedrooms, bathrooms, and square footage. Get a sense of the expected prices in the area by viewing these homes.Address | Distance | Property Type | Sold Price | Sold Date | Bed | Bath | Sqft |
|---|---|---|---|---|---|---|---|
0.18 | Single-Family Home | $950,000 | 02/27/26 | 4 | 3 | - | |
0.14 | Single-Family Home | $675,000 | 11/04/25 | 3 | 2 | - | |
0.23 | Single-Family Home | $725,000 | 03/31/26 | 4 | 2 | - | |
0.16 | Single-Family Home | $700,000 | 03/27/26 | 4 | 3 | - | |
0.22 | Single-Family Home | $846,000 | 06/02/26 | 4 | 2 | - | |
0.16 | Single-Family Home | $1,227,000 | 08/03/26 | 5 | 3 | - | |
0.26 | Single-Family Home | $586,000 | 02/27/26 | 4 | 3 | - | |
0.24 | Single-Family Home | $1,035,000 | 04/17/26 | 4 | 2 | - | |
0.20 | Single-Family Home | $650,000 | 12/06/25 | 3 | 2 | - | |
0.06 | Single-Family Home | $979,000 | 06/05/26 | 4 | 4 | - |
Nearby home prices
Get a sense of expected prices in the area by checking the value of nearby homes.Address | Distance | Price | Bed | Bath | Sqft | Status |
|---|---|---|---|---|---|---|
0.04 | $575,000 | 3 | 1 | - | For Sale | |
0.06 | $979,000 | 4 | 4 | - | Recently Sold | |
0.08 | $995,222 | 3 | 3 | - | Recently Sold | |
0.12 | $928,400 | 3 | 3 | - | Off Market | |
0.11 | $1,000,700 | 5 | 2.5 | - | Off Market | |
0.11 | $863,700 | 4 | 3 | - | Off Market | |
0.14 | $1,175,000 | 6 | 4 | - | Recently Sold | |
0.14 | $689,000 | 3 | 1.5 | - | For Sale | |
0.15 | $1,041,900 | 4 | 4 | - | Off Market | |
0.15 | $1,175,000 | 6 | 4 | - | Recently Sold | |
0.14 | $699,500 | 3 | 2 | - | Off Market |
Price and Tax history
| Date | Event | Price |
|---|---|---|
Aug 28, 2026 Source: GSMLS #4049392 | Listed For Sale | $750,000 |
Jan 31, 1992 Source: N/A | Sold | $210,000 |
| Year | Property tax | Tax assessment |
|---|---|---|
| 2025 | $24,032 | $914,800 |
Home facts updated by county records
LGBTQ Local Legal Protections
LGBTQ Local Legal Protections



Romy Baron-cohen, Compass New Jersey, Llc
Agent Phone: (973) 477-0826
The data relating to real estate for sale on this website comes in part from the IDX Program of Garden State Multiple Listing Service, L.L.C. Real estate listings held by other brokerage firms are marked as IDX Listing.
Information deemed reliable but not guaranteed. Copyright © 2026 Garden State Multiple Listing Service, L.L.C. All rights reserved.
Notice: The dissemination of listings on this website does not constitute the consent required by N.J.A.C. 11:5.6.1 (n) for the advertisement of listings exclusively for sale by another broker. Any such consent must be obtained in writing from the listing broker.
Information deemed reliable but not guaranteed. Copyright © 2026 Garden State Multiple Listing Service, L.L.C. All rights reserved.
Notice: The dissemination of listings on this website does not constitute the consent required by N.J.A.C. 11:5.6.1 (n) for the advertisement of listings exclusively for sale by another broker. Any such consent must be obtained in writing from the listing broker.
Similar Homes You May Like
 Prominent Properties Sotheby's International Realty-Towaco
 FOR SALE BY OWNER
 See more homes for sale inWest Orange




New Listings near 321 Saint Cloud Ave


Frequently asked questions about 321 Saint Cloud Ave
- What is the estimated monthly payment for 321 Saint Cloud Ave?Based on a $750,000 list price with 20% down at today's rates, the estimated monthly payment for 321 Saint Cloud Ave in West Orange, NJ is approximately $5,424 (about $4,086 principal & interest, $1,263 property taxes, and $75 homeowner's insurance). This is an estimate. Actual payment depends on your loan terms.
- How does the list price for 321 Saint Cloud Ave compare to homes in West Orange?321 Saint Cloud Ave in West Orange, NJ is listed at $750,000, about 7% above the $700K median sale price in West Orange.
- What are the closest schools to 321 Saint Cloud Ave?The closest schools to 321 Saint Cloud Ave in West Orange, NJ are Liberty Middle School (rated 6/10), St. Cloud Elementary School (rated 9/10), West Orange High School (rated 6/10).
- Does 321 Saint Cloud Ave have air conditioning?Yes, 321 Saint Cloud Ave in West Orange, NJ has air conditioning.
- Does 321 Saint Cloud Ave have laundry facilities?Yes, 321 Saint Cloud Ave in West Orange, NJ has in-unit laundry.
- How big is the lot at 321 Saint Cloud Ave?The lot at 321 Saint Cloud Ave in West Orange, NJ is about 1 acre.
321 Saint Cloud Ave, West Orange, NJ 07052 is a 5 bedroom, 2 bathroom single-family home built in 1954. 321 Saint Cloud Ave is located in Saint Cloud, West Orange. This property is currently available for sale and was listed by GSMLS on Aug 28, 2026. The MLS # for this home is MLS# 4049392.