


$574,500
 5 Beds
 3.5 Baths
 3,074 sqft (on 1.93 acres)
321 Northaven Dr, Jackson, MS 39209
Home Value
Trulia Estimate
$575KSince last month
Increased$5K (+0.9%)Since last year
Increased$5K (+0.8%)Learn more about this home's value by checking out its Trulia Estimate, the value of nearby homes, and how much similar homes have sold for.
Trulia Estimate
The of this home's value increased by +1% in the last 10 years
| Month | Estimated value |
|---|---|
2026 | |
| August 2026 | $575K |
| August 2026 | $569K |
| July 2026 | $569K |
| June 2026 | $570K |
| May 2026 | $547K |
| April 2026 | $570K |
Comparable sales
These are recently sold homes that have a similar location or other similar features to this home, like bedrooms, bathrooms, and square footage. Get a sense of the expected prices in the area by viewing these homes.Address | Distance | Property Type | Sold Price | Sold Date | Bed | Bath | Sqft |
|---|---|---|---|---|---|---|---|
0.37 | Single-Family Home | - | 08/03/26 | 5 | 3 | 3,012 | |
0.45 | Single-Family Home | - | 09/23/25 | 3 | 2 | 2,635 | |
0.31 | Single-Family Home | - | 08/05/26 | 7 | 6.5 | 10,000 | |
1.87 | Single-Family Home | - | 11/21/25 | 4 | 3.5 | 3,784 | |
1.96 | Single-Family Home | - | 05/29/26 | 5 | 4.5 | 3,618 | |
1.78 | Single-Family Home | - | 12/15/25 | 6 | 6.5 | 4,554 | |
2.39 | Single-Family Home | - | 06/12/26 | 4 | 3.5 | 3,583 | |
2.40 | Single-Family Home | - | 05/29/26 | 4 | 3.5 | 3,351 | |
3.03 | Single-Family Home | - | 10/29/25 | 3 | 2.5 | 1,620 |
Nearby home prices
Get a sense of expected prices in the area by checking the value of nearby homes.Address | Distance | Price | Bed | Bath | Sqft | Status |
|---|---|---|---|---|---|---|
0.16 | - | - | - | - | Off Market | |
0.31 | - | 7 | 6.5 | 10,000 | Recently Sold | |
0.37 | - | 5 | 3 | 3,012 | Recently Sold | |
0.39 | $595,000 | 3 | 2.5 | 3,300 | For Sale | |
0.45 | $343,700 | 3 | 2 | 2,635 | Off Market | |
0.50 | $505,200 | 5 | 3.5 | 3,100 | Off Market | |
0.51 | $430,400 | 4 | 3.5 | 2,872 | Off Market | |
0.52 | $49,000 | - | - | - | For Sale | |
0.70 | - | - | - | - | Recently Sold | |
1.01 | $665,900 | 4 | 3 | 3,387 | Off Market | |
1.40 | - | - | - | - | Off Market |
Local Information
- Map ViewExplore the area around 321 Northaven Dr.

- Schools1 Preschool School4 Elementary Schools3 Middle Schools2 High Schools

- Shop & Eat

-- mins to
Home Highlights

Single-Family Home

Built in 2016

1.93 acre lot

3,074 sqft

$187/sqft

3 Car Garage

HOA $25/mo
About this House
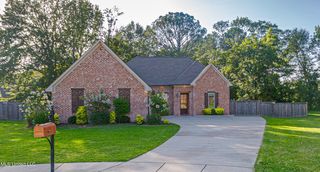
Tucked away at the end of a quiet street on nearly two private acres, this beautifully crafted custom home is located in the highly desirable Clinton Public School District! This one-owner home sits on 1.93 acres, backing up to vacant land for added seclusion.
Inside, you'll find scored concrete flooring downstairs for easy maintenance and a stunning wood-accent ceiling in the entryway. The spacious den features a gas log fireplace surrounded by built-ins and flows into the kitchen through a beautiful brick arch, adding both charm and separation. A wall of windows across the back of the home offers incredible views of the outdoor living area and in-ground pool.
The kitchen is designed with both function and style in mind, featuring a large island with dining space, gas cooktop, double wall ovens, and a walk-in pantry. Just off the back entry, there is a convenient locker area with built-in drawer storage, along with a half bath. The laundry room is fully equipped with a sink, broom closet, folding and hanging space, and ample storage.
The split-bedroom layout includes a private guest suite (Bedroom 1) with its own bath featuring marble countertops, a soaking tub/shower combo, and a walk-in closet. Bedrooms 2 and 3 share a Jack-and-Jill bath and both offer walk-in closets. The spacious primary suite includes a luxurious en suite bath with marble countertops, dual vanities, a garden tub, walk-in shower, and an oversized walk-in closet with custom built-ins.
Upstairs, you'll find a versatile 5th bedroom or bonus room with a cozy window seat and additional storage.
Step outside to your private retreat featuring a covered patio with tongue-and-groove ceiling, gas log fireplace, and wiring for TV and speakers--perfect for entertaining. The outdoor kitchen includes a built-in grill with vent hood, and the backyard showcases a brick firepit and a 14x18 in-ground saltwater pool (8 feet deep with a diving board), all enclosed with iron fencing for safety.
To complete the property, a spacious 3-car garage with an attached storage room provides plenty of space for vehicles, tools, and additional organization.
This home truly offers the perfect blend of luxury, comfort, and functionality--inside and out!
Inside, you'll find scored concrete flooring downstairs for easy maintenance and a stunning wood-accent ceiling in the entryway. The spacious den features a gas log fireplace surrounded by built-ins and flows into the kitchen through a beautiful brick arch, adding both charm and separation. A wall of windows across the back of the home offers incredible views of the outdoor living area and in-ground pool.
The kitchen is designed with both function and style in mind, featuring a large island with dining space, gas cooktop, double wall ovens, and a walk-in pantry. Just off the back entry, there is a convenient locker area with built-in drawer storage, along with a half bath. The laundry room is fully equipped with a sink, broom closet, folding and hanging space, and ample storage.
The split-bedroom layout includes a private guest suite (Bedroom 1) with its own bath featuring marble countertops, a soaking tub/shower combo, and a walk-in closet. Bedrooms 2 and 3 share a Jack-and-Jill bath and both offer walk-in closets. The spacious primary suite includes a luxurious en suite bath with marble countertops, dual vanities, a garden tub, walk-in shower, and an oversized walk-in closet with custom built-ins.
Upstairs, you'll find a versatile 5th bedroom or bonus room with a cozy window seat and additional storage.
Step outside to your private retreat featuring a covered patio with tongue-and-groove ceiling, gas log fireplace, and wiring for TV and speakers--perfect for entertaining. The outdoor kitchen includes a built-in grill with vent hood, and the backyard showcases a brick firepit and a 14x18 in-ground saltwater pool (8 feet deep with a diving board), all enclosed with iron fencing for safety.
To complete the property, a spacious 3-car garage with an attached storage room provides plenty of space for vehicles, tools, and additional organization.
This home truly offers the perfect blend of luxury, comfort, and functionality--inside and out!
321 Northaven Dr, Jackson, MS 39209 is a 5 bedroom, 4 bathroom, 3,074 sqft single-family home built in 2016. It last sold for the $565,000 asking price on Jun 25, 2026. This property is not currently displayed as for sale or rent on Trulia. The Trulia Estimate is $574,500, with a rent estimate of $3,310/month.
Last check for updates: about 14 hours ago
Listed by Karen P Godfrey, (601) 326-3333
Godfrey Realty Group
Bracey Godfrey, (601) 326-3333
Bought with: Angelica Wilson, (601) 573-2318, The Agency Haus LLC DBA Agency
Source: MLS United, MLS#4145510
Home Details for 321 Northaven Dr

|
|---|
MLS Status: Closed |

|
|---|
Beds & Baths Number of Bedrooms: 5Number of Bathrooms: 4Number of Bathrooms (full): 3Number of Bathrooms (half): 1 |
Dimensions and Layout Living Area: 3074 Square Feet |
Appliances & Utilities Utilities: Electricity Connected, Natural Gas Connected, Sewer Connected, Water ConnectedAppliances: Dishwasher, Disposal, Double Oven, Gas Cooktop, Gas Water Heater, Range Hood, Water Heater, Wine RefrigeratorDishwasherDisposalLaundry: Electric Dryer Hookup,Inside,Laundry Chute,Lower Level,Sink,Washer Hookup |
Heating & Cooling Heating: Central,Natural GasHas CoolingAir Conditioning: Central AirHas HeatingHeating Fuel: Central |
Fireplace & Spa Fireplace: Gas Log, Great Room, Hearth, OutsideHas a Fireplace |
Gas & Electric Has Electric on Property |
Windows, Doors, Floors & Walls Window: Insulated Windows |
Levels, Entrance, & Accessibility Stories: 1Levels: One and One Half |

|
|---|
Exterior Home Features Roof: Architectural ShinglesPatio / Porch: Rear PorchFencing: Partial, Wrought IronExterior: Fire Pit, Gas Grill, Lighting, Outdoor Kitchen, Private YardFoundation: SlabHas a Private Pool |
Parking & Garage Number of Garage Spaces: 3Number of Covered Spaces: 3No CarportHas a GarageHas an Attached GarageHas Open ParkingParking Spaces: 3Parking: Attached,Garage Faces Side,Parking Pad,Private,Concrete |
Pool Pool: Diving Board, Fenced, Outdoor Pool, Salt Water, VinylPool |
Water & Sewer Sewer: Private Sewer, Waste Treatment Plant |

|
|---|
Year Built Year Built: 2016 |
Property Type / Style Property Type: ResidentialProperty Subtype: Residential, Single Family ResidenceStructure Type: HouseArchitecture: Traditional |
Building Construction Materials: BrickNot a New Construction |
Property Information Parcel Number: 28620579084 |

|
|---|
Price List Price: $565,000 |
Status Change & Dates Off Market Date: Thu May 21 2026 |

|
|---|

|
|---|
Direction & Address City: JacksonCommunity: Northaven |
School Information Elementary School: Clinton Park ElmJr High / Middle School: ClintonHigh School: Clinton |

|
|---|
Building Area Building Area: 3074 Square Feet |

|
|---|
HOA Fee Includes: Maintenance GroundsHas an HOAHOA Fee: $300/Annually |

|
|---|
Lot Area: 1.93 Acres |

|
|---|
Mobile Home Park Mobile Home Units: Feet |

|
|---|
Mls Number: 4145510 |
Price and Tax history
| Date | Event | Price |
|---|---|---|
Jun 25, 2026 Source: MLS United #4145510 | Sold | -- |
May 22, 2026 Source: MLS United #4145510 | Pending | $565,000 |
May 15, 2026 Source: MLS United #4145510 | PriceChange | $565,000 Price decreased by 4% |
Apr 10, 2026 Source: MLS United #4145510 | Listed For Sale | $589,000 |
Market trends in Jackson
Last updated July 2026
Avg. sale price
$143K
$2KMoM
Sale-to-List Price
96.8%
0.4%MoM
Price per sq ft
$85
$1MoM
Available listings
739
8MoM
Around this home
What Locals Say about Jackson
At least 760 Trulia users voted on each feature.

86 % Say car is needed

83 % Say yards are well-kept

76 % Say parking is easy

72 % Say there's holiday spirit

61 % Say kids play outside

61 % Say it's dog friendly

47 % Say neighbors are friendly

47 % Say they plan to stay for at least 5 years

47 % Say it's quiet

36 % Say there are sidewalks

34 % Say it's walkable to grocery stores

33 % Say people would walk alone at night

32 % Say it's walkable to restaurants

32 % Say streets are well-lit

32 % Say there's wildlife

32 % Say there are community events
Sourced by Trulia users. Learn more about our methodology.
LGBTQ Local Legal Protections
LGBTQ Local Legal Protections



Information is deemed to be reliable but not guaranteed. Copyright 2026 MLS United, LLC.
Frequently asked questions about 321 Northaven Dr
- What is 321 Northaven Dr estimated to be worth?Trulia's estimated value for 321 Northaven Dr in Jackson, MS is $574,500.
- What is the price history for 321 Northaven Dr?321 Northaven Dr in Jackson, MS last sold in June 2026.
- What are the closest schools to 321 Northaven Dr?The closest schools to 321 Northaven Dr in Jackson, MS are Clinton High School (rated 8/10), Clinton Junior High School (rated 10/10), Clinton Park Elementary School (Pre-K, rated 10/10).
- Does 321 Northaven Dr have air conditioning?Yes, 321 Northaven Dr in Jackson, MS has air conditioning.
- Does 321 Northaven Dr have a pool?Yes, 321 Northaven Dr in Jackson, MS has a pool.
- Does 321 Northaven Dr have laundry facilities?Yes, 321 Northaven Dr in Jackson, MS has laundry facilities.
Apartments for Rent

- Results are loading
Off Market Homes Near 321 Northaven Dr



Homes for sale near 321 Northaven Dr
 NEW - 1 DAY AGO2.13 ACRESEXIT Realty Collective
 NEW CONSTRUCTION1.56 ACRESThe Pittman Agency
 NEW CONSTRUCTION2 ACRESSondra Jordan Real Estate, LLC
 22 ACRESUnited Country - Southern States Realty
 1.67 ACRESUnited Country - Southern States Realty
 See more homes for sale inJackson


- Results are loading