


$1,002,500
 4 Beds
 3 Baths
 2,591 sqft
321 Moonstone Bay Dr, Oceanside, CA 92057
Est. Refi. Payment $6,169/mo*
Refinance Your HomeHome Value
Trulia Estimate
$1MSince last month
Decreased$11K (-1.1%)Since last year
Increased$45K (+4.7%)Learn more about this home's value by checking out its Trulia Estimate, the value of nearby homes, and how much similar homes have sold for.
Trulia Estimate
The of this home's value increased by +88% in the last 10 years
| Month | Estimated value |
|---|---|
2026 | |
| August 2026 | $1M |
| July 2026 | $1.01M |
| June 2026 | $1.02M |
| May 2026 | $1.01M |
| April 2026 | $989K |
| March 2026 | $990K |
| February 2026 | $983K |
| January 2026 | $956K |
2025 | |
2024 | |
2023 | |
2022 | |
2021 | |
2020 | |
2019 | |
2018 | |
2017 | |
2016 | |
Comparable sales
These are recently sold homes that have a similar location or other similar features to this home, like bedrooms, bathrooms, and square footage. Get a sense of the expected prices in the area by viewing these homes.Address | Distance | Property Type | Sold Price | Sold Date | Bed | Bath | Sqft |
|---|---|---|---|---|---|---|---|
0.10 | Single-Family Home | $1,075,000 | 04/27/26 | 4 | 3 | 2,396 | |
0.10 | Single-Family Home | $1,018,549 | 04/07/26 | 4 | 3 | 2,149 | |
0.12 | Single-Family Home | $1,168,000 | 04/10/26 | 4 | 2.5 | 2,622 | |
0.20 | Single-Family Home | $1,035,000 | 02/25/26 | 4 | 2 | 2,576 | |
0.23 | Single-Family Home | $1,125,000 | 04/07/26 | 5 | 3 | 2,428 | |
0.22 | Single-Family Home | $960,000 | 07/27/26 | 5 | 4 | 2,228 | |
0.25 | Single-Family Home | $970,000 | 05/04/26 | 4 | 2 | 2,031 | |
0.28 | Single-Family Home | $1,075,000 | 09/22/25 | 4 | 2 | 2,576 | |
0.26 | Single-Family Home | $890,000 | 08/25/26 | 4 | 3 | 2,149 | |
0.45 | Single-Family Home | $980,000 | 09/02/25 | 4 | 3 | 2,031 |
Nearby home prices
Get a sense of expected prices in the area by checking the value of nearby homes.Address | Distance | Price | Bed | Bath | Sqft | Status |
|---|---|---|---|---|---|---|
0.06 | $995,000 | 4 | 3 | 2,591 | Recently Sold | |
0.07 | $989,200 | 4 | 3 | 2,396 | Off Market | |
0.04 | $1,004,000 | 4 | 2.5 | 2,622 | Off Market | |
0.12 | $385,000 | 2 | 1 | 806 | Recently Sold | |
0.13 | $1,155,200 | 4 | 3 | 2,575 | Off Market | |
0.12 | $1,134,800 | 4 | 3 | 2,591 | Off Market | |
0.12 | $1,168,000 | 4 | 2.5 | 2,622 | Recently Sold | |
0.10 | $1,075,000 | 4 | 3 | 2,396 | Recently Sold | |
0.17 | $375,000 | 2 | 1 | 806 | For Sale | |
0.17 | $435,400 | 2 | 2 | 856 | Off Market | |
0.18 | $385,000 | 2 | 1 | 806 | Recently Sold | |
0.18 | $410,800 | 2 | 2 | 856 | Off Market |
Local Information
- Map ViewExplore the area around 321 Moonstone Bay Dr.

- Schools1 Elementary School1 Middle School1 High School

- Shop & Eat

-- mins to
Home Highlights

Property Type
Single-Family Home

Year Built
1991
Living Area
2,591 sqft

Price/Sqft
$387

Parking
Garage
About this House
Welcome Home!
This beautiful 4 bed 3 bath home in the Crest Community has everything you've been looking for and more. Great schools, walking distance to Libby Lake, hiking trails, and less than 10 miles to the beach.
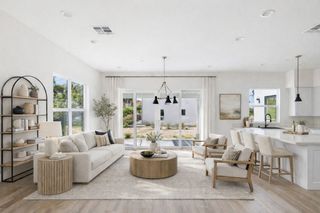
Entering the home, you are greeted with a formal entryway that opens to soaring vaulted ceilings and ceramic tyle flooring throughout the lower level. The living room is open and spacious with large windows and plenty of natural light.
Just beyond the formal dining room is a gorgeous kitchen with an extra-long island. The beautiful kitchen features quartz countertops, cabinet space, walk-in pantry, and luxury stainless steel appliances. The kitchen flows into the adjacent spacious family room which is perfect for entertaining with a cozy fireplace and a view of the outdoor fruit trees and mature landscaping.
The downstairs bedroom is located off the family room and has an open closet, large safe, and is perfect for an office or playroom. The upstairs bedrooms boast gentle natural light and generous closet space.
Escape in your primary suite, with a large entry area that can be used for a reading or sitting area. The bedroom is surrounded by windows to enjoy the greenery and views. The master bath has a jacuzzi tub with a beautiful private window and dual vanities. The walk-in closet has plenty of space for storage and dressers if needed.
The fenced backyard is spacious with multiple fruit trees including lemon, tangerine, pineapple guava, and more. The covered patio is perfect for an outdoor dining table and there is plenty of space for a BBQ, garden beds, potted plants, and more!
Additional highlights include air conditioning, soft water filter, drinking water filtration system, solar, and three-car attached garage.
Washer, Dryer, and Refrigerator included as-is.
Tenant pays SDG&E, water, trash & sewer
Owner pays gardener
No pets preferred, small pet with owner approval
Showings begin January 5th
Please call to schedule your showing today!
Tenant pays SDG&E, water, trash & sewer
Owner pays gardener
This beautiful 4 bed 3 bath home in the Crest Community has everything you've been looking for and more. Great schools, walking distance to Libby Lake, hiking trails, and less than 10 miles to the beach.
Entering the home, you are greeted with a formal entryway that opens to soaring vaulted ceilings and ceramic tyle flooring throughout the lower level. The living room is open and spacious with large windows and plenty of natural light.
Just beyond the formal dining room is a gorgeous kitchen with an extra-long island. The beautiful kitchen features quartz countertops, cabinet space, walk-in pantry, and luxury stainless steel appliances. The kitchen flows into the adjacent spacious family room which is perfect for entertaining with a cozy fireplace and a view of the outdoor fruit trees and mature landscaping.
The downstairs bedroom is located off the family room and has an open closet, large safe, and is perfect for an office or playroom. The upstairs bedrooms boast gentle natural light and generous closet space.
Escape in your primary suite, with a large entry area that can be used for a reading or sitting area. The bedroom is surrounded by windows to enjoy the greenery and views. The master bath has a jacuzzi tub with a beautiful private window and dual vanities. The walk-in closet has plenty of space for storage and dressers if needed.
The fenced backyard is spacious with multiple fruit trees including lemon, tangerine, pineapple guava, and more. The covered patio is perfect for an outdoor dining table and there is plenty of space for a BBQ, garden beds, potted plants, and more!
Additional highlights include air conditioning, soft water filter, drinking water filtration system, solar, and three-car attached garage.
Washer, Dryer, and Refrigerator included as-is.
Tenant pays SDG&E, water, trash & sewer
Owner pays gardener
No pets preferred, small pet with owner approval
Showings begin January 5th
Please call to schedule your showing today!
Tenant pays SDG&E, water, trash & sewer
Owner pays gardener
321 Moonstone Bay Dr, Oceanside, CA 92057 is a 4 bedroom, 3 bathroom, 2,591 sqft single-family home in North Valley, built in 1991. More recently, it was listed as a rental in December 2022 with an asking price of $4,595 per month. That rental listing was removed on February 14, 2023. This property is not currently displayed as for sale or rent on Trulia. The Trulia Estimate is $1,002,500, with a rent estimate of $5,107/month.
Home Details for 321 Moonstone Bay Dr

|
|---|
Heating & Cooling Heating: Forced AirHeating Fuel: Forced Air |
Appliances & Utilities DishwasherDryerWasher |

|
|---|
Year Built Year Built: 1991Year Updated: 1991 |
Property Type / Style Property Type: Single Family Home |

|
|---|
Parking & Garage GarageParking Spaces: 3Parking: Garage Detached |

|
|---|
Units in Building: 1 |

|
|---|
Lot Area: 7038 sqft |
Price and Tax history
| Date | Event | Price |
|---|---|---|
Feb 14, 2023 Source: Zillow Rentals | ListingRemoved | |
Jan 24, 2023 Source: Zillow Rentals | PriceChange | $4,395 Price decreased by 4% |
Dec 31, 2022 Source: Zillow Rentals | Listed For Rent | $4,595 |
| Year | Property tax | Tax assessment |
|---|---|---|
| 2026 | Unavailable | $377,841 |
Home facts updated by county records
Market trends in Oceanside
Last updated July 2026
Avg. sale price
$872K
$6KMoM
Sale-to-List Price
100.0%
0.1%MoM
Price per sq ft
$546
$1MoM
Available listings
451
35MoM
Around this home
Neighborhood Overview

Neighborhood stats provided by third party data sources.
What Locals Say about North Valley
At least 145 Trulia users voted on each feature.

96 % Say there are sidewalks

89 % Say car is needed

86 % Say it's dog friendly

74 % Say there's holiday spirit

70 % Say yards are well-kept

68 % Say parking is easy

68 % Say kids play outside

67 % Say streets are well-lit

60 % Say it's quiet

56 % Say neighbors are friendly

54 % Say there's wildlife

53 % Say people would walk alone at night

52 % Say they plan to stay for at least 5 years

38 % Say it's walkable to grocery stores

30 % Say it's walkable to restaurants

27 % Say there are community events
Sourced by Trulia users. Learn more about our methodology.
LGBTQ Local Legal Protections
LGBTQ Local Legal Protections



Frequently asked questions about 321 Moonstone Bay Dr
- What is 321 Moonstone Bay Dr estimated to be worth?Trulia's estimated value for 321 Moonstone Bay Dr in Oceanside, CA is $1,002,500.
- Is Oceanside a buyer's or seller's market?Oceanside is currently a seller's market, based on recent for-sale activity.
- What's the median sale price in Oceanside?The median sale price in Oceanside is $872K. That is up $6K from the prior month.
- What do residents say about the North Valley neighborhood?Residents describe the North Valley neighborhood in Oceanside, CA as pedestrian-friendly, dog-friendly, and well-kept. See recently sold homes in North Valley, Oceanside.
- Does 321 Moonstone Bay Dr have laundry facilities?Yes, 321 Moonstone Bay Dr in Oceanside, CA has in-unit laundry.
- How big is the lot at 321 Moonstone Bay Dr?The lot at 321 Moonstone Bay Dr in Oceanside, CA is about 0.16 acres (7,038 sq ft).
Explore by feature - Pet Friendly
 SPECIAL OFFERPET FRIENDLY
 NEW - 2 DAYS AGOSPECIAL OFFERPET FRIENDLY
 SPECIAL OFFERPET FRIENDLY
 NEW - 1 DAY AGOPET FRIENDLY
 PET FRIENDLY
 SPECIAL OFFERPET FRIENDLY
 SPECIAL OFFERPET FRIENDLY
 PET FRIENDLY
 PET FRIENDLY
 PET FRIENDLYFURNISHED
Explore by feature - Garage
- NEW - 2 DAYS AGOSPECIAL OFFERPET FRIENDLY
- SPECIAL OFFERPET FRIENDLY
- PET FRIENDLY
- PET FRIENDLYFURNISHED
 PET FRIENDLY
 PET FRIENDLY
 PET FRIENDLY
 SPECIAL OFFERPET FRIENDLYFURNISHED
 APPLY INSTANTLY
 APPLY INSTANTLYPET FRIENDLYFURNISHED
Explore by feature - Air Conditioning
- NEW - 1 DAY AGOPET FRIENDLY
- PET FRIENDLY
- PET FRIENDLYFURNISHED
 NEW - 1 DAY AGOSPECIAL OFFERPET FRIENDLY
 SPECIAL OFFERPET FRIENDLY
 SPECIAL OFFERPET FRIENDLY
 NEW - 1 DAY AGOSPECIAL OFFERPET FRIENDLY
- PET FRIENDLY
- SPECIAL OFFERPET FRIENDLYFURNISHED
- APPLY INSTANTLY
Explore by feature - Pool
 SPECIAL OFFER
- SPECIAL OFFERPET FRIENDLY
- NEW - 2 DAYS AGOSPECIAL OFFERPET FRIENDLY
- SPECIAL OFFERPET FRIENDLY
 PET FRIENDLY
 FURNISHED
- PET FRIENDLY
- SPECIAL OFFERPET FRIENDLY
 PET FRIENDLY
 PET FRIENDLY
Explore by feature - Washer/dryer
- PET FRIENDLY
- NEW - 1 DAY AGOPET FRIENDLY
- FURNISHED
- PET FRIENDLY
- SPECIAL OFFERPET FRIENDLY
- PET FRIENDLY
- PET FRIENDLY
- SPECIAL OFFERPET FRIENDLY
 SPECIAL OFFERPET FRIENDLY
 PET FRIENDLY$2,500 - $2,700/mo2-3 bd2-3 baStuart Mesa - Liberty Military Housing | 3105 Mitchel Blvd,
Oceanside, CA 92058
Explore by feature - Outdoor Space
 APPLY INSTANTLYPET FRIENDLY
 APPLY INSTANTLYPET FRIENDLY
 APPLY INSTANTLYPET FRIENDLY
 APPLY INSTANTLYPET FRIENDLY
 APPLY INSTANTLY
 APPLY INSTANTLY
 APPLY INSTANTLYPET FRIENDLY
 APPLY INSTANTLY
 PET FRIENDLY
 NEW - 2 DAYS AGOPET FRIENDLY
Apartments for Rent
 NEW - 1 DAY AGOPET FRIENDLYFURNISHED
- PET FRIENDLY
 NEW - 14 HRS AGOPET FRIENDLY
 PET FRIENDLY$2,250 - $2,400/mo1 bd1 baVilla Del Mar Apartments (new) | 201 Los Arbolitos Blvd,
Oceanside, CA 92058- NEW - 1 DAY AGOPET FRIENDLY
- PET FRIENDLY
- PET FRIENDLY
 PET FRIENDLY$2,182 - $3,071/mo1-3 bd1-2 baThe Dylan Apartment Homes | 550 Los Arbolitos Blvd,
Oceanside, CA 92058 PET FRIENDLY
 PET FRIENDLY
 NEW - 1 DAY AGOAPPLY INSTANTLYPET FRIENDLY
 NEW - 2 DAYS AGOAPPLY INSTANTLYPET FRIENDLYFURNISHED
- APPLY INSTANTLY
- APPLY INSTANTLYPET FRIENDLYFURNISHED
 See more homes for rent inOceanside
Off Market Homes Near 321 Moonstone Bay Dr
 SOLDAUG 28, 2026eXp Realty of California, Inc.
 SOLDAUG 27, 2026Coldwell Banker Realty
 SOLDAUG 27, 2026Coastal R.E. Serv. Team, Inc.
 SOLDAUG 27, 2026Broadpoint Properties, Inc
 SOLDAUG 27, 2026First Team Real Estate
 SOLDAUG 26, 2026RE/MAX Connections
 SOLDAUG 26, 2026First Team Real Estate
 See more homes for sale inOceanside


Homes for sale near 321 Moonstone Bay Dr
 AUCTION
 eXp Realty of Greater Los Angeles, Inc.
 NEW CONSTRUCTION
 NEW CONSTRUCTION
- See more homes for sale inOceanside


- Results are loading