


$339,900
 4 Beds
 2 Baths
 2,600 sqft (on 1.19 acres)
321 Hawk Dr, Slidell, LA 70461
Est. Refi. Payment $2,152/mo*
Refinance Your HomeHome Value
Trulia Estimate
$340KSince last month
Decreased$900 (-0.3%)Since last year
Increased$23K (+7.3%)Since last sale
Increased$16K (+4.8%)Learn more about this home's value by checking out its Trulia Estimate, the value of nearby homes, and how much similar homes have sold for.
Trulia Estimate
The of this home's value increased by +36% in the last 10 years
| Month | Estimated value |
|---|---|
2026 | |
| October 2026 | $341K |
| September 2026 | $342K |
| August 2026 | $341K |
| July 2026 | $343K |
| June 2026 | $349K |
| May 2026 | $347K |
| April 2026 | $344K |
| March 2026 | $339K |
| February 2026 | $339K |
| January 2026 | $332K |
2025 | |
2024 | |
2023 | |
2022 | |
2021 | |
2020 | |
2019 | |
2018 | |
2017 | |
2016 | |
Comparable sales
These are recently sold homes that have a similar location or other similar features to this home, like bedrooms, bathrooms, and square footage. Get a sense of the expected prices in the area by viewing these homes.Address | Distance | Property Type | Sold Price | Sold Date | Bed | Bath | Sqft |
|---|---|---|---|---|---|---|---|
0.30 | Single-Family Home | - | 07/17/26 | 4 | 2.5 | 2,755 | |
0.37 | Single-Family Home | - | 04/13/26 | 4 | 2.5 | 2,655 | |
0.35 | Single-Family Home | - | 12/17/25 | 4 | 2.5 | 2,338 | |
0.35 | Single-Family Home | - | 12/30/25 | 4 | 3 | 2,951 | |
0.22 | Single-Family Home | - | 08/20/26 | 4 | 2.5 | 2,378 | |
0.27 | Single-Family Home | - | 02/25/26 | 4 | 2.5 | 2,747 | |
0.49 | Single-Family Home | - | 10/01/26 | 4 | 2.5 | 2,778 | |
0.23 | Single-Family Home | - | 07/13/26 | 5 | 2.5 | 2,364 | |
0.19 | Single-Family Home | - | 07/31/26 | 4 | 3 | 3,824 |
Nearby home prices
Get a sense of expected prices in the area by checking the value of nearby homes.Address | Distance | Price | Bed | Bath | Sqft | Status |
|---|---|---|---|---|---|---|
0.04 | $411,100 | 3 | 2 | 2,700 | Off Market | |
0.05 | $392,100 | 4 | 2 | 2,603 | Off Market | |
0.06 | $275,500 | Studio | - | 2,231 | Off Market | |
0.06 | $596,700 | Studio | - | 3,600 | Off Market | |
0.06 | $345,600 | 4 | 2.5 | 2,681 | Off Market | |
0.08 | $316,000 | 3 | 2 | 2,400 | Off Market | |
0.08 | $375,500 | 4 | 3 | 2,661 | Off Market | |
0.08 | $372,100 | 4 | 2.5 | 2,965 | Off Market | |
0.08 | $299,900 | Studio | - | 2,028 | Off Market | |
0.08 | $417,700 | 4 | 3 | 3,506 | Off Market | |
0.09 | $334,700 | Studio | - | 2,418 | Off Market | |
0.09 | $463,000 | 4 | 4 | 2,597 | Off Market | |
0.09 | $470,800 | Studio | - | 3,556 | Off Market | |
0.09 | $328,000 | Studio | - | 2,504 | Off Market | |
0.10 | $321,500 | 4 | 2.5 | 2,812 | Off Market | |
0.10 | $378,500 | Studio | - | 2,957 | Off Market | |
0.11 | $403,500 | 4 | 3 | 2,987 | Off Market | |
0.12 | $380,400 | 4 | 2 | 2,571 | Off Market | |
0.12 | $343,700 | Studio | - | 2,502 | Off Market | |
0.12 | $395,200 | 4 | 3.5 | 3,120 | Off Market |
Local Information
- Map ViewExplore the area around 321 Hawk Dr.

- Schools1 Preschool School3 Elementary Schools1 Middle School1 High School

- Shop & Eat

-- mins to
Home Highlights

Single-Family Home

Built in 1986

1.19 acre lot

2,600 sqft

$131/sqft

Garage

HOA $3/mo
About this House
What's unique:Elegant foyerExpansive acre lotCeramic tile flooringInviting front porchLovely primary bedroomCute picket fence
Welcome to this charming Acadian-style home nestled on an expansive acre lot. As you approach, you're greeted by the inviting front porch stretching across the entire facade, a special place for enjoying peaceful evenings. Step inside through the leaded glass doors into an elegant foyer boasting a step-up ceiling, crown molding, and special lighting with French doors leading you into the formal living and dining room, adorned with matching accents for a cohesive aesthetic. The kitchen is a chef's dream, offering ample cabinets, granite countertops, and a convenient center island for culinary creativity. Adjacent to the kitchen is a breakfast room with a bay window, creating a perfect spot for enjoying morning coffee. Gather in the cozy family room highlighted by a corner stone fireplace, cathedral ceilings with accent beams, and sliding glass doors leading out to the amazing rustic covered patio with high ceilings, great for entertaining guests or relaxing taking all the beauty that surrounds you. Retreat to the lovely primary bedroom with sliding glass doors leading to the backyard. You will fall in love with the Spa-like bath that has an oversized Jacuzzi tub, separate shower, two separate vanities, and a spacious walk-in closet. Three additional bedrooms provide ample space for family or guests, while the hall bath boasts a Jacuzzi tub and two separate vanities for added convenience. Throughout the home, you'll appreciate the ceramic tile flooring, offering both style and durability. A side-load garage provides convenient access. You will also find a storage shed for added functionality and a cute picket fence in the backyard. Don't miss the opportunity to make this lovely Acadian-style retreat offering the perfect blend of elegance, comfort, and functionality in a desirable cul-de-sac location. Flood zone X, Sellers flood policy is assumable & is $798. Schedule your showing today!
321 Hawk Dr, Slidell, LA 70461 is a 4 bedroom, 2 bathroom, 2,600 sqft single-family home built in 1986. It was last sold on May 20, 2024. This property is not currently displayed as for sale or rent on Trulia. The Trulia Estimate is $339,900, with a rent estimate of $3,006/month.
Last check for updates: about 4 hours ago
Listed by MaryJo Doussan, (985) 290-2208
RE/MAX Select
Bought with: Laurie Wood, (985) 290-1990, Compass Slidell (LATT14)
Source: GSREIN, MLS#2441491
Home Details for 321 Hawk Dr

|
|---|
Interior Details Number of Rooms: 13Types of Rooms: Primary Bedroom, Bedroom, Primary Bathroom, Bathroom, Breakfast Room Nook, Den, Dining Room, Foyer, Kitchen, Laundry, Living Room |
Beds & Baths Number of Bedrooms: 4Number of Bathrooms: 2Number of Bathrooms (full): 2 |
Dimensions and Layout Living Area: 2600 Square Feet |
Appliances & Utilities Appliances: Cooktop, Dishwasher, OvenDishwasherLaundry: Washer Hookup,Dryer Hookup |
Heating & Cooling Heating: Central,Multiple Heating UnitsHas CoolingAir Conditioning: Central Air,2 UnitsHas HeatingHeating Fuel: Central |
Fireplace & Spa Fireplace: Wood BurningHas a FireplaceHas a SpaJetted Bath Tub |
Levels, Entrance, & Accessibility Stories: 1Levels: One |
Security Security: Smoke Detector(s) |

|
|---|
Exterior Home Features Roof: ShinglePatio / Porch: Concrete, CoveredOther Structures: Shed(s)Foundation: Slab |
Parking & Garage Has a GarageParking: Attached,Garage,Two Spaces,Garage Door Opener |
Pool Pool: None |
Water & Sewer Sewer: Treatment Plant |

|
|---|
Year Built Year Built: 1986 |
Property Type / Style Property Type: ResidentialProperty Subtype: Single Family ResidenceArchitecture: Acadian |
Building Construction Materials: Brick, Wood SidingDoes Not Include Home Warranty |
Property Information Condition: Very Good ConditionParcel Number: 113894 |

|
|---|
Price List Price: $345,000 |
Status Change & Dates Off Market Date: Sat Apr 20 2024 |

|
|---|
MLS Status: Closed |

|
|---|

|
|---|
Direction & Address City: SlidellCommunity: Quail Ridge |
School Information Elementary School: Honey IsJr High / Middle School: Little OakHigh School: Northshore |

|
|---|
Building Area Building Area: 3945 Square Feet |

|
|---|
Has an HOAHOA Fee: $35/Annually |

|
|---|
Lot Area: 1.1881 Acres |

|
|---|
Special Conditions: None |

|
|---|
Contingencies: See Remarks |

|
|---|
Mls Number: 2441491Living Area Range Units: Square Feet |
Price and Tax history
| Date | Event | Price |
|---|---|---|
May 20, 2024 Source: GSREIN #2441491 | Sold | -- |
Apr 22, 2024 Source: GSREIN #2441491 | Pending | $345,000 |
Apr 2, 2024 Source: GSREIN #2441491 | Listed For Sale | $345,000 |
| Year | Property tax | Tax assessment |
|---|---|---|
| 2025 | $3,737 | $294,420 |
Home facts updated by county records
Market trends in Slidell
Last updated September 2026
Avg. sale price
$206K
$1.67KMoM
Sale-to-List Price
98.6%
Price per sq ft
$121
$3MoM
Available listings
526
30MoM
Sourced by Trulia Market Trends
Around this home
What Locals Say about Slidell
This October
Trick-or-Treat Score
Built from what locals say about this neighborhood.- 74% say there's holiday spirit
- 57% say neighbors are friendly
- 52% say there are sidewalks
Trulia Trick or TreatStart Ghost Hunt
At least 440 Trulia users voted on each feature.

90 % Say car is needed

86 % Say yards are well-kept

83 % Say parking is easy

81 % Say it's dog friendly

74 % Say there's holiday spirit

73 % Say kids play outside

67 % Say it's quiet

57 % Say neighbors are friendly

56 % Say people would walk alone at night

52 % Say there are sidewalks

48 % Say they plan to stay for at least 5 years

45 % Say streets are well-lit

43 % Say there's wildlife

36 % Say it's walkable to grocery stores

33 % Say it's walkable to restaurants

29 % Say there are community events
Sourced by Trulia users. Learn more about our methodology.
LGBTQ Local Legal Protections
LGBTQ Local Legal Protections



IDX information is provided exclusively for personal, non-commercial use, and may not be used for any purpose other than to identify prospective properties consumers may be interested in purchasing. Information is deemed reliable but not guaranteed.
Frequently asked questions about 321 Hawk Dr
- What is 321 Hawk Dr estimated to be worth?Trulia's estimated value for 321 Hawk Dr in Slidell, LA is $339,900.
- What is the price history for 321 Hawk Dr?321 Hawk Dr in Slidell, LA last sold in May 2024.
- Is Slidell a buyer's or seller's market?Slidell is currently a buyer's market, based on recent for-sale activity.
- What's the median sale price in Slidell?The median sale price in Slidell is $206K. That is up $1.67K from the prior month.
- Does 321 Hawk Dr have air conditioning?Yes, 321 Hawk Dr in Slidell, LA has air conditioning.
- Does 321 Hawk Dr have laundry facilities?Yes, 321 Hawk Dr in Slidell, LA has laundry facilities.
Explore by feature - Pet Friendly
 PET FRIENDLY
 SPECIAL OFFERPET FRIENDLY$2,195 - $2,610/mo3-4 bd2 baNautical Point at Lakeshore Villages | 3604 Spruce Key Ln,
Slidell, LA 70461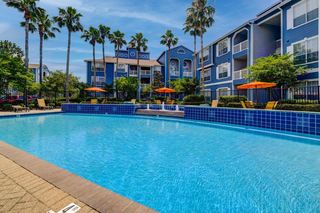 PET FRIENDLY
 SPECIAL OFFERPET FRIENDLY
 SPECIAL OFFERPET FRIENDLY$1,094 - $1,697/moStudio-3 bd1-2 baThe Mason at Fremaux Park Apartments | 1640 Town Center Pkwy,
Slidell, LA 70458 PET FRIENDLY
 NEW - 1 DAY AGOSPECIAL OFFERPET FRIENDLY$1,150 - $1,873/moStudio-3 bd1-2 baRetreat at Fremaux Town Center Apartments | 1303 Town Center Pkwy,
Slidell, LA 70458 NEW - 1 DAY AGOPET FRIENDLY
 PET FRIENDLY
 PET FRIENDLY
Explore by feature - Garage
- PET FRIENDLY
- PET FRIENDLY
- SPECIAL OFFERPET FRIENDLY$1,094 - $1,697/moStudio-3 bd1-2 baThe Mason at Fremaux Park Apartments | 1640 Town Center Pkwy,
Slidell, LA 70458 - NEW - 1 DAY AGOSPECIAL OFFERPET FRIENDLY$1,150 - $1,873/moStudio-3 bd1-2 baRetreat at Fremaux Town Center Apartments | 1303 Town Center Pkwy,
Slidell, LA 70458 - NEW - 1 DAY AGOPET FRIENDLY
 PET FRIENDLY
 PET FRIENDLY
 NEW - 1 DAY AGOAPPLY INSTANTLYPET FRIENDLY
 NEW - 1 DAY AGOAPPLY INSTANTLYPET FRIENDLYROOM FOR RENT
 APPLY INSTANTLYPET FRIENDLY

Explore by feature - Air Conditioning
- PET FRIENDLY
- SPECIAL OFFERPET FRIENDLY$2,195 - $2,610/mo3-4 bd2 baNautical Point at Lakeshore Villages | 3604 Spruce Key Ln,
Slidell, LA 70461 - PET FRIENDLY
- SPECIAL OFFERPET FRIENDLY$1,094 - $1,697/moStudio-3 bd1-2 baThe Mason at Fremaux Park Apartments | 1640 Town Center Pkwy,
Slidell, LA 70458 - PET FRIENDLY
- NEW - 1 DAY AGOSPECIAL OFFERPET FRIENDLY$1,150 - $1,873/moStudio-3 bd1-2 baRetreat at Fremaux Town Center Apartments | 1303 Town Center Pkwy,
Slidell, LA 70458  SPECIAL OFFER
- PET FRIENDLY
- PET FRIENDLY
- PET FRIENDLY
Explore by feature - Pool
- SPECIAL OFFERPET FRIENDLY$1,150 - $1,873/moStudio-3 bd1-2 baRetreat at Fremaux Town Center Apartments | 1303 Town Center Pkwy,
Slidell, LA 70458 - NEW - 1 DAY AGOPET FRIENDLY
- NEW - 2 DAYS AGOPET FRIENDLY
- PET FRIENDLY
- SPECIAL OFFERPET FRIENDLY
 APPLY INSTANTLYPET FRIENDLY
- SPECIAL OFFERPET FRIENDLY$1,094 - $1,697/moStudio-3 bd1-2 baThe Mason at Fremaux Park Apartments | 1640 Town Center Pkwy,
Slidell, LA 70458  PET FRIENDLY
 PET FRIENDLY
 PET FRIENDLY
Explore by feature - Washer/dryer
- PET FRIENDLY
- PET FRIENDLY
- SPECIAL OFFERPET FRIENDLY
- SPECIAL OFFERPET FRIENDLY$1,094 - $1,697/moStudio-3 bd1-2 baThe Mason at Fremaux Park Apartments | 1640 Town Center Pkwy,
Slidell, LA 70458 - PET FRIENDLY
- NEW - 1 DAY AGOSPECIAL OFFERPET FRIENDLY$1,150 - $1,873/moStudio-3 bd1-2 baRetreat at Fremaux Town Center Apartments | 1303 Town Center Pkwy,
Slidell, LA 70458 - SPECIAL OFFER
- NEW - 1 DAY AGOPET FRIENDLY
- PET FRIENDLY
- PET FRIENDLY
Explore by feature - Outdoor Space
- PET FRIENDLY
 PET FRIENDLY
 PET FRIENDLY
 PET FRIENDLY
- NEW - 1 DAY AGOAPPLY INSTANTLYPET FRIENDLY
 APPLY INSTANTLY
 APPLY INSTANTLY
 APPLY INSTANTLYPET FRIENDLY
 APPLY INSTANTLY
 NEW - 1 DAY AGOPET FRIENDLYFURNISHED
Apartments for Rent
 FURNISHED
 PET FRIENDLY
 See more homes for rent inSlidell
Off Market Homes Near 321 Hawk Dr
 SOLDOCT 9, 2026Keller Williams Realty Acadiana
 SOLDOCT 9, 2026Keller Williams NOLA Northlake
 SOLDOCT 7, 2026Engel & Volkers Slidell - Mandeville
 See more homes for sale inSlidell


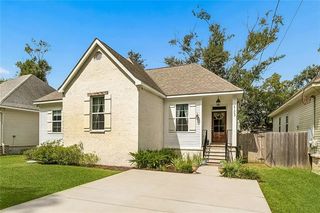
Homes for sale near 321 Hawk Dr
 0.94 ACRESBerkshire Hathaway HomeServices Preferred, REALTOR
 0.57 ACRESEngel & Volkers Slidell - Mandeville
 FORECLOSURE1 ACREReal Property Realtors
 FORECLOSURE0.75 ACRESCommunity RealEstate LLC
 1.5 ACRESEngel & Volkers Slidell - Mandeville
 2.17 ACRESEngel & Volkers Slidell - Mandeville
 NEW - 2 DAYS AGOAtlas Real Estate Company, LLC
- See more homes for sale inSlidell


- Results are loading