


321 E Shady Dr
Palatine, IL 60067
 5 Beds
 2.5 Baths
 2,830 sqft (on 0.51 acres)
5 Beds
2.5 Baths
2,830 sqft
(on 0.51 acres)
Local Information

© Google
-- mins to
Description
Welcome to 321 E Shady Dr! A stunning 5 bedroom home located in the desirable community of Palatine. This spacious home features an open-concept layout, with a bright and inviting living room that flows seamlessly into the formal dining area. The updated kitchen is an entertainer's dream, offering stainless steel appliances, sleek countertops, and a cozy breakfast nook with views of the private backyard. The expansive family room features a beautiful fireplace, perfect for relaxing or entertaining. Just around the corner sits a convenient powder room and main floor office. Heading upstairs, the master suite includes a walk-in closet and a private en-suite bathroom with modern finishes. Three additional bedrooms, spacious in size, and a sleek bathroom are just down the hall. The finished basement offers versatile space for a recreation room or home gym, along with laundry access and a 5th bedroom, perfect for guests. Step outside to the private backyard, an ideal space for outdoor gatherings, gardening, or simply enjoying the peaceful surroundings. With an attached two-car garage and easy access to parks, shopping, and top-rated schools, this home offers both comfort and convenience.
This property is off market, which means it's not currently listed for sale or rent on Trulia. This may be different from what's available on other websites or public sources. This description is from January 04, 2025
Home Highlights

Parking
2 Car Garage

Outdoor
Patio

A/C
Heating & Cooling

HOA
$3/Monthly

Price/Sqft
No Info

Listed
180+ days ago
Home Details for 321 E Shady Dr

|
|---|
MLS Status: Closed |

|
|---|
Interior Details Basement: Finished,FullNumber of Rooms: 12Types of Rooms: Master Bedroom, Bedroom 2, Bedroom 3, Bedroom 4, Bedroom 5, Dining Room, Eating Area, Family Room, Kitchen, Laundry, Living Room, Office, Recreation Room |
Beds & Baths Number of Bedrooms: 5Number of Bathrooms: 3Number of Bathrooms (full): 2Number of Bathrooms (half): 1 |
Dimensions and Layout Living Area: 2830 Square Feet |
Appliances & Utilities Appliances: Range, Microwave, Dishwasher, Refrigerator, Washer, Dryer, Gas Water HeaterDishwasherDryerMicrowaveRefrigeratorWasher |
Heating & Cooling Heating: Natural Gas,Forced AirHas CoolingAir Conditioning: Central AirHas HeatingHeating Fuel: Natural Gas |
Fireplace & Spa Number of Fireplaces: 1Fireplace: Wood Burning, Family RoomHas a FireplaceNo Spa |
Levels, Entrance, & Accessibility Stories: 2Accessibility: No Disability Access |

|
|---|
Exterior Home Features Patio / Porch: PatioOther Structures: Shed(s) |
Parking & Garage Number of Garage Spaces: 2Number of Covered Spaces: 2Has a GarageHas an Attached GarageParking Spaces: 2Parking: On Site,Garage Owned,Attached,Garage |
Frontage Not on Waterfront |
Water & Sewer Sewer: Public Sewer |

|
|---|
Year Built Year Built: 1967 |
Property Type / Style Property Type: ResidentialProperty Subtype: Single Family Residence |
Building Construction Materials: Brick, CedarNot a New ConstructionNo Additional Parcels |
Property Information Parcel Number: 02263130050000 |

|
|---|
Price List Price: $599,900 |
Status Change & Dates Off Market Date: Mon Dec 02 2024Possession Timing: Close Of Escrow |

|
|---|
Direction & Address City: PalatineCommunity: Forest Estates |
School Information Elementary School District: 15Jr High / Middle School District: 15High School: Wm Fremd High SchoolHigh School District: 211 |

|
|---|
HOA Fee Includes: OtherHas an HOAHOA Fee: $40/Annually |

|
|---|
Lot Area: 0.51 acres |

|
|---|
Special Conditions: None |

|
|---|
Listing Terms: Conventional |

|
|---|
Business Information Ownership: Fee Simple |

|
|---|
BasementMls Number: 12216135 |
Last check for updates: about 15 hours ago
Listed by Jaimie Banke, (847) 802-2777
Keller Williams Thrive
Joan Couris, (630) 561-3348
Keller Williams Thrive
Bought with: Christina Murawski, (815) 483-6618, Century 21 Kroll Realty
Source: MRED as distributed by MLS GRID, MLS#12216135
Price History for 321 E Shady Dr
| Date | Price | Event | Source |
|---|---|---|---|
| 01/02/2025 | $612,500 | Sold | MRED as distributed by MLS GRID #12216135 |
| 12/07/2024 | $599,900 | Contingent | MRED as distributed by MLS GRID #12216135 |
| 11/26/2024 | $599,900 | Listed For Sale | MRED as distributed by MLS GRID #12216135 |
| 09/06/2024 | $425,000 | Sold | N/A |
| 10/14/2021 | $360,000 | Sold | N/A |
| 12/04/2020 | $419,900 | ListingRemoved | Agent Provided |
| 07/07/2020 | $419,900 | Listed For Sale | Agent Provided |
| 04/05/2019 | $429,000 | ListingRemoved | Agent Provided |
| 02/04/2019 | $429,000 | Listed For Sale | Agent Provided |
| 01/03/2017 | $449,000 | ListingRemoved | Agent Provided |
| 07/05/2016 | $449,000 | PriceChange | Agent Provided |
| 04/11/2016 | $465,000 | Listed For Sale | Agent Provided |
| 06/09/2005 | $490,000 | Sold | N/A |

- Results are loading
Property Tax and Assessment
| Year | 2023 |
|---|---|
| Tax | $11,441 |
| Assessment | $380,000 |
Home facts updated by county records
Comparable Sales for 321 E Shady Dr
Address | Distance | Property Type | Sold Price | Sold Date | Bed | Bath | Sqft |
|---|---|---|---|---|---|---|---|
0.05 | Single-Family Home | $799,000 | 12/30/25 | 4 | 3.5 | 3,300 | |
0.06 | Single-Family Home | $626,000 | 03/18/26 | 3 | 3 | 2,182 | |
0.11 | Single-Family Home | $630,000 | 10/24/25 | 3 | 2.5 | 3,176 | |
0.26 | Single-Family Home | $760,000 | 05/29/26 | 5 | 2.5 | 2,516 | |
0.32 | Single-Family Home | $618,000 | 07/15/25 | 3 | 2.5 | 2,883 | |
0.28 | Single-Family Home | $635,000 | 06/27/25 | 3 | 2 | 2,055 | |
0.39 | Single-Family Home | $519,000 | 01/20/26 | 4 | 3 | 1,945 | |
0.36 | Single-Family Home | $710,000 | 12/08/25 | 4 | 2.5 | 2,219 | |
0.57 | Single-Family Home | $522,500 | 09/26/25 | 5 | 3 | 2,550 | |
0.42 | Single-Family Home | $425,000 | 06/27/25 | 5 | 3 | 2,240 |
Nearby homes
Get a sense of prices in the area by checking nearby homes. SOLDMAR 18, 2026Redfin Corporation, Closed
 OFF MARKETBerkshire Hathaway HomeServices American Heritage, Closed
 OFF MARKET@properties Christie's International Real Estate, Closed
 SOLDOCT 24, 2025Baird & Warner, Closed
 OFF MARKETRE/MAX Properties Northwest, Closed
 OFF MARKETBaird & Warner, Closed
 SOLDMAY 7, 2026Berkshire Hathaway HomeServices Chicago, Closed
 OFF MARKETRefined Realty LLC, Closed
 OFF MARKETBaird & Warner, Closed
 OFF MARKETBerkshire Hathaway HomeServices Starck Real Estate, Closed

Assigned Schools
These are the assigned schools for 321 E Shady Dr.
- Central Road Elementary School
- PK-5
- Public
- 519 Students
10/10GreatSchools RatingParent Rating AverageThe school is very good. The teachers are kind and attentive. My son enjoys going to school very much. He is happy to learn there every day.Parent Review1mo ago - Plum Grove Jr High School
- 6-8
- Public
- 1113 Students
8/10GreatSchools RatingParent Rating AverageNah I don't like the curriculum plus they are too strict with the cellphone policy as well but overall its a good schoolStudent Review9mo ago - Wm Fremd High School
- 9-12
- Public
- 2601 Students
10/10GreatSchools RatingParent Rating AverageSend your child here if you want them to be bright and got a good future above their head. The food quality was fine, my children told me that the food was the same, potato tots, fries, and cheese. Some days are vegetables and fruit drinks. But it's overall good.About diversity and people, they are lots of Asian people here, mostly Japanese. Some of them are cool and some of them shouldn't be hang out with. It depends on each students. But overall of this school is great.Parent Review1y ago  Check out schools near 321 E Shady Dr.
What Locals Say about Palatine
At least 542 Trulia users voted on each feature.

91 % Say it's dog friendly

84 % Say car is needed

79 % Say there are sidewalks

79 % Say parking is easy

74 % Say there's holiday spirit

73 % Say kids play outside

68 % Say it's quiet

67 % Say people would walk alone at night

63 % Say there's wildlife

63 % Say streets are well-lit

61 % Say yards are well-kept

57 % Say it's walkable to restaurants

57 % Say it's walkable to grocery stores

51 % Say neighbors are friendly

51 % Say they plan to stay for at least 5 years

37 % Say there are community events
Sourced by Trulia users. Learn more about our methodology.
LGBTQ Local Legal Protections
LGBTQ Local Legal Protections



Apartments for Rent
 NEW - 1 DAY AGOPET FRIENDLY$1,567 - $2,177/moStudio-2 bd1 baFieldpointe of Schaumburg | 1708 Arbor Sq #1728-205,
Schaumburg, IL 60173 PET FRIENDLY$1,645 - $2,420/mo1-2 bd1-2 baThe Lakes of Schaumburg Apartment Homes | 801 Belinder Ln #1407,
Schaumburg, IL 60173 NEW - 1 DAY AGOPET FRIENDLY
 PET FRIENDLY$1,450 - $2,450/mo1-3 bd1-2 baThe Preserve at Woodfield | 4700 Arbor Dr #4718-208,
Rolling Meadows, IL 60008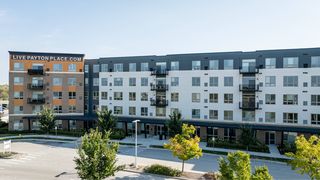 PET FRIENDLY$1,775 - $3,899/moStudio-3 bd1-2 baThe Residences at Payton Place | 3401 Payton Pl #502,
Arlington Heights, IL 60005 PET FRIENDLY
 NEW - 2 DAYS AGOPET FRIENDLY$2,057 - $3,220/moStudio-2 bd1-2 baElement at Veridian | 2200 Progress Pkwy #425,
Schaumburg, IL 60173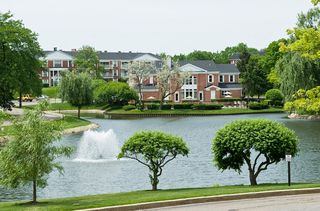 PET FRIENDLY$1,875 - $2,675/mo1-2 bd1-2 baVersailles on the Lakes Schaumburg | 1024 N Plum Grove Rd #5-209,
Schaumburg, IL 60173 NEW - 1 DAY AGOPET FRIENDLY$1,604 - $2,130/mo1-2 bd1-2 baSchaumburg- International Village | 1220 E Algonquin Rd #ORL1F,
Schaumburg, IL 60173 PET FRIENDLY
 PET FRIENDLYFURNISHED
 PET FRIENDLY
 PET FRIENDLYFURNISHED
 PET FRIENDLYFURNISHED
 PET FRIENDLYFURNISHED
 See more homes for rent inPalatine
Explore by feature
 SPECIAL OFFERPET FRIENDLY
 SPECIAL OFFERPET FRIENDLYTotal price$2,089 - $2,664/mo1-3 bd1-2 baAlbion on Lake Cook | 500 E Constitution Dr #45-1,
Palatine, IL 60074 SPECIAL OFFERPET FRIENDLYTotal price$1,638 - $2,413/mo1-2 bd1-2 baAlbion on Northwest | 975 N Sterling Ave #6-202,
Palatine, IL 60067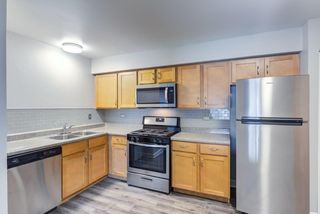 PET FRIENDLY$1,655 - $1,935/mo1-2 bd1-2 baThe Gates of Deer Grove Apartment Homes | 125 W Dundee Rd #401-311,
Palatine, IL 60074 SPECIAL OFFERPET FRIENDLY
 PET FRIENDLY
 PET FRIENDLY$1,525 - $1,695/mo1-2 bd1 baPalatine Park Apartments | 410-440 W Palatine Rd #440-12,
Palatine, IL 60067 PET FRIENDLY
 APPLY INSTANTLYPET FRIENDLY
 APPLY INSTANTLYPET FRIENDLY

Homes for sale near 321 E Shady Dr
 0.48 ACRESBerkshire Hathaway HomeServices American Heritage, Active
 0.38 ACRES@properties Christie's International Real Estate, New
 1.49 ACRESColdwell Banker Realty, Active
 NEW CONSTRUCTION0.38 ACRESHomeSmart Connect LLC, Active
 0.31 ACRESWorth Clark Realty, New
 NEW - 2 DAYS AGO@properties Christie's International Real Estate, New
 Coldwell Banker Realty, Active
 See more homes for sale inPalatine


Off Market Homes Near 321 E Shady Dr
 SOLDMAY 29, 2026Royal Family Real Estate, Closed
 SOLDMAY 29, 2026Circle One Realty, Closed
 SOLDMAY 29, 2026Terra Nova Realty Group Corp, Closed
 SOLDMAY 29, 2026RE/MAX Liberty, Closed
 SOLDMAY 29, 2026@properties Christie's International Real Estate, Closed
 SOLDMAY 29, 2026@properties Christie's International Real Estate, Closed
 SOLDMAY 29, 2026RE/MAX Suburban, Closed
 SOLDMAY 29, 2026Compass, Closed
 SOLDMAY 29, 2026Runway Realty Inc, Closed
- See more homes for sale inPalatine

Based on information submitted to the MLS GRID as of 2026. All data is obtained from various sources and may not have been verified by broker or MLS GRID. Supplied Open House Information is subject to change without notice. All information should be independently reviewed and verified for accuracy. Properties may or may not be listed by the office/agent presenting the information. Click here for more information
Homes for rent near 321 E Shady Dr
- Results are loading
321 E Shady Dr, Palatine, IL 60067 is a 5 bedroom, 3 bathroom, 2,830 sqft single-family home built in 1967. This property is not currently available for sale. 321 E Shady Dr was last sold on Jan 2, 2025 for $612,500 (2% higher than the asking price of $599,900). The current Trulia Estimate for 321 E Shady Dr is $660,100.