


321 E Bluff St
Cassville, WI 53806
 3 Beds
 2 Baths
 1,986 sqft (on 0.76 acres)
$232,000
as of Aug 25, 2026
$232,000
as of Aug 25, 2026
3 Beds
2 Baths
1,986 sqft
(on 0.76 acres)
Home Value
Trulia Estimate
$232KSince last month
Increased$8K (+3.8%)Since last year
Increased$35K (+17.5%)Since last sale
Increased$47K (+25.3%)Learn more about this home's value by checking out its Trulia Estimate, the value of nearby homes, and how much similar homes have sold for.
Trulia Estimate
The of this home's value increased by +25% in the last 10 years
| Month | Estimated value |
|---|---|
2026 | |
| August 2026 | $232K |
| July 2026 | $223K |
| June 2026 | $225K |
| May 2026 | $223K |
| April 2026 | $220K |
| March 2026 | $221K |
| February 2026 | $210K |
| January 2026 | $207K |
2025 | |
2024 | |
Comparable sales
These are recently sold homes that have a similar location or other similar features to this home, like bedrooms, bathrooms, and square footage. Get a sense of the expected prices in the area by viewing these homes.Address | Distance | Property Type | Sold Price | Sold Date | Bed | Bath | Sqft |
|---|---|---|---|---|---|---|---|
0.45 | Single-Family Home | $180,000 | 04/23/26 | 3 | 2 | 1,778 | |
0.64 | Single-Family Home | $195,000 | 03/30/26 | 3 | 2 | 1,938 | |
0.16 | Single-Family Home | $334,000 | 12/12/25 | 4 | 2 | 4,153 | |
0.15 | Single-Family Home | $145,000 | 12/22/25 | 2 | 1.5 | 1,188 | |
0.42 | Single-Family Home | $176,000 | 04/27/26 | 3 | 1 | 1,320 | |
0.76 | Single-Family Home | $257,000 | 05/19/26 | 4 | 2 | 2,464 | |
0.77 | Single-Family Home | $185,000 | 03/17/26 | 3 | 3 | 1,600 | |
0.37 | Single-Family Home | $220,000 | 03/03/26 | 4 | 1.5 | 1,450 |
Nearby home prices
Get a sense of expected prices in the area by checking the value of nearby homes.Address | Distance | Price | Bed | Bath | Sqft | Status |
|---|---|---|---|---|---|---|
0.01 | - | - | - | - | Off Market | |
0.04 | $288,800 | 4 | 2 | 2,590 | Off Market | |
0.08 | $119,000 | 3 | 2 | 1,020 | For Sale | |
0.15 | $145,000 | 2 | 1.5 | 1,188 | Recently Sold | |
0.15 | $126,400 | 2 | 1 | 800 | Off Market | |
0.16 | $133,400 | 2 | 1 | 1,000 | Off Market | |
0.16 | $334,000 | 4 | 2 | 4,153 | Recently Sold | |
0.19 | $209,900 | 2 | 2 | 3,106 | For Sale | |
0.21 | $184,400 | 3 | 2 | 1,958 | Off Market | |
0.22 | $181,000 | 3 | 2 | 2,350 | Off Market | |
0.23 | $275,000 | - | - | - | For Sale |
Local Information
- Map ViewExplore the area around 321 E Bluff St.

- Schools1 Preschool School1 Elementary School1 Middle School1 High School

- Shop & Eat

-- mins to
Home Highlights

Property Type
Single-Family Home

Year Built
1955

Lot Size
0.76 acres
Living Area
1,986 sqft

Price/Sqft
$117

Parking
1 Car Garage
About this House
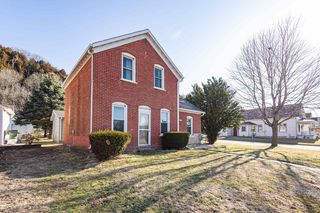
This meticulously maintained home in the tranquil bluffs offers a rare opportunity for ownership. Enjoy panoramic views of downtown, a local park, the Mississippi River, and the Iowa Bluffs from this prime location. Ideal for both families and investors, the property is close to schools and can be divided into separate upper and lower living units. Discover a hidden shuffleboard under the carpet in the lower rec room, designed for your entertainment. Additional features include an upper island that serves as a shelf or flowerpot holder, built in gun case, two picturesque porches, and a double lot, providing ample space for potential expansions to the house or garage. This move-in ready home invites you to begin a new chapter! Don't miss out on this exceptional chance.
321 E Bluff St, Cassville, WI 53806 is a 3 bedroom, 2 bathroom, 1,986 sqft single-family home built in 1955. It last sold for $185,000 on May 24, 2024 (8% below the $200,000 asking price). It is currently off market. The Trulia Estimate is $232,000, with a rent estimate of $1,634/month.
Last check for updates: about 22 hours ago
Listed by Jeremy Fishnick
Fathom Realty, LLC
Bought with: Sandy Wilkinson, Tim Slack Auction & Realty, LLC-Lancaster
Source: SCWMLS, MLS#1976150
Home Details for 321 E Bluff St

|
|---|
MLS Status: Sold |

|
|---|
Interior Details Basement: Finished,Full,Walk-Out AccessNumber of Rooms: 7Types of Rooms: Master Bedroom, Bedroom 2, Bedroom 3, Dining Room, Family Room, Kitchen, Living Room |
Beds & Baths Number of Bedrooms: 3Number of Bathrooms: 2Number of Bathrooms (full): 2Number of Bathrooms (main level): 1 |
Dimensions and Layout Living Area: 1986 Square Feet |
Appliances & Utilities Appliances: Washer, Dryer, Water Softener IncludedDryerLaundry: Lower LevelWasher |
Heating & Cooling Heating: RadiantHas CoolingAir Conditioning: Central AirHas HeatingHeating Fuel: Radiant |
Fireplace & Spa No Fireplace |
Levels, Entrance, & Accessibility Stories: 1Levels: One |
View Has a ViewView: Water |

|
|---|
Exterior Home Features Patio / Porch: Deck, PatioVegetation: WoodedFoundation: Block |
Parking & Garage Number of Garage Spaces: 1Number of Covered Spaces: 1No CarportHas a GarageHas an Attached GarageHas Open ParkingParking Spaces: 1Parking: 1 car,Access to Basement,Attached,Heated Garage,Garage Door Opener |
Frontage Not on Waterfront |
Water & Sewer Sewer: Public Sewer |
Finished Area Finished Area (above surface): 1210 Square Feet |

|
|---|
Year Built Year Built: 1955 |
Property Type / Style Property Type: ResidentialProperty Subtype: Single Family ResidenceArchitecture: Ranch |
Building Construction Materials: Brick, Vinyl Siding |
Property Information Not Included in Sale: End tables on second floorIncluded in Sale: Washer, Dryer, Disposal, Refrigerator, Stove, Bar, Table Set in basement, Chairs, FurnitureParcel Number: 111003260000 |

|
|---|
Price List Price: $200,000 |
Status Change & Dates Off Market Date: Thu May 02 2024 |

|
|---|
Direction & Address City: Cassville |
School Information Elementary School: CassvilleElementary School District: CassvilleJr High / Middle School: CassvilleJr High / Middle School District: CassvilleHigh School: CassvilleHigh School District: Cassville |

|
|---|
Building Area Building Area: 1986 Square Feet |

|
|---|
Lot Area: 0.76 acres |

|
|---|
Listing Terms: Arms Length |

|
|---|
BasementMls Number: 1976150Water ViewWater View: WaterAttribution Contact: jeremy@fishnickrealty.comAbove Grade Unfinished Area: 1210 |
Price and Tax history
| Date | Event | Price |
|---|---|---|
May 24, 2024 Source: SCWMLS #1976150 | Sold | $185,000 |
May 14, 2024 Source: WIREX MLS #1976150 | Contingent | $200,000 |
May 2, 2024 Source: WIREX MLS #1976150 | Listed For Sale | $200,000 |
Market trends in Cassville
Last updated July 2026
Avg. sale price
—
Sale-to-List Price
—
Price per sq ft
—
Available listings
11
3MoM
Around this home
What Locals Say about Cassville
At least 2 Trulia users voted on each feature.

100 % Say it's dog friendly

100 % Say there's holiday spirit

100 % Say yards are well-kept

100 % Say there's wildlife

100 % Say it's walkable to restaurants

100 % Say parking is easy

100 % Say people would walk alone at night

100 % Say neighbors are friendly

80 % Say kids play outside

75 % Say it's walkable to grocery stores

67 % Say car is needed

50 % Say it's quiet

50 % Say there are community events

33 % Say streets are well-lit

33 % Say there are sidewalks

25 % Say they plan to stay for at least 5 years
Sourced by Trulia users. Learn more about our methodology.
LGBTQ Local Legal Protections
LGBTQ Local Legal Protections



Frequently asked questions about 321 E Bluff St
- What is 321 E Bluff St estimated to be worth?Trulia's estimated value for 321 E Bluff St in Cassville, WI is $232,000.
- What is the price history for 321 E Bluff St?321 E Bluff St in Cassville, WI last sold for $185,000 in May 2024.
- Is Cassville a buyer's or seller's market?Cassville is currently a seller's market, based on recent for-sale activity.
- What are the closest schools to 321 E Bluff St?The closest schools to 321 E Bluff St in Cassville, WI are Cassville Elementary School (Pre-K, rated 8/10), Cassville High School (Middle, rated 4/10).
- Does 321 E Bluff St have air conditioning?Yes, 321 E Bluff St in Cassville, WI has air conditioning.
- Does 321 E Bluff St have laundry facilities?Yes, 321 E Bluff St in Cassville, WI has in-unit laundry.
Apartments for Rent

- Results are loading
Off Market Homes Near 321 E Bluff St
 SOLDAUG 10, 2026
 SOLDAUG 10, 2026
 SOLDJUN 30, 2026
 SOLDMAY 19, 2026
 SOLDAPR 27, 2026
 SOLDAPR 23, 2026
 SOLDMAR 30, 2026
 SOLDMAR 17, 2026Keller Williams Legacy Group
 SOLDMAR 3, 2026
 SOLDDEC 22, 2025
 See more homes for sale inCassville
Homes for sale near 321 E Bluff St


 2.86 ACRES
 0.29 ACRESOle's 5 Star Realty, LLC
- See more homes for sale inCassville


- Results are loading