


$289,900
 3 Beds
 1 Bath
 1,248 sqft (on 0.29 acres)
321 Cedar Dr, Salisbury, MD 21804
Est. Mortgage $1,827/mo*
Get Pre-QualifiedWe estimate this home will sell faster than 90% nearby.
Home Highlights

Single-Family Home

Built in 1945

0.29 acre lot

$232/sqft

Garage
Local Information
- Map ViewExplore the area around 321 Cedar Dr.

- Schools1 Preschool School2 Elementary Schools1 Middle School1 High School

- Shop & Eat

-- mins to
About this House
What's unique:Oversized garageTub shower for relaxationGutter systemBuilt-in microwaveUpgraded countertopsThree spacious bedrooms
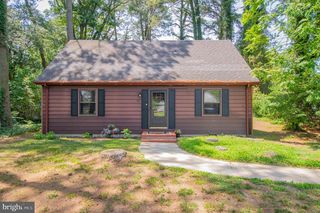
Completely Renovated Beautifull Like New home, in the charming Carey Heights neighborhood, this exquisite bungalow, built in 1945 and major renovation in 2026, offers a perfect blend of classic charm and modern convenience. Spanning 1248 sq. ft. , this home features three spacious bedrooms and a beautifully appointed full bathroom, designed with a tub shower for relaxation. Step inside to discover an inviting open floor plan that seamlessly connects the family room to the galley kitchen, ideal for entertaining. The kitchen boasts upgraded countertops and essential appliances, including a built-in microwave, dishwasher, and electric oven/range, ensuring culinary delights are just a step away. Rich hardwood and laminate plank flooring flow throughout, enhancing the home's warmth and elegance. Home has New Central Air & Heat!! The exterior is equally impressive, featuring extensive hardscape fenced in back yard and a gutter system. Enjoy outdoor gatherings on the deck, or utilize the detached garage for additional storage or a workshop. The property sits on a generous 0.29-acre lot, providing ample space for outdoor activities. Additional highlights include double-pane windows for energy efficiency and a partial basement with an outside entrance, perfect for storage or a future project. With a pave driveway accommodating three vehicles and an oversized garage, parking is a breeze. This home is a rare find, combining timeless appeal with modern upgrades, making it an ideal choice for those seeking comfort and style in a vibrant community. Don't miss the opportunity to make this gem your own!
Last check for updates: about 2 hours ago
Listing courtesy of Melissa Laird, (410) 968-0478
LAIRD & ASSOCIATES, (410) 968-0478
Source: Bright MLS, MLS#MDWC2024888
Also Listed on Bright MLS.
We estimate this home will sell faster than 90% nearby.
Home Details for 321 Cedar Dr

|
|---|
Interior Details Basement: Exterior Entry,Partial,Sump PumpNumber of Rooms: 7Types of Rooms: Basement |
Beds & Baths Number of Bedrooms: 3Main Level Bedrooms: 3Number of Bathrooms: 1Number of Bathrooms (full): 1Number of Bathrooms (main level): 1 |
Dimensions and Layout Living Area: 1248 Square Feet |
Appliances & Utilities Appliances: Microwave, Dishwasher, Dryer, Exhaust Fan, Oven/Range - Electric, Refrigerator, Washer, Water Heater, Electric Water HeaterDishwasherDryerMicrowaveRefrigeratorWasher |
Heating & Cooling Heating: Heat Pump,ElectricHas CoolingAir Conditioning: Central Air,ElectricHas HeatingHeating Fuel: Heat Pump |
Fireplace & Spa No Fireplace |
Windows, Doors, Floors & Walls Window: Double Pane WindowsFlooring: Hardwood, Laminate, Wood |
Levels, Entrance, & Accessibility Stories: 2Levels: TwoAccessibility: 2+ Access ExitsFloors: Hardwood, Laminate, Wood |
View No View |

|
|---|
Exterior Home Features Roof: Architectural ShinglePatio / Porch: DeckOther Structures: Above Grade, Below Grade, OutbuildingExterior: Extensive Hardscape, Rain Gutters, SidewalksFoundation: BlockNo Private Pool |
Parking & Garage Number of Garage Spaces: 1Number of Covered Spaces: 1Open Parking Spaces: 3No CarportHas a GarageNo Attached GarageHas Open ParkingParking Spaces: 4Parking: Storage,Garage Faces Front,Oversized,Other,Asphalt,Driveway,Detached |
Pool Pool: None |
Frontage Not on Waterfront |
Water & Sewer Sewer: Septic = # of BR |
Finished Area Finished Area (above surface): 1248 Square Feet |

|
|---|
Year Built Year Built: 1945Year Renovated: 2026 |
Property Type / Style Property Type: ResidentialProperty Subtype: Single Family ResidenceStructure Type: DetachedArchitecture: Bungalow |
Building Building Name: None AvailableConstruction Materials: FrameNot a New Construction |
Property Information Condition: ExcellentParcel Number: 2305030196 |

|
|---|
Price List Price: $289,900Price Per Sqft: $232 |
Status Change & Dates Possession Timing: Coin w/Sell Sett |

|
|---|
MLS Status: ACTIVE |

|
|---|
Direction & Address City: SALISBURYCommunity: Carey Heights |
School Information Elementary School: Glen AvenueElementary School District: Wicomico County Public SchoolsJr High / Middle School: BennettJr High / Middle School District: Wicomico County Public SchoolsHigh School: WicomicoHigh School District: Wicomico County Public Schools |

|
|---|
Listing Agent Listing ID: MDWC2024888 |

|
|---|
Building Area Building Area: 1248 Square Feet |

|
|---|
Not Senior Community |

|
|---|
No HOA |

|
|---|
Lot Area: 0.29 acres |

|
|---|
Special Conditions: Standard |

|
|---|
Listing Agreement Type: Exclusive Right To SellListing Terms: Cash, Conventional, FHA, VA Loan |

|
|---|
Business Information Ownership: Fee Simple |

|
|---|
BasementMls Number: MDWC2024888Above Grade Unfinished Area: 1248 |

|
|---|
Internet Listing Display Prices: YSource Internet Automated Valuation Display: YSource Internet Consumer Comment: YSource Internet Entire Listing Display: YInternet Listing Display: Full Distribution - YesInternet Listing Display Days On Site: NInternet Listing Display Historical Prices: NSource Internet Address Display: Y |
Price and Tax history
| Date | Event | Price |
|---|---|---|
Jul 26, 2013 Source: Agent Provided | ListingRemoved | $144,900 |
Jul 18, 2013 Source: Agent Provided | Listed For Sale | $144,900 |
Jun 20, 2000 Source: N/A | Sold | $79,000 |
| Year | Property tax | Tax assessment |
|---|---|---|
| 2026 | $1,010 | $106,500 |
Home facts updated by county records
Around this home
What Locals Say about Salisbury
This October
Trick-or-Treat Score
Built from what locals say about this neighborhood.- 68% say there's holiday spirit
- 58% say there are sidewalks
- 47% say neighbors are friendly
Trulia Trick or TreatStart Ghost Hunt
At least 425 Trulia users voted on each feature.

84 % Say car is needed

81 % Say parking is easy

75 % Say yards are well-kept

75 % Say it's dog friendly

68 % Say there's holiday spirit

62 % Say kids play outside

58 % Say there are sidewalks

54 % Say it's quiet

47 % Say neighbors are friendly

44 % Say streets are well-lit

43 % Say there's wildlife

41 % Say people would walk alone at night

38 % Say they plan to stay for at least 5 years

36 % Say it's walkable to restaurants

35 % Say it's walkable to grocery stores

21 % Say there are community events
Sourced by Trulia users. Learn more about our methodology.
Market trends in Salisbury
Last updated September 2026
Avg. sale price
$267K
$5.48KMoM
Sale-to-List Price
99.6%
0.4%MoM
Price per sq ft
$166
$2MoM
Available listings
288
11MoM
Sourced by Trulia Market Trends
Home Value
Trulia Estimate
$285KSince last month
Increased$67K (+30.5%)Since last year
Increased$72K (+33.6%)Since last sale
Increased$206K (+260.5%)Learn more about this home's value by checking out its Trulia Estimate, the value of nearby homes, and how much similar homes have sold for.
Trulia Estimate
The of this home's value increased by +105% in the last 10 years
| Month | Estimated value |
|---|---|
2026 | |
| October 2026 | $285K |
| September 2026 | $218K |
| August 2026 | $214K |
| July 2026 | $225K |
| June 2026 | $225K |
| May 2026 | $228K |
| April 2026 | $225K |
| March 2026 | $222K |
| February 2026 | $216K |
| January 2026 | $214K |
2025 | |
2024 | |
2023 | |
2022 | |
2021 | |
2020 | |
2019 | |
2018 | |
2017 | |
2016 | |
Comparable sales
These are recently sold homes that have a similar location or other similar features to this home, like bedrooms, bathrooms, and square footage. Get a sense of the expected prices in the area by viewing these homes.Address | Distance | Property Type | Sold Price | Sold Date | Bed | Bath | Sqft |
|---|---|---|---|---|---|---|---|
0.26 | Single-Family Home | $210,000 | 11/19/25 | 3 | 1 | 1,224 | |
0.12 | Single-Family Home | $288,000 | 01/23/26 | 3 | 1.5 | 1,584 | |
0.17 | Single-Family Home | $229,000 | 06/05/26 | 3 | 2 | 1,250 | |
0.19 | Single-Family Home | $289,000 | 05/15/26 | 3 | 2 | 1,402 | |
0.22 | Single-Family Home | $260,000 | 03/25/26 | 3 | 1.5 | 1,244 | |
0.55 | Single-Family Home | $235,000 | 12/23/25 | 3 | 1 | 1,056 |
Nearby home prices
Get a sense of expected prices in the area by checking the value of nearby homes.Address | Distance | Price | Bed | Bath | Sqft | Status |
|---|---|---|---|---|---|---|
0.02 | $250,000 | Studio | 2 | 1,488 | Off Market | |
0.02 | $229,700 | Studio | 1 | 1,305 | Off Market | |
0.03 | $267,200 | 5 | 2 | 1,682 | Off Market | |
0.04 | $307,800 | 3 | 2 | 1,100 | Off Market | |
0.04 | $143,500 | Studio | 1 | 1,092 | Off Market | |
0.04 | $244,300 | Studio | 1 | 1,518 | Off Market | |
0.04 | $241,700 | 3 | 1.5 | 1,528 | Off Market | |
0.04 | $281,400 | Studio | 2 | 1,508 | Off Market | |
0.04 | $228,800 | Studio | 1 | 1,144 | Off Market | |
0.05 | $263,200 | Studio | 3 | 2,752 | Off Market | |
0.05 | $215,600 | Studio | 1 | 1,540 | Off Market | |
0.05 | $257,900 | Studio | 2 | 2,119 | Off Market | |
0.05 | $154,800 | Studio | 1 | 784 | Off Market | |
0.06 | $196,700 | Studio | 1 | 1,152 | Off Market | |
0.06 | $187,800 | Studio | 2 | 2,016 | Off Market | |
0.06 | $141,000 | Studio | 1 | 1,232 | Recently Sold | |
0.06 | $235,800 | Studio | 2 | 1,392 | Off Market | |
0.06 | $284,100 | Studio | 2 | 1,764 | Off Market | |
0.07 | $225,200 | Studio | 2 | 1,646 | Off Market | |
0.07 | $85,000 | Studio | 1 | 784 | Recently Sold |
LGBTQ Local Legal Protections
LGBTQ Local Legal Protections


Melissa Laird, LAIRD & ASSOCIATES, (410) 968-0478
Agent Phone: (410) 968-0478
The data relating to real estate for sale on this website appears in part through the BRIGHT Internet Data Exchange program, a voluntary cooperative exchange of property listing data between licensed real estate brokerage firms, and is provided by BRIGHT through a licensing agreement.
Listing information is from various brokers who participate in the Bright MLS IDX program and not all listings may be visible on the site. The property information being provided on or through the website is for the personal, non-commercial use of consumers and such information may not be used for any purpose other than to identify prospective properties consumers may be interested in purchasing.
Some properties which appear for sale on the website may no longer be available because they are for instance, under contract, sold or are no longer being offered for sale.
Property information displayed is deemed reliable but is not guaranteed.
Copyright 2026 Bright MLS, Inc. Click here for more information
Similar Homes You May Like
 0.36 ACRESBerkshire Hathaway HomeServices PenFed Realty
 OPEN SUN, 12:30-2PM0.42 ACRESERA Martin Associates
 AUCTION
 NEW - 1 DAY AGOERA Martin Associates
 NEW - 1 DAY AGOEngel & Volkers Ocean City
 Long & Foster Real Estate, Inc.
 0.28 ACRESLong & Foster Real Estate, Inc.
 OPEN SUN, 11-1PMColdwell Banker Realty
 NEW CONSTRUCTIONColdwell Banker Realty
 See more homes for sale inSalisbury




New Listings near 321 Cedar Dr
 NEWCOMING SOON 11/110.59 ACRESColdwell Banker Realty
- NEW - 1 DAY AGOEngel & Volkers Ocean City
 NEW - 1 DAY AGO0.29 ACRESColdwell Banker Realty
 NEW - 1 DAY AGOKeller Williams Realty Delmarva
 OPEN SUN, 11:30-1:30PM0.28 ACRESNorthrop Realty
 AUCTION0.28 ACRESCentury 21 Downtown
 NEW - 5 HRS AGO0.28 ACRESKeller Williams Realty Delmarva
 OPEN SUN, 10-12PMKeller Williams Realty
 NEW CONSTRUCTION
 Long & Foster Real Estate, Inc.
 NEW - 5 HRS AGOSeaside Vacations and Sales LLC
- See more homes for sale inSalisbury


Frequently asked questions about 321 Cedar Dr
- What is the estimated monthly payment for 321 Cedar Dr?Based on a $289,900 list price with 20% down at today's rates, the estimated monthly payment for 321 Cedar Dr in Salisbury, MD is approximately $1,841 (about $1,580 principal & interest, $186 property taxes, and $75 homeowner's insurance). This is an estimate. Actual payment depends on your loan terms.
- How does the list price for 321 Cedar Dr compare to homes in Salisbury?321 Cedar Dr in Salisbury, MD is listed at $289,900, about 8% above the $267K median sale price in Salisbury.
- What do residents say about Salisbury?Residents describe Salisbury, MD as easy to park in, well-kept, and dog-friendly. Most residents say you need a car. See homes for sale in Salisbury, MD.
- What are the closest schools to 321 Cedar Dr?The closest schools to 321 Cedar Dr in Salisbury, MD are Charles H. Chipman Elementary School (Pre-K), Glen Avenue School (Elementary, rated 3/10), Wicomico High School (rated 3/10).
- Does 321 Cedar Dr have air conditioning?Yes, 321 Cedar Dr in Salisbury, MD has air conditioning.
- Does 321 Cedar Dr have laundry facilities?Yes, 321 Cedar Dr in Salisbury, MD has in-unit laundry.
321 Cedar Dr, Salisbury, MD 21804 is a 3 bedroom, 1 bathroom, 1,248 sqft single-family home built in 1945. This property is currently available for sale and was listed by Bright MLS. The MLS # for this home is MLS# MDWC2024888.