


$475,000
Original price: $485,000
 4 Beds
 3 Baths
 4,158 sqft (on 1.75 acres)
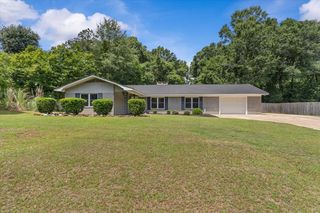
321 Alberta St, Enterprise, AL 36330
Est. Mortgage $2,670/mo*
Get Pre-QualifiedHome Highlights

Single-Family Home

Built in 2008

1.75 acre lot

$114/sqft

3 Car Garage
Local Information
- Map ViewExplore the area around 321 Alberta St.

- Schools1 Elementary School1 Middle School1 High School

- Shop & Eat

-- mins to
About this House
Searching for a country setting with the benefits of living in town? Tucked into the heart of Enterprise, this beautiful property offers the perfect blend of charm, comfort, and convenience. The grand room is spacious and includes a fireplace with built in shelving. The kitchen offers plenty of cabinet and counter space for everyday living and entertaining. The home features both a formal dining room and an eat-in kitchen, giving plenty of room for everything from holiday gatherings to casual weekday dinners. A dedicated office provides the perfect work-from-home setup or flex space for hobbies and study. The primary suite is impressive and includes a large shower, jetted tub, walk in closet, and new double vanities with custom cabinets. There are two spacious bedrooms on the main floor with a jack and jill bathroom between them. Upstairs you will find a Massive space that offers you plenty of options: a fourth bedroom, game room, gym, living space, etc. Upstairs feature its own full bathroom and walk in closet. Tucked within the home is a feature sure to spark conversation — a hidden, secret room that adds a fun and unique touch. It can be used as a private retreat, quiet office, or more storage. Conveniently located near shopping, dining, schools, and everything Enterprise has to offer, this home combines neighborhood living with a country setting out your back door.
Last check for updates: about 5 hours ago
Listing courtesy of Justin Poss, (334) 464-8844
Team Linda Simmons Real Estate
Source: SAMLS, MLS#213078
Home Details for 321 Alberta St

|
|---|
Beds & Baths Number of Bedrooms: 4Number of Bathrooms: 3Number of Bathrooms (full): 3 |
Dimensions and Layout Living Area: 4158 Square Feet |
Appliances & Utilities Appliances: Dishwasher, Disposal, Microwave, RangeDishwasherDisposalLaundry: InsideMicrowave |
Fireplace & Spa Number of Fireplaces: 1Fireplace: 1, GasHas a Fireplace |
Gas & Electric Electric: Alabama Power |
Windows, Doors, Floors & Walls Flooring: Carpet, Tile, Laminate |
Levels, Entrance, & Accessibility Levels: One and One HalfFloors: Carpet, Tile, Laminate |

|
|---|
Exterior Home Features Patio / Porch: Porch-CoveredFoundation: Slab |
Parking & Garage Number of Garage Spaces: 3Number of Covered Spaces: 3No CarportHas a GarageHas an Attached GarageParking Spaces: 3Parking: 3 Car,Attached |
Pool Pool: In GroundPool |
Frontage Waterfront: No WaterfrontNot on Waterfront |
Water & Sewer Sewer: Public Sewer |

|
|---|
Days on Market: 113 |

|
|---|
Year Built Year Built: 2008 |
Property Type / Style Property Type: ResidentialProperty Subtype: Single Family ResidenceArchitecture: Traditional |
Building Construction Materials: BrickNot a New Construction |
Property Information Parcel Number: 19 16 02 093 003 032.000 |

|
|---|
Price List Price: $475,000Price Per Sqft: $114 |

|
|---|
MLS Status: Active |

|
|---|

|
|---|
Direction & Address City: EnterpriseCommunity: Morgan |
School Information Elementary School: Hillcrest Elementary SchoolJr High / Middle School: Dauphin Jr. High SchoolHigh School: Enterprise |

|
|---|
Listing Agent Listing ID: 213078 |

|
|---|
Building Area Building Area: 4158 Square Feet |

|
|---|
Lot Area: 1.75 Acres |

|
|---|
Mls Number: 213078Attribution Contact: 3343478441 |
Around this home
What Locals Say about Enterprise
At least 210 Trulia users voted on each feature.

94 % Say car is needed

87 % Say parking is easy

83 % Say yards are well-kept

83 % Say it's dog friendly

71 % Say there's holiday spirit

70 % Say kids play outside

68 % Say it's quiet

58 % Say people would walk alone at night

53 % Say neighbors are friendly

36 % Say there's wildlife

35 % Say streets are well-lit

34 % Say they plan to stay for at least 5 years

27 % Say there are sidewalks

24 % Say it's walkable to grocery stores

22 % Say there are community events

20 % Say it's walkable to restaurants
Sourced by Trulia users. Learn more about our methodology.
Market trends in Enterprise
Last updated July 2026
Avg. sale price
$245K
$18.33KMoM
Sale-to-List Price
98.9%
0.1%MoM
Price per sq ft
$129
$4MoM
Available listings
230
8MoM
Home Value
Trulia Estimate
$471KSince last month
Increased$2K (+0.4%)Since last year
Decreased$47K (-9%)Since last sale
Increased$26K (+5.8%)Learn more about this home's value by checking out its Trulia Estimate, the value of nearby homes, and how much similar homes have sold for.
Trulia Estimate
The of this home's value increased by +21% in the last 10 years
| Month | Estimated value |
|---|---|
2026 | |
| September 2026 | $471K |
| August 2026 | $468K |
| July 2026 | $469K |
| June 2026 | $477K |
| May 2026 | $480K |
| April 2026 | $516K |
| March 2026 | $522K |
| February 2026 | $510K |
| January 2026 | $508K |
2025 | |
2024 | |
2023 | |
2022 | |
2021 | |
2020 | |
2019 | |
2018 | |
2017 | |
2016 | |
Comparable sales
These are recently sold homes that have a similar location or other similar features to this home, like bedrooms, bathrooms, and square footage. Get a sense of the expected prices in the area by viewing these homes.Address | Distance | Property Type | Sold Price | Sold Date | Bed | Bath | Sqft |
|---|---|---|---|---|---|---|---|
0.43 | Single-Family Home | $220,000 | 02/03/26 | 4 | 2.5 | 2,088 | |
0.79 | Single-Family Home | $417,000 | 07/31/26 | 6 | 4 | 4,198 | |
0.60 | Single-Family Home | $255,000 | 04/16/26 | 5 | 2.5 | 2,332 | |
0.16 | Single-Family Home | $75,000 | 07/22/26 | 3 | 2 | 1,491 |
Nearby home prices
Get a sense of expected prices in the area by checking the value of nearby homes.Address | Distance | Price | Bed | Bath | Sqft | Status |
|---|---|---|---|---|---|---|
0.07 | $205,000 | 8 | 4 | 3,600 | Recently Sold | |
0.10 | $118,000 | 2 | 2 | 1,170 | Recently Sold | |
0.15 | $149,000 | 3 | 2 | 1,198 | For Sale | |
0.16 | $99,900 | 3 | 2 | 1,491 | For Sale | |
0.21 | $115,400 | 2 | 1 | 1,142 | Off Market | |
0.29 | $251,400 | 3 | 2 | 1,524 | Off Market | |
0.28 | $199,000 | 3 | 2 | 1,470 | For Sale | |
0.34 | $199,300 | 3 | 2 | 1,818 | Off Market | |
0.36 | $199,100 | 5 | 3 | 2,096 | Off Market | |
0.43 | $220,000 | 4 | 2.5 | 2,088 | Recently Sold | |
0.41 | $250,000 | 3 | 2 | 1,653 | Recently Sold |
Price and Tax history
| Date | Event | Price |
|---|---|---|
Aug 19, 2026 Source: Zillow Rentals | ListingRemoved | $2,600 |
Aug 3, 2026 Source: Zillow Rentals | PriceChange | $2,600 Price decreased by 4% |
Jul 8, 2026 Source: Zillow Rentals | Listed For Rent | $2,700 |
Jul 2, 2026 Source: Wiregrass BOR #557633 | PriceChange | $475,000 Price decreased by 2% |
Jun 27, 2026 Source: Wiregrass BOR #557633 | PendingToActive | $485,000 |
Jun 16, 2026 Source: SAMLS #213078 | Pending | $485,000 |
May 27, 2026 Source: Wiregrass BOR #557633 | PriceChange | $485,000 Price decreased by 3% |
May 11, 2026 Source: Wiregrass BOR #557633 | Listed For Sale | $500,000 |
Apr 28, 2023 Source: SAMLS #189427 | Sold | $445,000 |
Mar 13, 2023 Source: SAMLS #189427 | Pending | $470,499 |
Mar 1, 2023 Source: MAAR #533323 | Listed For Sale | $470,499 |
Dec 11, 2022 Source: MAAR #524961 | ListingRemoved | |
Sep 22, 2022 Source: MAAR #524961 | PriceChange | $499,000 Price decreased by 4% |
Aug 25, 2022 Source: MAAR #524961 | Listed For Sale | $519,900 |
Apr 21, 2015 Source: Agent Provided | ListingRemoved | $395,000 |
May 30, 2014 Source: Agent Provided | PendingToActive | $395,000 |
May 21, 2014 Source: Agent Provided | Pending | $395,000 |
May 3, 2014 Source: Agent Provided | Listed For Sale | $395,000 |
| Year | Property tax | Tax assessment |
|---|---|---|
| 2025 | $2,001 | $463,870 |
Home facts updated by county records
LGBTQ Local Legal Protections
LGBTQ Local Legal Protections



Justin Poss, Team Linda Simmons Real Estate
Agent Phone: (334) 464-8844
IDX information is provided exclusively for personal, non-commercial use, and may not be used for any purpose other than to identify prospective properties consumers may be interested in purchasing. Information is deemed reliable but not guaranteed.
Similar Homes You May Like
 0.62 ACRESTeam Linda Simmons Real Estate
 NEW - 5 HRS AGO0.41 ACRESCOLDWELL BANKER ALFRED SALIBA REALTY, Wiregrass BOR
 0.67 ACRESPorch Light Real Estate, LLC
 NEW CONSTRUCTION1.22 ACRESKeller Williams Southeast Alabama
 1.38 ACRESExecutive Brokers Group, Wiregrass BOR
 4.67 ACRESWiregrass Home Team, Wiregrass BOR
 2.88 ACRESTEAM LINDA SIMMONS REAL ESTATE, Wiregrass BOR
 0.45 ACRESTEAM LINDA SIMMONS REAL ESTATE, Wiregrass BOR
 1.3 ACRESBerkshire Hathaway HomeServices Showcase Properties
 3 ACRESGina E Realty, Wiregrass BOR
 0.5 ACRESTEAM LINDA SIMMONS REAL ESTATE, Wiregrass BOR
 0.89 ACRESMarlin Real Estate Group, LLC, Wiregrass BOR
 OPEN SAT, 12-2PM0.49 ACRESPrimus Realty Group dba REMAX Premier, Wiregrass BOR
 3.4 ACRESFirst Ozark Realty, LLC, Wiregrass BOR
 2.74 ACRESWeichert Realtors JBR Legacy Group
 0.53 ACRES
 FOR SALE BY OWNER
 0.59 ACRESGina E Realty, Wiregrass BOR
 6.7 ACRESUnited Country Fulford Realty Dothan
 0.69 ACRESTEAM LINDA SIMMONS REAL ESTATE, Wiregrass BOR
 0.93 ACRESPrevail Real Estate, LLC, Wiregrass BOR
 0.26 ACRESCENTURY 21 REGENCY REALTY, Wiregrass BOR
 2.08 ACRESCOLDWELL BANKER PRESTIGE HOMES AND REAL ESTATE, Wiregrass BOR
 0.48 ACRES
 NEW CONSTRUCTION1.22 ACRESKeller Williams Realty Southeast Alabama, Wiregrass BOR
 3 ACRESKeller Williams Realty Southeast Alabama, Wiregrass BOR
 0.46 ACRESCENTURY 21 REGENCY REALTY, Wiregrass BOR
 0.76 ACRESBerkshire Hathaway HomeServices Showcase Properties
 NEW CONSTRUCTION0.45 ACRESPrimus Realty Group dba REMAX Premier, Wiregrass BOR
 0.43 ACRES1st Class Real Estate Wiregrass, Wiregrass BOR
 NEW CONSTRUCTION2.93 ACRESTEAM LINDA SIMMONS REAL ESTATE, Wiregrass BOR
 36 ACRESCENTURY 21 GATEWAY REALTY OF OZARK, Wiregrass BOR
 NEW CONSTRUCTION3 ACRESTEAM LINDA SIMMONS REAL ESTATE, Wiregrass BOR
 1.68 ACRESKeller Williams Southeast Alabama
 See more homes for sale inEnterprise


New Listings near 321 Alberta St
 0.35 ACRESKeller Williams Southeast Alabama
 2156 ACRESNibbs & Associates Realty GA Office
 0.48 ACRESTEAM LINDA SIMMONS REAL ESTATE, Wiregrass BOR
- 2.88 ACRESTEAM LINDA SIMMONS REAL ESTATE, Wiregrass BOR
 0.46 ACRESTEAM LINDA SIMMONS REAL ESTATE, Wiregrass BOR
 NEW - 1 DAY AGO1.7 ACRESAXEN Realty Partners, Wiregrass BOR
 0.28 ACRESCENTURY 21 REGENCY REALTY, Wiregrass BOR
 CENTURY 21 REGENCY REALTY, Wiregrass BOR
- 0.59 ACRESGina E Realty, Wiregrass BOR
 NEW - 2 DAYS AGOTEAM LINDA SIMMONS REAL ESTATE, Wiregrass BOR
- 0.46 ACRESCENTURY 21 REGENCY REALTY, Wiregrass BOR
 0.37 ACRESGina E Realty, Wiregrass BOR
 1.17 ACRESTEAM LINDA SIMMONS REAL ESTATE, Wiregrass BOR
- 0.69 ACRESTEAM LINDA SIMMONS REAL ESTATE, Wiregrass BOR
- See more homes for sale inEnterprise

Frequently asked questions about 321 Alberta St
- What is the estimated monthly payment for 321 Alberta St?Based on a $475,000 list price with 20% down at today's rates, the estimated monthly payment for 321 Alberta St in Enterprise, AL is approximately $2,716 (about $2,506 principal & interest, $135 property taxes, and $75 homeowner's insurance). This is an estimate. Actual payment depends on your loan terms.
- How does the list price for 321 Alberta St compare to homes in Enterprise?321 Alberta St in Enterprise, AL is listed at $475,000, about 94% above the $245K median sale price in Enterprise.
- What do residents say about Enterprise?Residents describe Enterprise, AL as easy to park in, well-kept, and dog-friendly. Most residents say you need a car. See homes for sale in Enterprise, AL.
- What are the closest schools to 321 Alberta St?The closest schools to 321 Alberta St in Enterprise, AL are Dauphin Junior High School (rated 10/10), Enterprise High School (rated 8/10), Hillcrest Elementary School (rated 9/10).
- Does 321 Alberta St have a pool?Yes, 321 Alberta St in Enterprise, AL has a pool.
- Does 321 Alberta St have laundry facilities?Yes, 321 Alberta St in Enterprise, AL has laundry facilities.
321 Alberta St, Enterprise, AL 36330 is a 4 bedroom, 3 bathroom, 4,158 sqft single-family home built in 2008. This property is currently available for sale and was listed by SAMLS on May 13, 2026. The MLS # for this home is MLS# 213078.