


 3 Beds
 2 Baths
 1,549 sqft
3209 Tide Wind Dr, Slidell, LA 70461
Home Value
Learn more about this home's value by checking out the value of nearby homes and how much similar homes have sold for.
Comparable sales
These are recently sold homes that have a similar location or other similar features to this home, like bedrooms, bathrooms, and square footage. Get a sense of the expected prices in the area by viewing these homes.Address | Distance | Property Type | Sold Price | Sold Date | Bed | Bath | Sqft |
|---|---|---|---|---|---|---|---|
0.03 | Single-Family Home | - | 05/29/26 | 3 | 2 | 1,549 | |
0.03 | Single-Family Home | - | 06/30/26 | 4 | 2 | 1,819 | |
0.00 | Single-Family Home | - | 08/28/26 | 4 | 3 | 2,443 | |
0.19 | Single-Family Home | - | 05/08/26 | 4 | 2 | 2,111 | |
0.03 | Single-Family Home | - | 08/14/26 | 5 | 3 | 2,016 | |
0.24 | Single-Family Home | - | 12/12/25 | 4 | 2 | 1,893 | |
0.58 | Single-Family Home | - | 10/31/25 | 3 | 2 | 1,513 | |
0.55 | Single-Family Home | - | 01/02/26 | 3 | 2 | 1,781 | |
0.26 | Single-Family Home | - | 12/17/25 | 4 | 2.5 | 2,252 |
Nearby home prices
Get a sense of expected prices in the area by checking the value of nearby homes.Address | Distance | Price | Bed | Bath | Sqft | Status |
|---|---|---|---|---|---|---|
0.00 | $273,900 | 4 | 2 | 1,819 | For Sale | |
0.00 | - | 4 | 3 | 2,443 | Recently Sold | |
0.03 | - | 3 | 2 | 1,549 | Recently Sold | |
0.03 | $269,900 | 5 | 2 | 1,856 | For Sale | |
0.03 | - | 4 | 2 | 1,819 | Recently Sold | |
0.03 | - | 5 | 3 | 2,016 | Recently Sold | |
0.03 | $261,900 | 4 | 2 | 1,658 | For Sale | |
0.05 | $298,800 | 4 | 2 | 1,819 | Off Market | |
0.06 | $280,000 | 5 | 2 | 2,118 | Off Market | |
0.13 | $384,000 | 4 | 3 | 3,168 | Off Market | |
0.07 | $260,800 | 4 | 2 | 1,829 | Off Market |
Homes for rent near 3209 Tide Wind Dr
 PET FRIENDLY
 APPLY INSTANTLYPET FRIENDLY
 APPLY INSTANTLYPET FRIENDLYFURNISHED
 PET FRIENDLY
 FURNISHED
 APPLY INSTANTLYPET FRIENDLY
 See more homes for rent inSlidell
Local Information
- Map ViewExplore the area around 3209 Tide Wind Dr.
- Schools1 Preschool School2 Elementary Schools1 Middle School1 High School

- Shop & Eat

-- mins to
Home Highlights

Property Type
Single-Family Home

Year Built
2026
Living Area
1,549 sqft

Price/Sqft
$168/sqft

Parking
Garage

HOA
$62/Monthly
About this House
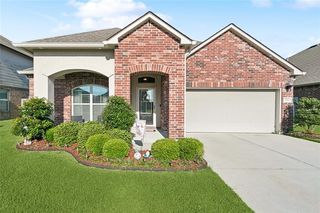
Welcome to the Evergreen floor plan, a thoughtfully designed home located in Lakeshore Villages, a new home community in Slidell, Louisiana. Offering the perfect blend of comfort, style, and functionality. Nestled on a low-maintenance homesite, this home is ideal for those seeking a relaxed lifestyle without the hassle of extensive yard upkeep.
The Evergreen has 3 spacious bedrooms, 2 bathrooms, and approximately 1,549 sq. ft. of living space, providing ample room for families, couples, or anyone looking for a smart layout that maximizes every square foot.
Step inside to an open-concept living area that seamlessly connects the kitchen, dining, and living rooms—pefect for entertaining or enjoying everyday moments. The kitchen is equipped with shaker-style cabinetry, 3 cm granite countertops, a single-basin undermount sink, and stainless-steel appliances including a stove, microwave hood, and dishwasher. A gooseneck pulldown faucet adds both style and convenience.
The laundry room is strategically located near the dining area, keeping you connected to the heart of the home while handling daily chores with ease.
Retreat to the private primary suite, complete with a spacious bedroom, a dual vanity ensuite bathroom, a shower/tub combination, and a separate toilet area. A walk-in closet offers generous storage space, making organization effortless.
Whether you're hosting guests or enjoying a quiet evening at home, the Evergreen plan is designed to support your lifestyle with comfort and elegance.
Interested in the Evergreen floor plan? Contact us today to learn more and schedule your personal tour!
Disclaimer: final options, finishes, colors, etc. are subject to change until home is finished.
The Evergreen has 3 spacious bedrooms, 2 bathrooms, and approximately 1,549 sq. ft. of living space, providing ample room for families, couples, or anyone looking for a smart layout that maximizes every square foot.
Step inside to an open-concept living area that seamlessly connects the kitchen, dining, and living rooms—pefect for entertaining or enjoying everyday moments. The kitchen is equipped with shaker-style cabinetry, 3 cm granite countertops, a single-basin undermount sink, and stainless-steel appliances including a stove, microwave hood, and dishwasher. A gooseneck pulldown faucet adds both style and convenience.
The laundry room is strategically located near the dining area, keeping you connected to the heart of the home while handling daily chores with ease.
Retreat to the private primary suite, complete with a spacious bedroom, a dual vanity ensuite bathroom, a shower/tub combination, and a separate toilet area. A walk-in closet offers generous storage space, making organization effortless.
Whether you're hosting guests or enjoying a quiet evening at home, the Evergreen plan is designed to support your lifestyle with comfort and elegance.
Interested in the Evergreen floor plan? Contact us today to learn more and schedule your personal tour!
Disclaimer: final options, finishes, colors, etc. are subject to change until home is finished.
3209 Tide Wind Dr, Slidell, LA 70461 is a 3 bedroom, 2 bathroom, 1,549 sqft single-family home built in 2026. It last sold for the $259,900 asking price on Aug 31, 2026. This property is not currently displayed as for sale or rent on Trulia.
Last check for updates: about 15 hours ago
Listed by Melissa Duncan, (225) 465-1011
D.R.Horton Realty of Louisiana
Bought with: NON MEMBER, (504) 885-3200, NON-MLS MEMBER
Source: GSREIN, MLS#2575081
Home Details for 3209 Tide Wind Dr

|
|---|
MLS Status: Closed |

|
|---|
Interior Details Number of Rooms: 6Types of Rooms: Master Bedroom, Bedroom, Dining Room, Kitchen, Living Room |
Beds & Baths Number of Bedrooms: 3Number of Bathrooms: 2Number of Bathrooms (full): 2 |
Dimensions and Layout Living Area: 1549 Square Feet |
Appliances & Utilities Appliances: Dishwasher, Disposal, Microwave, Oven, Range, ENERGY STAR Qualified AppliancesDishwasherDisposalLaundry: Washer Hookup,Dryer HookupMicrowave |
Heating & Cooling Heating: CentralHas CoolingAir Conditioning: Central Air,1 UnitHas HeatingHeating Fuel: Central |
Fireplace & Spa Fireplace: NoneNo FireplaceNo Spa |
Levels, Entrance, & Accessibility Stories: 1Levels: One |
Security Security: Security System |

|
|---|
Exterior Home Features Roof: ShinglePatio / Porch: Concrete, Covered, PorchExterior: PorchFoundation: Slab |
Parking & Garage Has a GarageNo Attached GarageParking Spaces: 2Parking: Garage,Two Spaces |
Pool Pool: Community |
Frontage Not on Waterfront |
Water & Sewer Sewer: Public Sewer |

|
|---|
Year Built Year Built: 2026 |
Property Type / Style Property Type: ResidentialProperty Subtype: Single Family ResidenceArchitecture: Cottage |
Building Construction Materials: HardiPlank TypeIs a New ConstructionNot Attached PropertyIncludes Home Warranty |
Property Information Condition: New ConstructionParcel Number: Bulk Assessment |

|
|---|
Price List Price: $259,900Price Per Sqft: $168/sqft |
Status Change & Dates Off Market Date: Tue May 26 2026 |

|
|---|
Direction & Address City: SlidellCommunity: Lakeshore Villages |
School Information Elementary School: WL AbneyJr High / Middle School: WL AbneyHigh School: Salmen High |

|
|---|
Building Area Building Area: 1661 Square Feet |

|
|---|
Community Features: Pool |

|
|---|
Has an HOAHOA Fee: $745/Annually |

|
|---|
Lot Area: 8276.4 sqft |

|
|---|
Special Conditions: None |

|
|---|
Energy Efficiency Features: Appliances, HVAC, Water Heater |

|
|---|
Mls Number: 2575081Living Area Range Units: Square FeetAbove Grade Unfinished Area Units: Square FeetBelow Grade Unfinished Area Units: Square FeetUniversal Property Id: US-22103-N-Bulk Assessment-R-N |

|
|---|
HOA Amenities: ClubhouseDays On Market Replication: 0 |
Price and Tax history
| Date | Event | Price |
|---|---|---|
Aug 31, 2026 Source: GSREIN #2575081 | Sold | -- |
Market trends in Slidell
Last updated July 2026
Avg. sale price
$213K
$1.67KMoM
Sale-to-List Price
98.5%
Price per sq ft
$124
$1MoM
Available listings
562
29MoM
Around this home
What Locals Say about Slidell
At least 440 Trulia users voted on each feature.

90 % Say car is needed

86 % Say yards are well-kept

83 % Say parking is easy

81 % Say it's dog friendly

74 % Say there's holiday spirit

73 % Say kids play outside

67 % Say it's quiet

57 % Say neighbors are friendly

56 % Say people would walk alone at night

52 % Say there are sidewalks

48 % Say they plan to stay for at least 5 years

45 % Say streets are well-lit

43 % Say there's wildlife

36 % Say it's walkable to grocery stores

33 % Say it's walkable to restaurants

29 % Say there are community events
Sourced by Trulia users. Learn more about our methodology.
LGBTQ Local Legal Protections
LGBTQ Local Legal Protections



IDX information is provided exclusively for personal, non-commercial use, and may not be used for any purpose other than to identify prospective properties consumers may be interested in purchasing. Information is deemed reliable but not guaranteed.
Frequently asked questions about 3209 Tide Wind Dr
- What is the price history for 3209 Tide Wind Dr?3209 Tide Wind Dr in Slidell, LA last sold in August 2026.
- Is Slidell a buyer's or seller's market?Slidell is currently a buyer's market, based on recent for-sale activity.
- What's the median sale price in Slidell?The median sale price in Slidell is $213K. That is down $1.67K from the prior month.
- What do residents say about Slidell?Residents describe Slidell, LA as well-kept, easy to park in, and dog-friendly. Most residents say you need a car. See recently sold homes in Slidell, LA.
- Does 3209 Tide Wind Dr have air conditioning?Yes, 3209 Tide Wind Dr in Slidell, LA has air conditioning.
- Does 3209 Tide Wind Dr have a pool?Yes, 3209 Tide Wind Dr in Slidell, LA has a pool.
Explore by feature - Pet Friendly
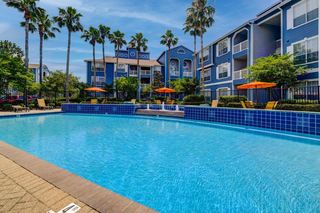
 PET FRIENDLY$2,195 - $2,510/mo3-4 bd2 baNautical Point at Lakeshore Villages | 3604 Spruce Key Ln,
Slidell, LA 70461 PET FRIENDLY
 PET FRIENDLY
 SPECIAL OFFERPET FRIENDLY
 NEW - 1 DAY AGOSPECIAL OFFERPET FRIENDLY$1,115 - $1,794/moStudio-3 bd1-2 baThe Mason at Fremaux Park Apartments | 1640 Town Center Pkwy,
Slidell, LA 70458 PET FRIENDLY
 PET FRIENDLY
 SPECIAL OFFERPET FRIENDLY$1,142 - $1,877/moStudio-3 bd1-2 baRetreat at Fremaux Town Center Apartments | 1303 Town Center Pkwy,
Slidell, LA 70458 PET FRIENDLY
 PET FRIENDLY
Explore by feature - Garage
- PET FRIENDLY
- PET FRIENDLY
- NEW - 1 DAY AGOSPECIAL OFFERPET FRIENDLY$1,115 - $1,794/moStudio-3 bd1-2 baThe Mason at Fremaux Park Apartments | 1640 Town Center Pkwy,
Slidell, LA 70458 - PET FRIENDLY
- SPECIAL OFFERPET FRIENDLY$1,142 - $1,877/moStudio-3 bd1-2 baRetreat at Fremaux Town Center Apartments | 1303 Town Center Pkwy,
Slidell, LA 70458  APPLY INSTANTLYFURNISHED
 APPLY INSTANTLYPET FRIENDLY
 APPLY INSTANTLYPET FRIENDLY
 APPLY INSTANTLYPET FRIENDLY
Explore by feature - Air Conditioning
- PET FRIENDLY$2,195 - $2,510/mo3-4 bd2 baNautical Point at Lakeshore Villages | 3604 Spruce Key Ln,
Slidell, LA 70461 - PET FRIENDLY
- PET FRIENDLY
- NEW - 1 DAY AGOSPECIAL OFFERPET FRIENDLY$1,115 - $1,794/moStudio-3 bd1-2 baThe Mason at Fremaux Park Apartments | 1640 Town Center Pkwy,
Slidell, LA 70458  SPECIAL OFFER
- PET FRIENDLY
- SPECIAL OFFERPET FRIENDLY$1,142 - $1,877/moStudio-3 bd1-2 baRetreat at Fremaux Town Center Apartments | 1303 Town Center Pkwy,
Slidell, LA 70458 - PET FRIENDLY
- PET FRIENDLY
- APPLY INSTANTLYFURNISHED
Explore by feature - Pool
- PET FRIENDLY
- PET FRIENDLY
- SPECIAL OFFERPET FRIENDLY
- NEW - 1 DAY AGOSPECIAL OFFERPET FRIENDLY$1,115 - $1,794/moStudio-3 bd1-2 baThe Mason at Fremaux Park Apartments | 1640 Town Center Pkwy,
Slidell, LA 70458 - PET FRIENDLY
- PET FRIENDLY
- SPECIAL OFFERPET FRIENDLY$1,142 - $1,877/moStudio-3 bd1-2 baRetreat at Fremaux Town Center Apartments | 1303 Town Center Pkwy,
Slidell, LA 70458 - PET FRIENDLY
- APPLY INSTANTLYFURNISHED
 ROOM FOR RENT

Explore by feature - Washer/dryer
- SPECIAL OFFER
- PET FRIENDLY
- PET FRIENDLY
- PET FRIENDLY
- PET FRIENDLY
- APPLY INSTANTLYFURNISHED
- APPLY INSTANTLYPET FRIENDLY
 APPLY INSTANTLYPET FRIENDLY
 ROOM FOR RENT
- ROOM FOR RENT
Explore by feature - Outdoor Space
 NEW - 14 HRS AGOAPPLY INSTANTLY
- APPLY INSTANTLYPET FRIENDLY
 APPLY INSTANTLY
 APPLY INSTANTLYPET FRIENDLY
 APPLY INSTANTLYPET FRIENDLY
 PET FRIENDLY
 PET FRIENDLY
 PET FRIENDLY
Apartments for Rent
- NEW - 1 DAY AGOPET FRIENDLY$1,115 - $1,794/moStudio-3 bd1-2 baThe Mason at Fremaux Park Apartments | 1640 Town Center Pkwy,
Slidell, LA 70458 - PET FRIENDLY
- PET FRIENDLY
- PET FRIENDLY$2,195 - $2,510/mo3-4 bd2 baNautical Point at Lakeshore Villages | 3604 Spruce Key Ln,
Slidell, LA 70461 - PET FRIENDLY
 PET FRIENDLY
- PET FRIENDLY
- PET FRIENDLY
- PET FRIENDLY

- APPLY INSTANTLYPET FRIENDLY
 APPLY INSTANTLYPET FRIENDLY
 APPLY INSTANTLY
- See more homes for rent inSlidell
Off Market Homes Near 3209 Tide Wind Dr
 SOLDAUG 28, 2026D.R.Horton Realty of Louisiana
 SOLDAUG 28, 2026D.R.Horton Realty of Louisiana
 See more homes for sale inSlidell


Homes for sale near 3209 Tide Wind Dr
 NEW CONSTRUCTIOND.R.Horton Realty of Louisiana
 NEW CONSTRUCTIOND.R.Horton Realty of Louisiana
 NEW CONSTRUCTIOND.R.Horton Realty of Louisiana
- See more homes for sale inSlidell




- Results are loading